
4956 Sundance Square, Boulder, CO 80301
Local realty services provided by:Better Homes and Gardens Real Estate Kenney & Company
4956 Sundance Square,Boulder, CO 80301
$560,000
- 2 Beds
- 3 Baths
- 2,048 sq. ft.
- Townhouse
- Active
Listed by: elizabeth boese
Office: coldwell banker realty 14
MLS#:6847331
Source:ML
Price summary
- Price:$560,000
- Price per sq. ft.:$273.44
- Monthly HOA dues:$150
About this home
Priced to sell and an exceptional opportunity in rarely available Sundance Square! This spacious Gunbarrel townhome offers something hard to find in Boulder: a large private fenced yard, 2-car garage, generous living spaces and a basement with tremendous potential - all with an HOA of just $150/month.
Step inside to vaulted ceilings and hardwood floors throughout the living and dining areas, creating an open and inviting main level. The large kitchen offers plenty of workspace and storage and space to move around.
Upstairs, the oversized primary suite feels like a true retreat with its own private balcony, en-suite bath and an entire wall of closet space. The additional bedroom and bath provide comfortable separation and flexibility.
The basement is already drywalled and well on its way toward additional finished living space - add flooring, doors and finishing touches to create a lounge, home office, gym, media room or potential third bedroom.
Outside, enjoy a real backyard, a rare find with townhome living, with mature trees, privacy fencing and room to garden, entertain, relax or let the dog play. An inviting courtyard entry, attached 2-car garage and additional basement and attic storage add even more functionality.
Located on a quiet street in coveted Gunbarrel, close to neighborhood trails, the LoBo Bike Trail, Twin Lakes, Boulder Country Club, shopping and restaurants, with convenient access to both Boulder and Longmont.
Move in today, update over time, and make it your own. At this price, this is a rare opportunity to get space, a private yard and future potential in Boulder....
Contact an agent
Home facts
- Year built:1981
- Subdivision & Development:Old Post
- Listing ID #:6847331
Rooms and interior
- Bedrooms:2
- Total bathrooms:3
- Full bathrooms:2
- Half bathrooms:1
- Flooring:Carpet, Tile, Wood
- Kitchen Description:Dishwasher, Microwave, Oven, Range, Refrigerator
- Basement:Yes
- Basement Description:Unfinished
- Living area:2,048 sq. ft.
Heating and cooling
- Cooling:Central Air
- Heating:Forced Air
- Central air:Yes
Structure and exterior
- Roof:Composition
- Year built:1981
- Building area:2,048 sq. ft.
- Lot area:0.09 Acres
- Construction Materials:Frame
- Exterior Features:Balcony, Patio
- Levels:2 Story
Schools
- High school:Fairview
- Middle school:Platt
- Elementary school:Heatherwood
Utilities
- Water:Public
- Sewer:Public Sewer
Finances and disclosures
- Price:$560,000
- Price per sq. ft.:$273.44
- Tax amount:$4,094 (2025)
Features and amenities
- Laundry features:Dryer, In Unit, Washer
Parking
- Total parking spaces:2
- Garage:Yes
- Garage spaces:2
 Based on information submitted to the MLS GRID as of August 26, 2026 02:24 PM. All data is obtained from various sources and may not have been verified by broker or MLS GRID. Supplied Open House information is subject to change without notice. All information should be independently reviewed and verified for accuracy. Properties may or may not be listed by the office/agent presenting the information.
New listings near 4956 Sundance Square
- Coming Soon
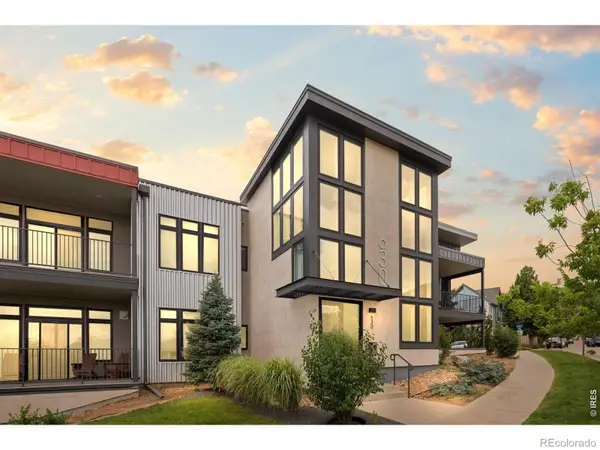 $1,450,000Coming Soon2 beds 2 baths1,692 sq. ft.
630 Terrace Avenue #B, Boulder, CO 80304
MLS# IR1067304Listed by: COMPASS-DENVER - Coming Soon
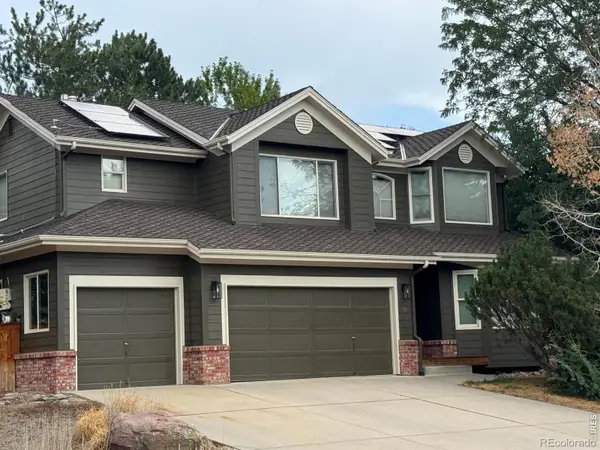 $999,900Coming Soon5 beds 4 baths3,524 sq. ft.
5935 Brandywine Court, Boulder, CO 80301
MLS# IR1067287Listed by: MILEHIMODERN - BOULDER - Coming Soon
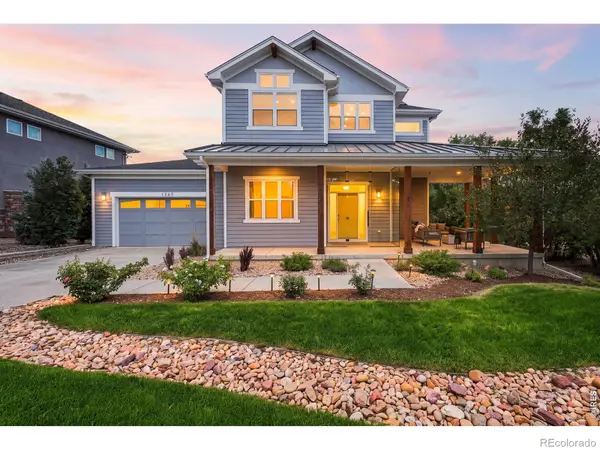 $2,100,000Coming Soon3 beds 3 baths2,826 sq. ft.
1265 Sumac Avenue, Boulder, CO 80304
MLS# IR1067296Listed by: COMPASS - BOULDER - Coming Soon
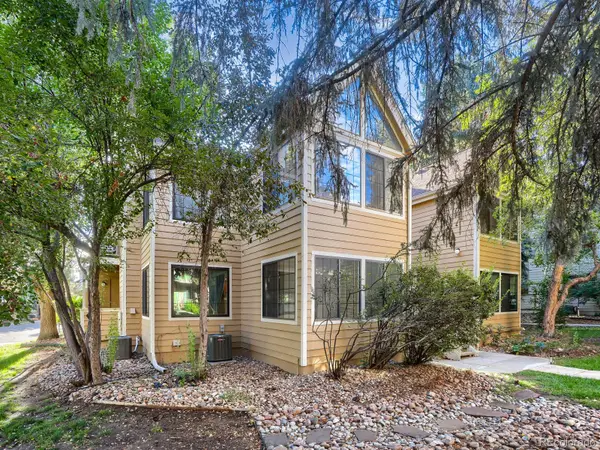 $300,000Coming Soon2 beds 2 baths802 sq. ft.
4819 White Rock Circle #E, Boulder, CO 80301
MLS# 5402154Listed by: 8Z REAL ESTATE - Coming Soon
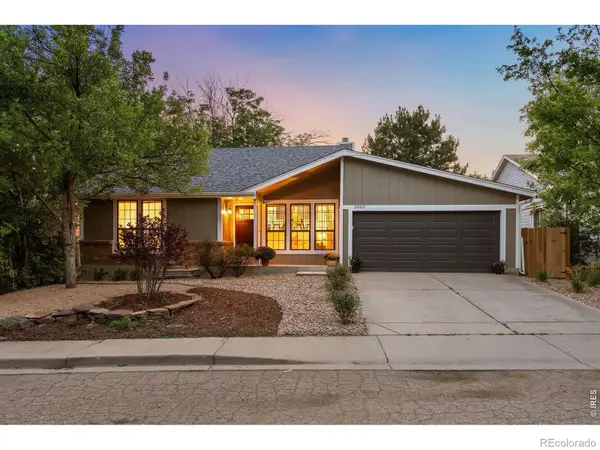 $1,250,000Coming Soon4 beds 3 baths2,090 sq. ft.
3969 Bosque Court, Boulder, CO 80301
MLS# IR1067182Listed by: LIV SOTHEBY'S INTL REALTY - Coming SoonOpen Sat, 10am to 12pm
 $520,000Coming Soon2 beds 2 baths1,264 sq. ft.
3850 Paseo Del Prado #36, Boulder, CO 80301
MLS# 3736949Listed by: EXP REALTY, LLC - Coming SoonOpen Sun, 1 to 4pm
 $1,350,000Coming Soon5 beds 3 baths3,938 sq. ft.
325 Mohawk Drive, Boulder, CO 80303
MLS# 4252905Listed by: CORCORAN PERRY & CO. - New
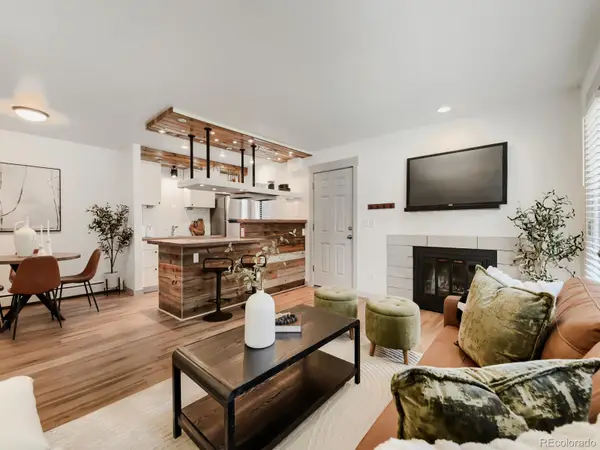 $375,000Active2 beds 2 baths880 sq. ft.
2800 Kalmia Avenue #A123, Boulder, CO 80301
MLS# 7846685Listed by: COMPASS - DENVER - Open Sat, 11am to 1pmNew
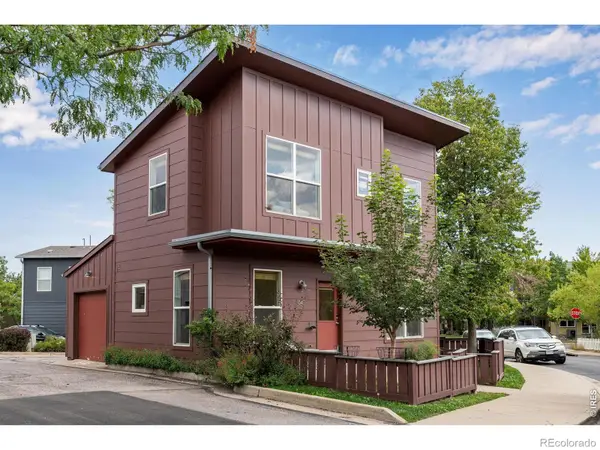 $630,000Active2 beds 1 baths931 sq. ft.
1547 Easy Rider Lane #101, Boulder, CO 80304
MLS# IR1067290Listed by: COMPASS - BOULDER - Open Sun, 1am to 3pmNew
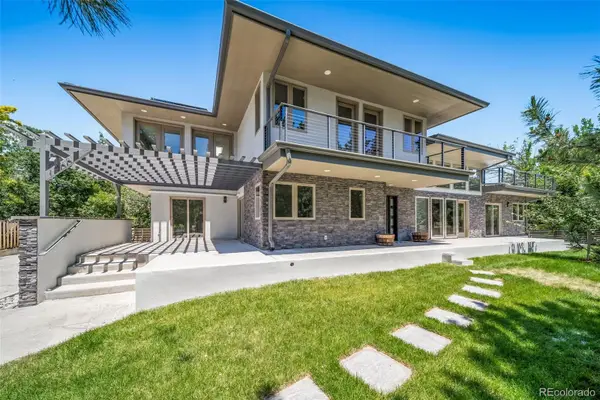 $1,850,000Active4 beds 4 baths3,602 sq. ft.
1400 Lodge Lane, Boulder, CO 80303
MLS# 9678915Listed by: WEST ROCK REALTY, LLC


Protect your home and budget from life's surprises with an Assurant Home Warranty, backed by a partner that supports you through every step of homeownership. Explore Plans.
© 2026 Better Homes and Gardens Real Estate LLC. An Anywhere Real Estate company. All rights reserved. Better Homes and Gardens® Real Estate is a registered trademark owned by Meredith Operations Corporation, licensed to Better Homes and Gardens Real Estate LLC and used with permission. Better Homes and Gardens Real Estate LLC fully supports the principles of the Fair Housing Act and the Equal Opportunity Act. Listing information is deemed reliable but is not guaranteed accurate.
Each office is independently owned and operated.
Any services or products provided by third parties are not provided by, affiliated with or related to Better Homes and Gardens Real Estate LLC, or its affiliated companies.