
5124 Williams Fork Trail #203, Boulder, CO 80301
Local realty services provided by:Better Homes and Gardens Real Estate Kenney & Company
5124 Williams Fork Trail #203,Boulder, CO 80301
$325,000
- 3 Beds
- 2 Baths
- 1,256 sq. ft.
- Condominium
- Coming Soon
Listed by: kate guden
Office: rpm of the rockies
MLS#:IR1067140
Source:ML
Price summary
- Price:$325,000
- Price per sq. ft.:$258.76
- Monthly HOA dues:$485
About this home
FANTASTIC 3-BEDROOM, 2-BATHROOM UNIT! This is one of the largest floor plan in the complex, offering the rare opportunity to own a three-bedroom home with plenty of space and flexibility. Fresh paint adds to the move-in-ready appeal. 3 great-sized bedrooms that provide relaxing comfortable spaces for your family and guests. There are also 2 full bathrooms in the unit. This condo unit comes with every amenity you will find in the nearby clubhouse, including: indoor pool, hot tub, sauna, gym, rec room, tennis and basketball courts, playground and a BBQ grill that are only a few steps away. Enjoy durable brick siding, a grassy yard with sprinkler system, and convenient access to outdoor recreation and open space. Located just 7 miles from Pearl Street and the University of Colorado, you'll have easy access to dining, shopping, entertainment, trails, and everything Boulder has to offer. Don't miss this exceptional opportunity-schedule your showing today!
Contact an agent
Home facts
- Year built:1969
- Subdivision & Development:Stonegate Twnhms Condos Ph 1
- Listing ID #:IR1067140
Rooms and interior
- Bedrooms:3
- Total bathrooms:2
- Full bathrooms:1
- Kitchen Description:Eat-in Kitchen, Oven, Refrigerator
- Basement:Yes
- Living area:1,256 sq. ft.
Heating and cooling
- Cooling:Central Air
- Heating:Forced Air
- Central air:Yes
Structure and exterior
- Roof:Composition
- Year built:1969
- Building area:1,256 sq. ft.
- Lot area:12.87 Acres
- Lot Features:Level, Open Space
- Architectural Style:Contemporary
- Construction Materials:Brick, Frame
- Exterior Features:Patio
- Levels:1 Story
Schools
- High school:Fairview
- Middle school:Platt
- Elementary school:Heatherwood
Utilities
- Water:Public
- Sewer:Public Sewer
Finances and disclosures
- Price:$325,000
- Price per sq. ft.:$258.76
- Tax amount:$2,357 (2025)
Features and amenities
- Amenities:Window Coverings
Parking
- Total parking spaces:1
 Based on information submitted to the MLS GRID as of August 25, 2026 04:46 AM. All data is obtained from various sources and may not have been verified by broker or MLS GRID. Supplied Open House information is subject to change without notice. All information should be independently reviewed and verified for accuracy. Properties may or may not be listed by the office/agent presenting the information.
New listings near 5124 Williams Fork Trail #203
- Coming Soon
 $520,000Coming Soon2 beds 2 baths1,264 sq. ft.
3850 Paseo Del Prado #36, Boulder, CO 80301
MLS# 3736949Listed by: EXP REALTY, LLC - Coming Soon
 $100,000Coming Soon3 beds 2 baths994 sq. ft.
4500 19th Street, Boulder, CO 80304
MLS# 2555771Listed by: REMAX INMOTION - Coming Soon
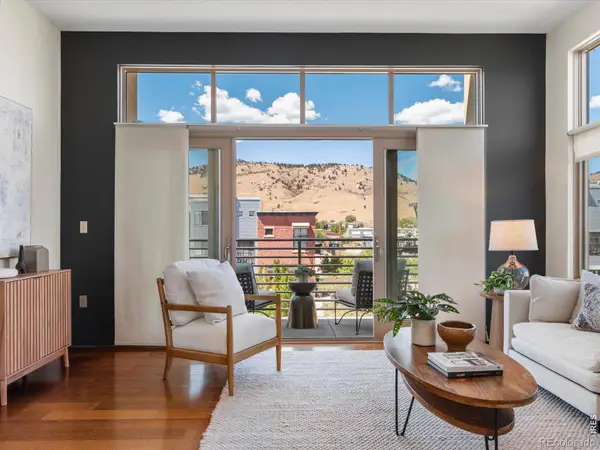 $775,000Coming Soon2 beds 2 baths926 sq. ft.
4555 13th Street #E, Boulder, CO 80304
MLS# IR1067097Listed by: 8Z REAL ESTATE - Coming SoonOpen Sun, 1 to 4pm
 $1,350,000Coming Soon5 beds 3 baths3,938 sq. ft.
325 Mohawk Drive, Boulder, CO 80303
MLS# 4252905Listed by: CORCORAN PERRY & CO. - Coming Soon
 $1,100,000Coming Soon2 beds 2 baths1,449 sq. ft.
3301 Arapahoe Avenue #229, Boulder, CO 80303
MLS# IR1066694Listed by: EXP REALTY LLC - New
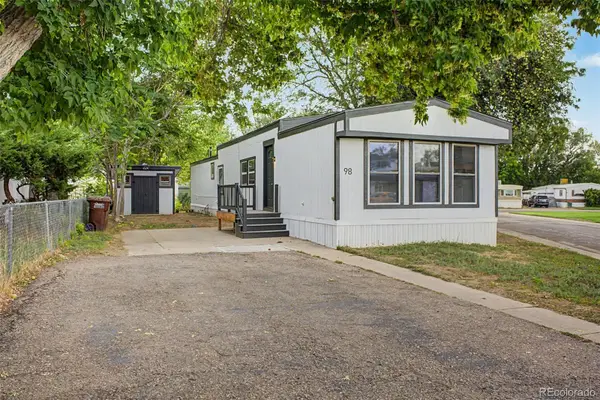 $129,999Active2 beds 2 baths1,088 sq. ft.
5000 Butte Street, Boulder, CO 80301
MLS# 2619672Listed by: SERHANT COLORADO LLC - Open Sat, 12 to 2pmNew
 $2,327,500Active4 beds 4 baths3,027 sq. ft.
3319 Broadway Street, Boulder, CO 80304
MLS# IR1067119Listed by: MILEHIMODERN - BOULDER - Open Sat, 12 to 2pmNew
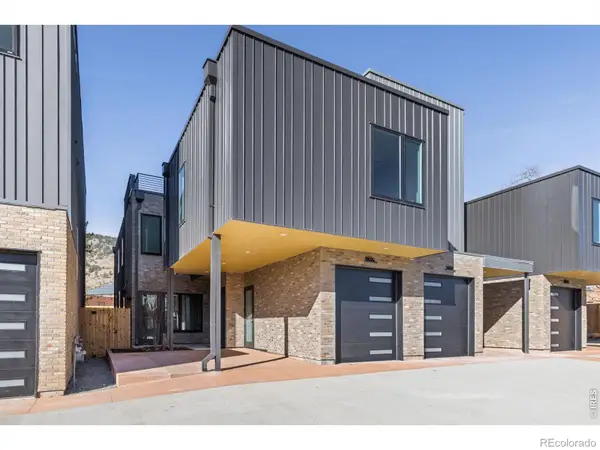 $2,541,250Active4 beds 3 baths2,966 sq. ft.
3315 Broadway Street, Boulder, CO 80304
MLS# IR1067121Listed by: MILEHIMODERN - BOULDER - New
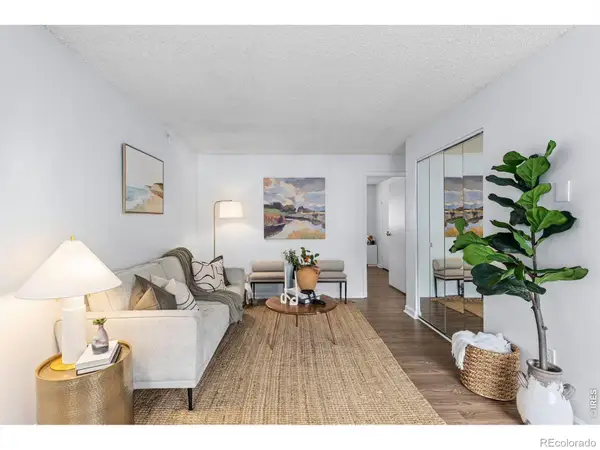 $269,000Active1 beds 1 baths570 sq. ft.
3161 Madison Avenue, Boulder, CO 80303
MLS# IR1067108Listed by: LIV SOTHEBY'S INTL REALTY G


Protect your home and budget from life's surprises with an Assurant Home Warranty, backed by a partner that supports you through every step of homeownership. Explore Plans.
© 2026 Better Homes and Gardens Real Estate LLC. An Anywhere Real Estate company. All rights reserved. Better Homes and Gardens® Real Estate is a registered trademark owned by Meredith Operations Corporation, licensed to Better Homes and Gardens Real Estate LLC and used with permission. Better Homes and Gardens Real Estate LLC fully supports the principles of the Fair Housing Act and the Equal Opportunity Act. Listing information is deemed reliable but is not guaranteed accurate.
Each office is independently owned and operated.
Any services or products provided by third parties are not provided by, affiliated with or related to Better Homes and Gardens Real Estate LLC, or its affiliated companies.