
626 Valley Lane, Boulder, CO 80302
Local realty services provided by:Better Homes and Gardens Real Estate Kenney & Company
Listed by: lauryn dempsey
Office: real broker, llc. dba real
MLS#:7728583
Source:ML
Price summary
- Price:$1,600,000
- Price per sq. ft.:$374.71
About this home
VIDEO TOUR: https://bit.ly/626valley ** 626 Valley Lane offers the rare combo of mountain living, modern functionality & easy access to Boulder, set on just over 3 acres with Six Mile Creek flowing through the property, direct trail access, abundant wildlife & paved (& plowed) roads all the way to the driveway. Just minutes from Pearl Street, this is foothills living without sacrificing convenience or connectivity. Fully remodeled to the studs in 2019, the home blends modern updates with the warmth & character of a Colorado mountain retreat. Large windows & tall ceilings frame forest & foothill views while filling the home with natural light. Bamboo flooring, granite countertops, stainless steel appliances, & an open-concept kitchen & living area create a comfortable space designed for entertaining & everyday living. The multi-level floor plan offers exceptional flexibility for multigenerational living, guests, rental potential, or work-from-home needs. The oversized primary suite features a five-piece bath, large closet, & direct deck access. Two additional bedrooms share a Jack-and-Jill bath upstairs, while the walkout lower level includes a separate entrance, full second kitchen, two bedrooms, living space, & private access ideal for extended family, guests, or a lock-off setup. Additional features include fireplaces, theater/flex room, wet bar, office spaces, storage, & oversized garage. Outside, extensive landscaping, concrete flatwork, boulder retaining walls, direct access to Turkey Trail & Lee Hill, & a fenced yard create a property designed to be enjoyed. The expansive deck provides a peaceful setting surrounded by the sights & sounds of the foothills, with frequent visits from deer, moose, bears, & more. Other improvements include a standing seam metal roof, fire suppression system & high-speed internet. With a private, usable lot close to Boulder, this is a unique opportunity to own a modern mountain home built for both lifestyle & long-term flexibility....
Contact an agent
Home facts
- Year built:1973
- Listing ID #:7728583
Rooms and interior
- Bedrooms:5
- Total bathrooms:4
- Full bathrooms:2
- Half bathrooms:1
- Flooring:Carpet, Laminate, Tile
- Kitchen Description:Bar Fridge, Dishwasher, Disposal, Kitchen Island, Microwave, Oven, Refrigerator, Water Softener
- Basement:Yes
- Basement Description:Finished, Walk-Out Access
- Living area:4,270 sq. ft.
Heating and cooling
- Heating:Baseboard, Propane, Wood Stove
Structure and exterior
- Roof:Metal
- Year built:1973
- Building area:4,270 sq. ft.
- Lot area:3.13 Acres
- Lot Features:Foothills, Level, Meadow, Rock Outcropping
- Architectural Style:Contemporary
- Construction Materials:Frame, Wood Siding
- Exterior Features:Deck
- Foundation Description:Concrete Perimeter
Schools
- High school:Boulder
- Middle school:Centennial
- Elementary school:Foothill
Utilities
- Water:Well
- Sewer:Septic Tank
Finances and disclosures
- Price:$1,600,000
- Price per sq. ft.:$374.71
- Tax amount:$10,042 (2025)
Features and amenities
- Laundry features:Dryer, In Unit, Washer
- Amenities:Bar Fridge, Skylight(s), Water Softener
Parking
- Total parking spaces:2
- Garage:Yes
- Garage spaces:2
 Based on information submitted to the MLS GRID as of May 28, 2026 08:39 PM. All data is obtained from various sources and may not have been verified by broker or MLS GRID. Supplied Open House information is subject to change without notice. All information should be independently reviewed and verified for accuracy. Properties may or may not be listed by the office/agent presenting the information.
New listings near 626 Valley Lane
- New
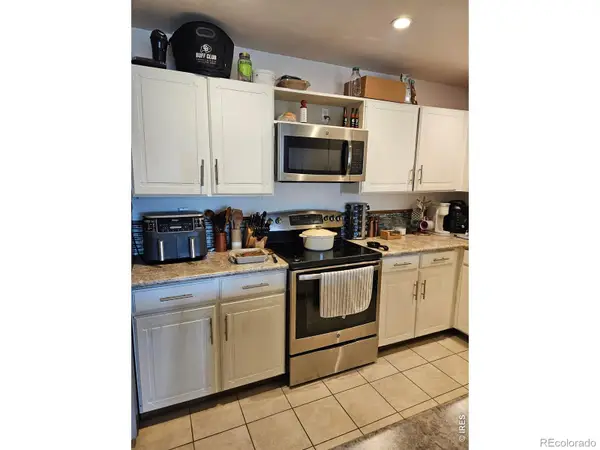 $424,900Active2 beds 2 baths975 sq. ft.
3150 Iris Avenue #305, Boulder, CO 80301
MLS# IR1060245Listed by: RE/MAX ALLIANCE-LSVL - New
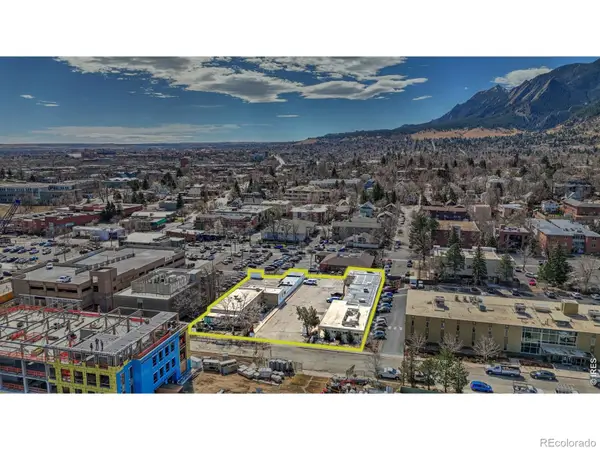 $8,000,000Active0.93 Acres
1120 Alpine Avenue, Boulder, CO 80304
MLS# IR1054469Listed by: GIBBONS-WHITE, INC. - Coming Soon
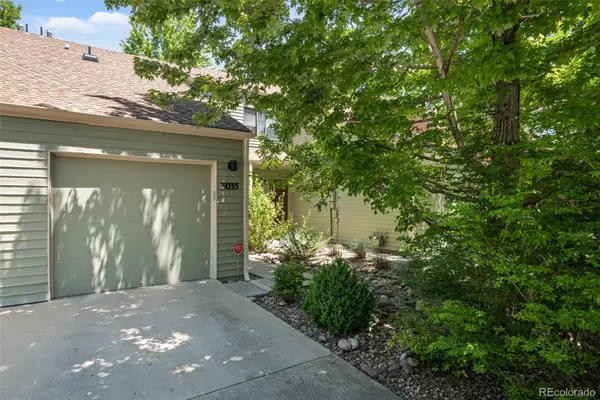 $525,000Coming Soon2 beds 2 baths
3035 Fulton Circle, Boulder, CO 80301
MLS# 5658128Listed by: 8Z REAL ESTATE - Open Sat, 12 to 2pmNew
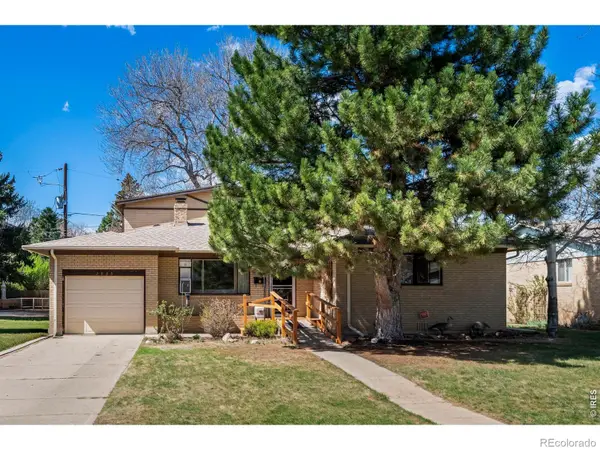 $1,150,000Active5 beds 3 baths2,182 sq. ft.
2935 17th Street, Boulder, CO 80304
MLS# IR1060225Listed by: RE/MAX OF BOULDER, INC - Coming Soon
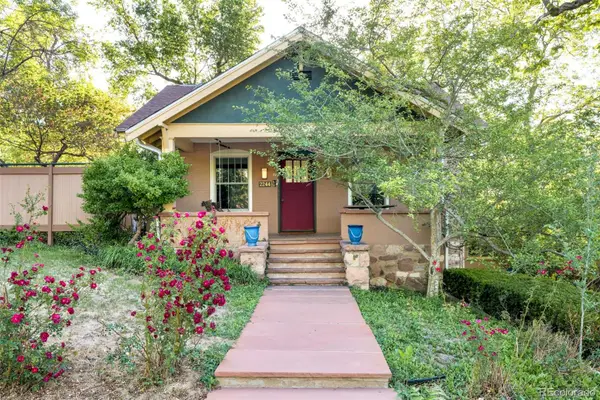 $1,975,000Coming Soon6 beds 3 baths
2238 15th Street, Boulder, CO 80302
MLS# 1886698Listed by: MILEHIMODERN - New
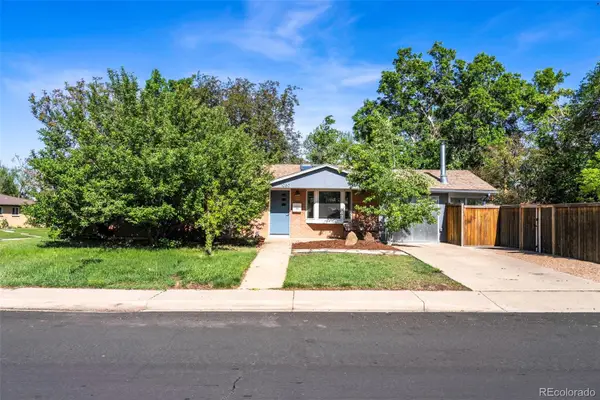 $829,500Active3 beds 2 baths1,323 sq. ft.
1060 35th Street, Boulder, CO 80303
MLS# 4824827Listed by: RE/MAX OF BOULDER - New
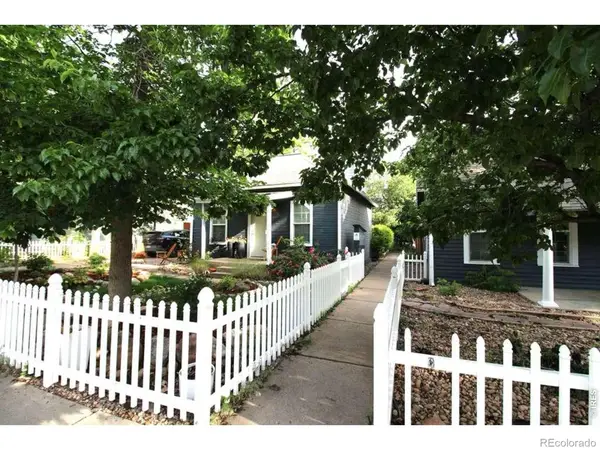 $535,000Active3 beds 2 baths960 sq. ft.
2253 Spruce Street, Boulder, CO 80302
MLS# IR1060197Listed by: LOKATION REAL ESTATE - Open Fri, 3 to 5pmNew
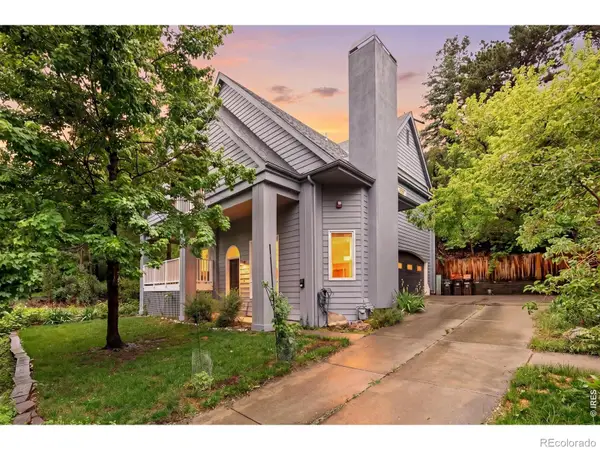 $2,580,000Active3 beds 3 baths2,319 sq. ft.
553 Pearl Street, Boulder, CO 80302
MLS# IR1060202Listed by: MILEHIMODERN - BOULDER - Open Sun, 11am to 2pmNew
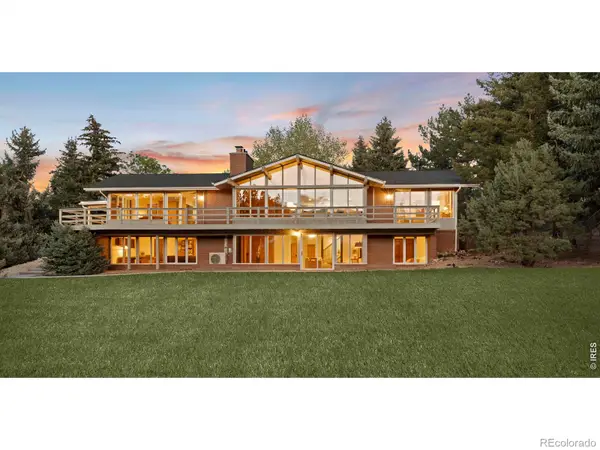 $2,290,000Active4 beds 4 baths5,299 sq. ft.
19 Ridge Road, Boulder, CO 80303
MLS# IR1060212Listed by: RE/MAX OF BOULDER, INC - New
 $309,900Active2 beds 1 baths578 sq. ft.
4763 White Rock Circle #F, Boulder, CO 80301
MLS# 8294576Listed by: LIVINCOLORADO, LLC


Protect your home and budget from life's surprises with an Assurant Home Warranty, backed by a partner that supports you through every step of homeownership. Explore Plans.
© 2026 Better Homes and Gardens Real Estate LLC. An Anywhere Real Estate company. All rights reserved. Better Homes and Gardens® Real Estate is a registered trademark owned by Meredith Operations Corporation, licensed to Better Homes and Gardens Real Estate LLC and used with permission. Better Homes and Gardens Real Estate LLC fully supports the principles of the Fair Housing Act and the Equal Opportunity Act. Listing information is deemed reliable but is not guaranteed accurate.
Each office is independently owned and operated.
Any services or products provided by third parties are not provided by, affiliated with or related to Better Homes and Gardens Real Estate LLC, or its affiliated companies.