
19 Ridge Road, Boulder, CO 80303
Local realty services provided by:Better Homes and Gardens Real Estate Kenney & Company
Listed by: kent madson
Office: re/max of boulder, inc
MLS#:IR1060212
Source:ML
Price summary
- Price:$2,290,000
- Price per sq. ft.:$432.16
About this home
Located high on a hill just east of Boulder city limits, this ranch style home with main-level living has rare post-card quality Flatiron and snow peak mountain views from sunrise to sunset. Vaulted and beamed ceilings are perfectly designed to accent these dramatic views coming through an entire wall of west-facing windows. Light and bright, this home can both inspire and motivate you to live your best day or allow you to relax and retreat in your own special place in the world. The kitchen, completely renovated last year, is built around an island featuring beautiful Taj Mahal quartzite large enough for all your family and friends. New Maple cabinetry, an induction cooktop, designer tile backsplash, and an oversized walk-in pantry perfectly compliment the coffee bar and double ovens built into the ageless character of a brick accent wall. New white oak hardwood floors unite the living, dining and kitchen spaces. Cozy up to a gas fireplace from either the living room or the dining area or step out to a wrap-around deck, a private exterior hide-away leading to the cozy covered patio or enjoy your morning coffee on the vast front courtyard. The main-level primary bedroom suite, laundry and Bed #2 are privately tucked away leaving 2 more bedrooms on the sunny walk-out lower level along with both family and recreation rooms with day-light windows, 3rd gas fireplace and over-sized storage that could include a future gym or media room. The land is over an acre, with its own well for watering grass and no HOA rules for its use. Carefree ownership includes a new roof on the house and shed in 2024, 3 newer Mitsubishi AC ductless systems, updated bathrooms, paint inside and out and new carpet in 2024. Whole house recessed lighting, finished 2-car garage with new concrete flooring, new electrical panel, 220V EV wiring, new irrigation well expansion tank, new septic tank and lines to the house in 2025....
Contact an agent
Home facts
- Year built:1973
- Listing ID #:IR1060212
Rooms and interior
- Bedrooms:4
- Total bathrooms:4
- Full bathrooms:2
- Half bathrooms:1
- Flooring:Wood
- Kitchen Description:Dishwasher, Disposal, Double Oven, Eat-in Kitchen, Kitchen Island, Microwave, Oven, Pantry, Refrigerator
- Basement:Yes
- Basement Description:Daylight, Full, Walk-Out Access
- Living area:5,299 sq. ft.
Heating and cooling
- Heating:Baseboard
Structure and exterior
- Roof:Composition
- Year built:1973
- Building area:5,299 sq. ft.
- Lot area:0.94 Acres
- Lot Features:Level
- Architectural Style:Contemporary
- Construction Materials:Brick, Frame, Wood Siding
- Exterior Features:Balcony, Patio
- Levels:1 Story
Schools
- High school:Fairview
- Middle school:Platt
- Elementary school:Douglass
Utilities
- Water:Public, Well
- Sewer:Septic Tank
Finances and disclosures
- Price:$2,290,000
- Price per sq. ft.:$432.16
- Tax amount:$7,926 (2025)
Features and amenities
- Laundry features:Dryer, In Unit, Washer
- Amenities:Double Pane Windows, Fire Alarm, Smoke Detector(s)
Parking
- Total parking spaces:2
- Parking description:Oversized
- Garage:Yes
- Garage spaces:2
 Based on information submitted to the MLS GRID as of July 11, 2026 05:42 PM. All data is obtained from various sources and may not have been verified by broker or MLS GRID. Supplied Open House information is subject to change without notice. All information should be independently reviewed and verified for accuracy. Properties may or may not be listed by the office/agent presenting the information.
New listings near 19 Ridge Road
- Coming Soon
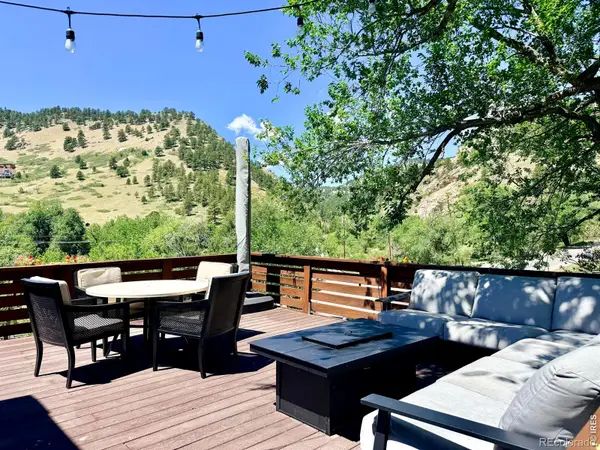 $1,150,000Coming Soon3 beds 2 baths
1060 Lee Hill Drive, Boulder, CO 80302
MLS# IR1064019Listed by: ESTATE PROFESSIONALS - Coming Soon
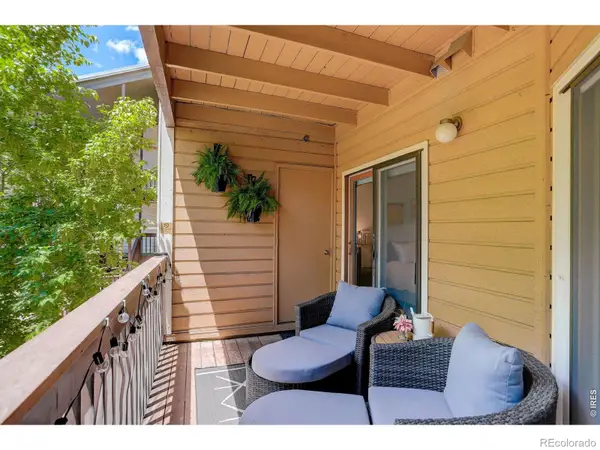 $434,000Coming Soon1 beds 1 baths
2802 Sundown Lane #210, Boulder, CO 80303
MLS# IR1064021Listed by: THE AGENCY - BOULDER - New
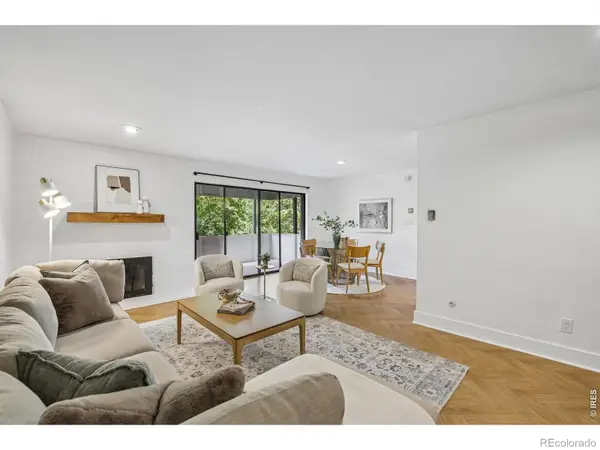 $425,000Active2 beds 2 baths1,059 sq. ft.
2227 Canyon Boulevard #212A, Boulder, CO 80302
MLS# IR1063994Listed by: OPEN REAL ESTATE - New
 $1,550,000Active4 beds 4 baths3,267 sq. ft.
1197 Weaver Drive, Boulder, CO 80302
MLS# IR1063979Listed by: RE/MAX OF BOULDER, INC - New
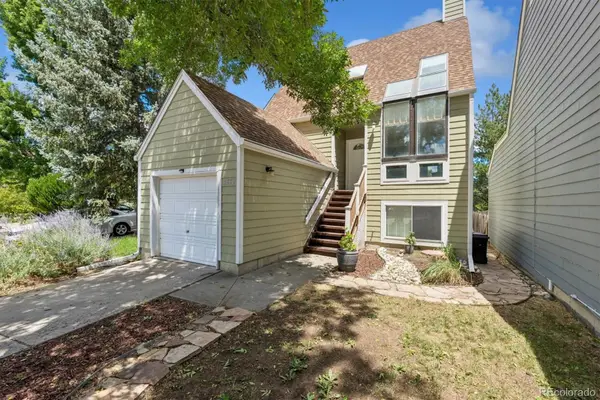 $675,000Active3 beds 3 baths1,732 sq. ft.
4882 Brandon Creek Drive, Boulder, CO 80301
MLS# 9025402Listed by: HUNTINGTON PROPERTIES LLC - New
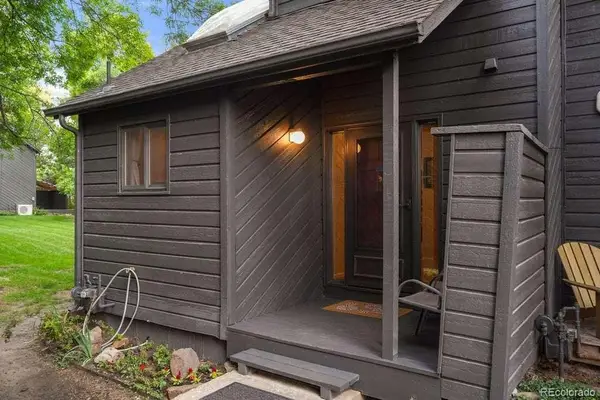 $525,000Active2 beds 3 baths1,259 sq. ft.
3056 Edison Court, Boulder, CO 80301
MLS# 3884758Listed by: LOWES FLAT FEE REALTY - New
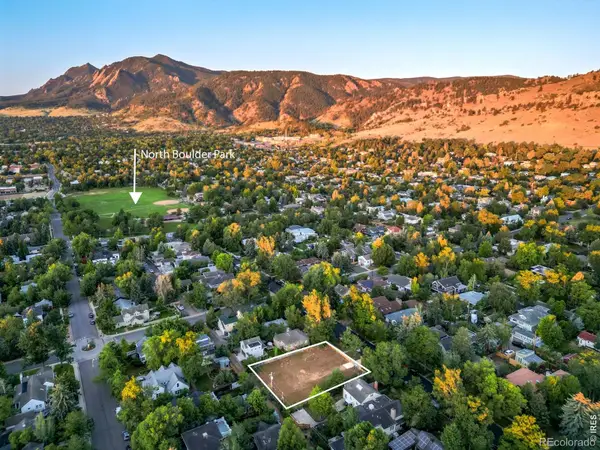 $2,500,000Active0.28 Acres
3132 8th Street, Boulder, CO 80304
MLS# IR1063959Listed by: MILEHIMODERN - BOULDER - New
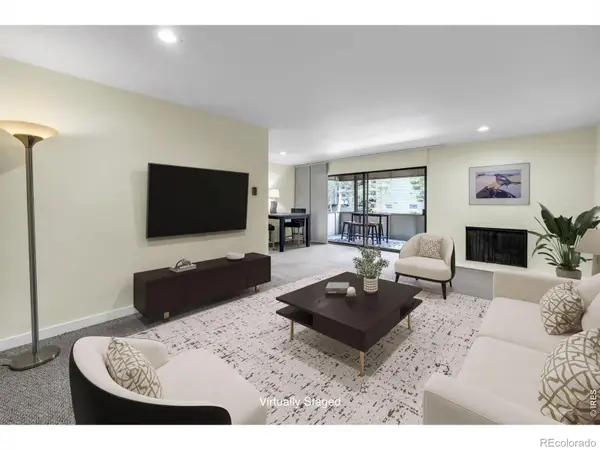 $429,000Active2 beds 2 baths1,059 sq. ft.
2227 Canyon Boulevard #262, Boulder, CO 80302
MLS# IR1063964Listed by: WK REAL ESTATE - Coming Soon
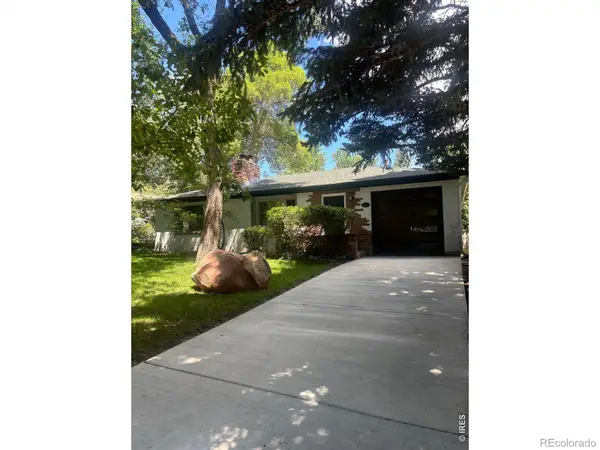 $1,899,000Coming Soon3 beds 4 baths
1709 Mariposa Avenue, Boulder, CO 80302
MLS# IR1063946Listed by: RE/MAX ALLIANCE-BOULDER - Open Sun, 9:30 to 10:30amNew
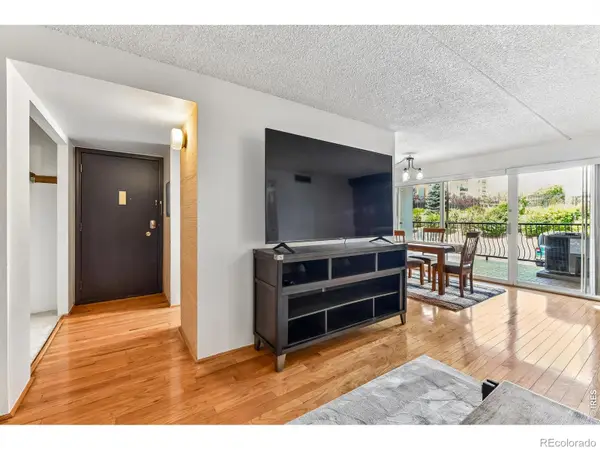 $379,000Active2 beds 1 baths864 sq. ft.
805 29th Street #262, Boulder, CO 80303
MLS# IR1063950Listed by: RE/MAX ALLIANCE-BOULDER


Protect your home and budget from life's surprises with an Assurant Home Warranty, backed by a partner that supports you through every step of homeownership. Explore Plans.
© 2026 Better Homes and Gardens Real Estate LLC. An Anywhere Real Estate company. All rights reserved. Better Homes and Gardens® Real Estate is a registered trademark owned by Meredith Operations Corporation, licensed to Better Homes and Gardens Real Estate LLC and used with permission. Better Homes and Gardens Real Estate LLC fully supports the principles of the Fair Housing Act and the Equal Opportunity Act. Listing information is deemed reliable but is not guaranteed accurate.
Each office is independently owned and operated.
Any services or products provided by third parties are not provided by, affiliated with or related to Better Homes and Gardens Real Estate LLC, or its affiliated companies.