
6809 Harvest Road, Boulder, CO 80301
Local realty services provided by:Better Homes and Gardens Real Estate Kenney & Company
Listed by: the bernardi group
Office: coldwell banker realty-boulder
MLS#:IR1063800
Source:ML
Price summary
- Price:$835,000
- Price per sq. ft.:$267.54
- Monthly HOA dues:$5
About this home
At the end of a quiet Gunbarrel Green cul-de-sac, The Hedgerow earns its name out back: a huge, lush yard where mature landscaping has had decades to grow into real privacy, with a covered patio positioned for the hours you'll spend out there. Yards like this can't be built, only grown. Inside, there's a room for every part of life. The family room gathers under a vaulted, beamed ceiling around a moss rock gas fireplace. Formal living and dining rooms, the dining room lit through bay windows, carry the natural light, and a main-level den/office keeps work contained to its own door. The kitchen centers on an island with granite countertops and a pantry. Upstairs, the primary suite features dual closets, with three secondary bedrooms. The lower level adds a rec room, and storage runs generously throughout the house. The welcome starts early here a front porch on a brick-and-wood exterior, at the settled end of a street with no through traffic. And one more thing buyers love to hear: NEW ROOF! Gunbarrel Green and Boulder County Club is the kind of neighborhood people move to and stay. The Hedgerow is the kind of house that explains why....
Contact an agent
Home facts
- Year built:1975
- Subdivision & Development:Gunbarrel Green
- Listing ID #:IR1063800
Rooms and interior
- Bedrooms:4
- Total bathrooms:3
- Full bathrooms:1
- Half bathrooms:1
- Flooring:Vinyl
- Kitchen Description:Dishwasher, Disposal, Eat-in Kitchen, Oven, Refrigerator
- Basement:Yes
- Basement Description:Sump Pump
- Living area:3,121 sq. ft.
Heating and cooling
- Cooling:Central Air
- Heating:Forced Air
- Central air:Yes
Structure and exterior
- Roof:Wood Shingles
- Year built:1975
- Building area:3,121 sq. ft.
- Lot area:0.3 Acres
- Lot Features:Level, Sprinklers In Front
- Architectural Style:Contemporary
- Construction Materials:Wood Siding
- Exterior Features:Patio
- Levels:2 Story
Schools
- High school:Boulder
- Middle school:Platt
- Elementary school:Heatherwood
Utilities
- Water:Public
- Sewer:Public Sewer
Finances and disclosures
- Price:$835,000
- Price per sq. ft.:$267.54
- Tax amount:$5,110 (2025)
Features and amenities
- Laundry features:Dryer, In Unit, Washer
- Amenities:Double Pane Windows, Smoke Detector(s), Storm Window(s)
Parking
- Total parking spaces:2
- Garage:Yes
- Garage spaces:2
 Based on information submitted to the MLS GRID as of August 26, 2026 02:24 PM. All data is obtained from various sources and may not have been verified by broker or MLS GRID. Supplied Open House information is subject to change without notice. All information should be independently reviewed and verified for accuracy. Properties may or may not be listed by the office/agent presenting the information.
New listings near 6809 Harvest Road
- Coming Soon
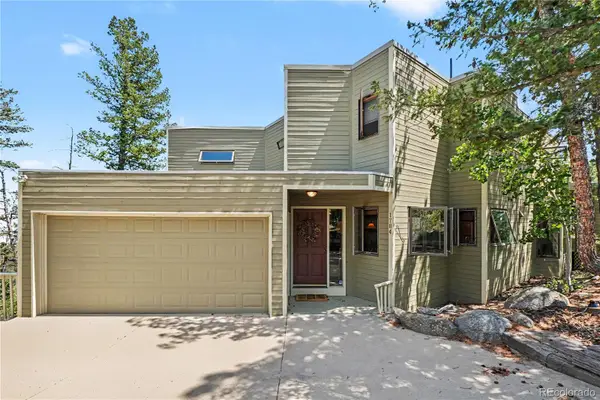 $720,000Coming Soon5 beds 4 baths3,555 sq. ft.
1784 Deer Trail Road, Boulder, CO 80302
MLS# 7705025Listed by: HOMESMART REALTY - Coming Soon
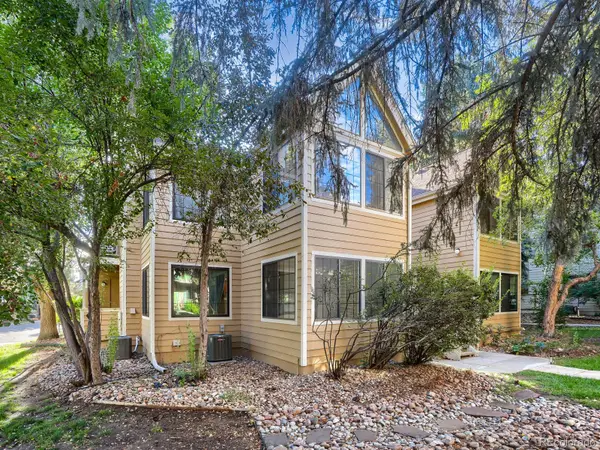 $300,000Coming Soon2 beds 2 baths802 sq. ft.
4819 White Rock Circle #E, Boulder, CO 80301
MLS# 5402154Listed by: 8Z REAL ESTATE - Coming Soon
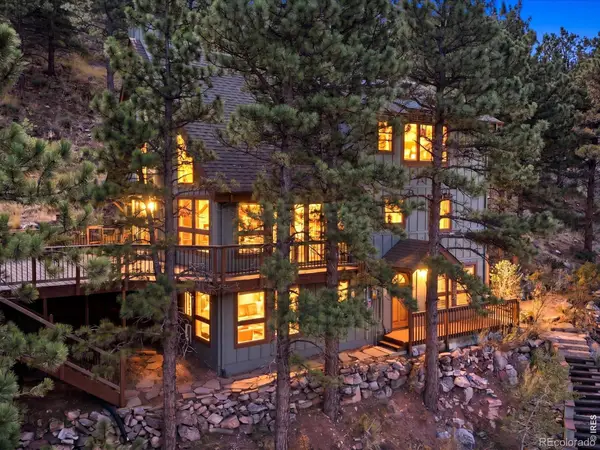 $1,220,000Coming Soon3 beds 3 baths2,548 sq. ft.
36 Ridge Drive, Boulder, CO 80304
MLS# IR1067170Listed by: THE AGENCY - BOULDER - Coming Soon
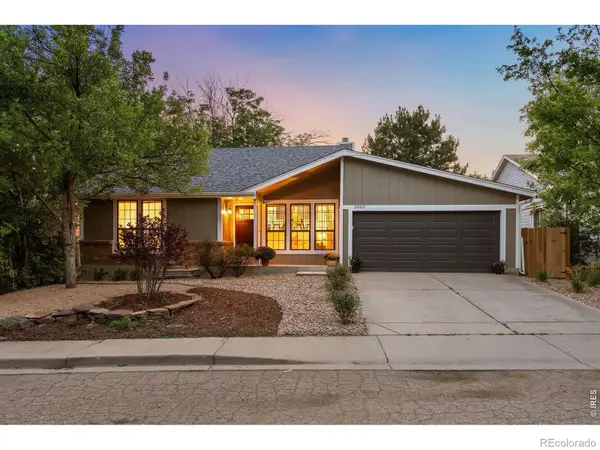 $1,250,000Coming Soon4 beds 3 baths2,090 sq. ft.
3969 Bosque Court, Boulder, CO 80301
MLS# IR1067182Listed by: LIV SOTHEBY'S INTL REALTY - Coming SoonOpen Sat, 10am to 12pm
 $520,000Coming Soon2 beds 2 baths1,264 sq. ft.
3850 Paseo Del Prado #36, Boulder, CO 80301
MLS# 3736949Listed by: EXP REALTY, LLC - Coming Soon
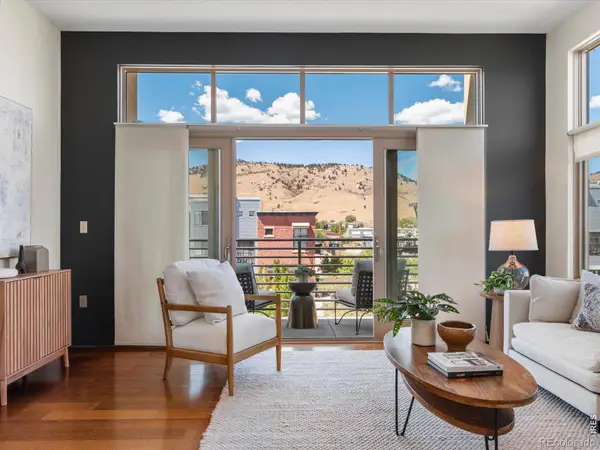 $775,000Coming Soon2 beds 2 baths926 sq. ft.
4555 13th Street #E, Boulder, CO 80304
MLS# IR1067097Listed by: 8Z REAL ESTATE - Coming SoonOpen Sun, 1 to 4pm
 $1,350,000Coming Soon5 beds 3 baths3,938 sq. ft.
325 Mohawk Drive, Boulder, CO 80303
MLS# 4252905Listed by: CORCORAN PERRY & CO. - Open Fri, 11:30am to 1:30pmNew
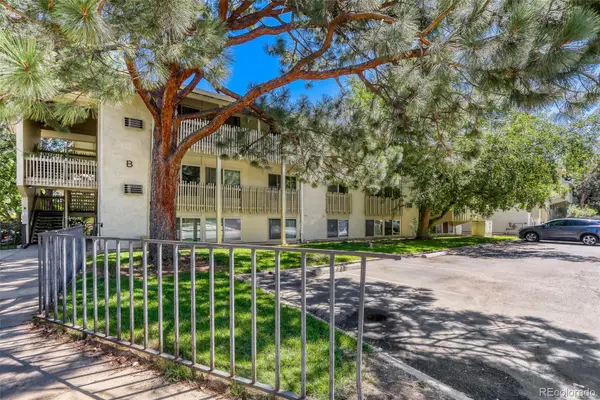 $291,000Active2 beds 1 baths792 sq. ft.
2707 Valmont Road #211B, Boulder, CO 80304
MLS# 9309070Listed by: WK REAL ESTATE - New
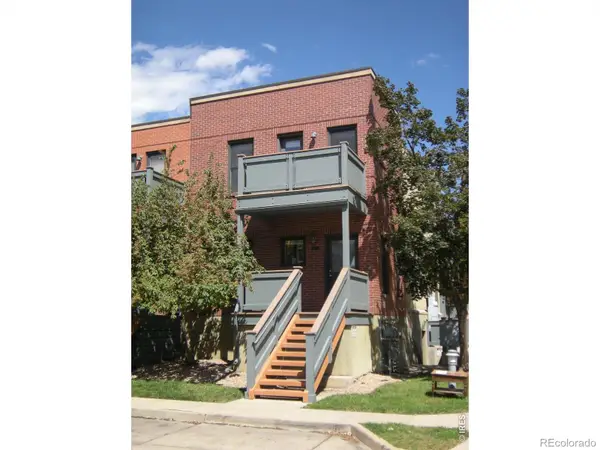 $445,000Active1 beds 1 baths858 sq. ft.
3265 Foundry Place #106, Boulder, CO 80301
MLS# IR1067198Listed by: AFFILIATED PROPERTY BROKERS - New
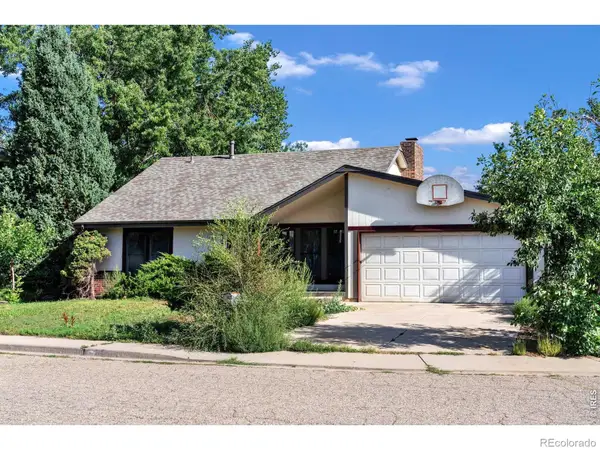 $750,000Active3 beds 3 baths2,021 sq. ft.
4275 Redwood Place, Boulder, CO 80301
MLS# IR1067175Listed by: RE/MAX OF BOULDER, INC


Protect your home and budget from life's surprises with an Assurant Home Warranty, backed by a partner that supports you through every step of homeownership. Explore Plans.
© 2026 Better Homes and Gardens Real Estate LLC. An Anywhere Real Estate company. All rights reserved. Better Homes and Gardens® Real Estate is a registered trademark owned by Meredith Operations Corporation, licensed to Better Homes and Gardens Real Estate LLC and used with permission. Better Homes and Gardens Real Estate LLC fully supports the principles of the Fair Housing Act and the Equal Opportunity Act. Listing information is deemed reliable but is not guaranteed accurate.
Each office is independently owned and operated.
Any services or products provided by third parties are not provided by, affiliated with or related to Better Homes and Gardens Real Estate LLC, or its affiliated companies.