
836 Walnut Street #A, Boulder, CO 80302
Local realty services provided by:Better Homes and Gardens Real Estate Kenney & Company
836 Walnut Street #A,Boulder, CO 80302
$585,000
- 2 Beds
- 2 Baths
- 959 sq. ft.
- Condominium
- Active
Listed by: julia cantarovici
Office: 8z real estate
MLS#:IR1064831
Source:ML
Price summary
- Price:$585,000
- Price per sq. ft.:$610.01
- Monthly HOA dues:$1,034
About this home
HUGE PRICE REDUCTION! Open House Saturday 8/15 from 12PM-3PM - LOCATION. LOCATION. LOCATION. ONE BLOCK FROM PEARL ST. This downtown Boulder condo puts you w/in walking distance of restaurants, coffee shops, boutiques, a market, galleries, trails, transit & many of the Sundance Film Festival venues. W/Sundance arriving in Jan 2027, it is a great time to buy this downtown property. Inside, the condo has a personality all its own. The living & dining areas offer an open layout w/room to relax or entertain before heading out to enjoy all downtown has to offer. The kitchen is the undeniable showpiece of the condo, w/black leathered granite counters, custom red cabinetry & a black sink, creating a bold look your guests will remember. The home now offers 2 conforming BDRS, each w/a closet & window, after the Seller thoughtfully created privacy & separation by drywalling the half wall between the family room & primary BDR, adding a door, and drywalling the opening above the kitchen cabinets in the 2nd BDR. The primary BDR features sliding glass doors that bring in beautiful natural light, while the 2nd BDR offers flexibility for guests or working from home. The entire condo has been freshly painted & all carpet was removed & replaced w/luxury vinyl flooring in both BDRS, family room & dining room, creating a fresh, bright feel throughout. Both baths share an oversized marble shower w/multiple shower heads & body sprays & a handheld wand, along w/the commode. The HOA has completed or is working on major capital projects, including new roofs, boilers & decks. This is a truly unique downtown condo w/personality & an unbeatable location. Come see it for yourself....
Contact an agent
Home facts
- Year built:1985
- Subdivision & Development:Canyon Center Condos
- Listing ID #:IR1064831
Rooms and interior
- Bedrooms:2
- Total bathrooms:2
- Full bathrooms:1
- Flooring:Laminate
- Bathrooms Description:Jack & Jill Bathroom
- Kitchen Description:Dishwasher, Disposal, Microwave, Oven, Refrigerator
- Basement:Yes
- Living area:959 sq. ft.
Heating and cooling
- Cooling:Ceiling Fan(s), Central Air
- Heating:Forced Air
- Central air:Yes
Structure and exterior
- Roof:Membrane, Metal
- Year built:1985
- Building area:959 sq. ft.
- Lot area:0.13 Acres
- Lot Features:Flood Zone, Level, Open Space
- Construction Materials:Brick, Frame
- Exterior Features:Patio
- Levels:1 Story
Schools
- High school:Boulder
- Middle school:Casey
- Elementary school:Whittier E-8
Utilities
- Water:Public
- Sewer:Public Sewer
Finances and disclosures
- Price:$585,000
- Price per sq. ft.:$610.01
- Tax amount:$3,685 (2025)
Features and amenities
- Laundry features:Dryer, Washer
- Amenities:Double Pane Windows, Smoke Detector(s), Window Coverings
Parking
- Total parking spaces:1
- Parking description:1 Carport Space(s)
- Carport spaces:1
 Based on information submitted to the MLS GRID as of September 5, 2026 02:48 PM. All data is obtained from various sources and may not have been verified by broker or MLS GRID. Supplied Open House information is subject to change without notice. All information should be independently reviewed and verified for accuracy. Properties may or may not be listed by the office/agent presenting the information.
New listings near 836 Walnut Street #A
- Coming Soon
 $2,500,000Coming Soon3 beds 4 baths2,376 sq. ft.
2540 Spruce Street #A, Boulder, CO 80302
MLS# IR1068082Listed by: COMPASS - BOULDER - Coming Soon
 $1,900,000Coming Soon3 beds 4 baths2,085 sq. ft.
2051 26th Street #D, Boulder, CO 80302
MLS# IR1068084Listed by: COMPASS - BOULDER - Coming Soon
 $2,400,000Coming Soon3 beds 3 baths2,381 sq. ft.
2051 26th Street #E, Boulder, CO 80302
MLS# IR1068065Listed by: THE AGENCY - BOULDER - Coming Soon
 $1,750,000Coming Soon3 beds 3 baths1,631 sq. ft.
2540 Spruce Street #E, Boulder, CO 80302
MLS# IR1068066Listed by: THE AGENCY - BOULDER - Coming Soon
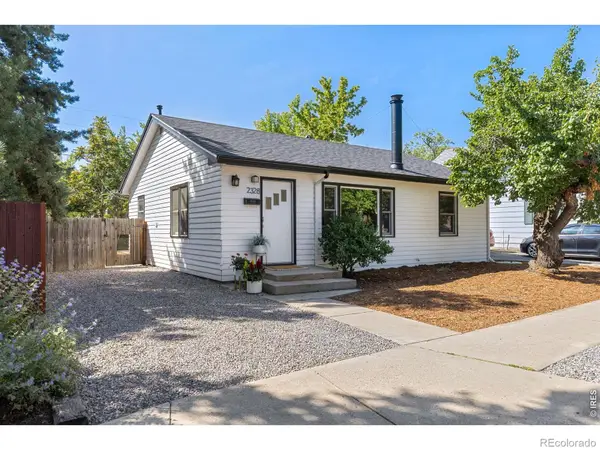 $825,000Coming Soon2 beds 1 baths1,020 sq. ft.
2328 Walnut Street, Boulder, CO 80302
MLS# IR1067980Listed by: 8Z REAL ESTATE - Coming Soon
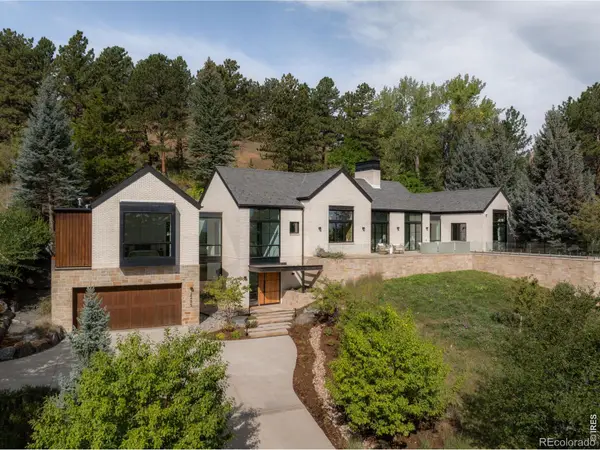 $8,800,000Coming Soon3 beds 4 baths4,907 sq. ft.
2285 Knollwood Drive, Boulder, CO 80302
MLS# IR1067982Listed by: COMPASS - BOULDER - Coming Soon
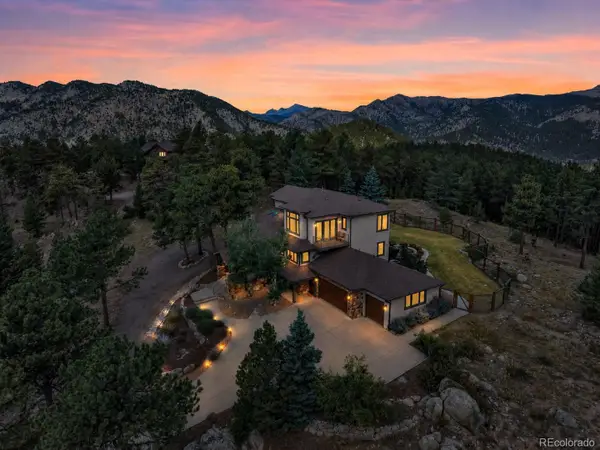 $2,150,000Coming Soon5 beds 5 baths4,670 sq. ft.
255 Peakview Road, Boulder, CO 80302
MLS# 7706405Listed by: REAL BROKER, LLC DBA REAL - Coming Soon
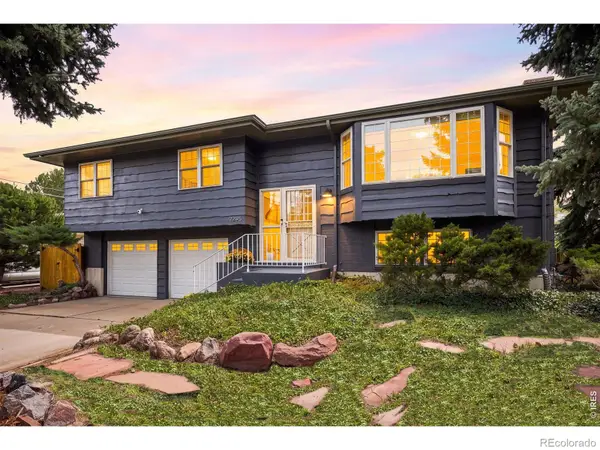 $1,250,000Coming Soon4 beds 2 baths1,800 sq. ft.
2295 Hillsdale Circle, Boulder, CO 80305
MLS# IR1067853Listed by: COMPASS - BOULDER - Coming Soon
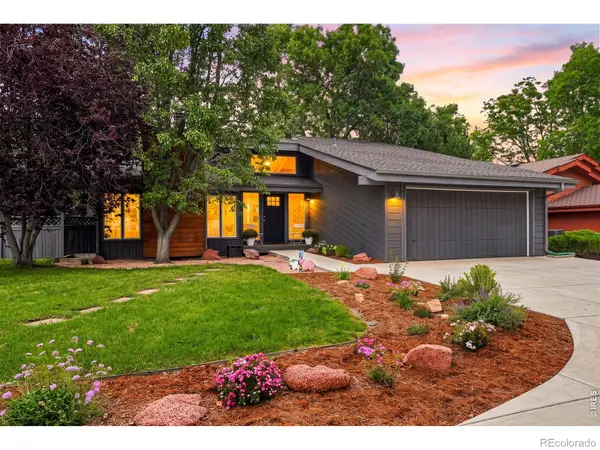 $1,599,000Coming Soon3 beds 3 baths2,220 sq. ft.
1969 Joslyn Court, Boulder, CO 80304
MLS# IR1067859Listed by: COMPASS - BOULDER - Coming Soon
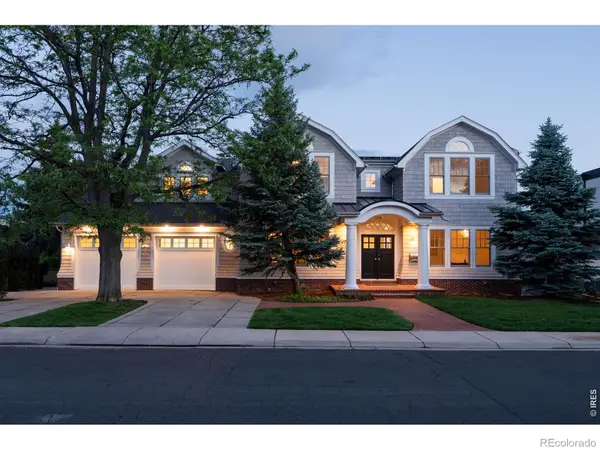 $8,995,000Coming Soon5 beds 7 baths6,016 sq. ft.
1710 Sunset Boulevard, Boulder, CO 80304
MLS# IR1067848Listed by: COMPASS - BOULDER


Protect your home and budget from life's surprises with an Assurant Home Warranty, backed by a partner that supports you through every step of homeownership. Explore Plans.
© 2026 Better Homes and Gardens Real Estate LLC. An Anywhere Real Estate company. All rights reserved. Better Homes and Gardens® Real Estate is a registered trademark owned by Meredith Operations Corporation, licensed to Better Homes and Gardens Real Estate LLC and used with permission. Better Homes and Gardens Real Estate LLC fully supports the principles of the Fair Housing Act and the Equal Opportunity Act. Listing information is deemed reliable but is not guaranteed accurate.
Each office is independently owned and operated.
Any services or products provided by third parties are not provided by, affiliated with or related to Better Homes and Gardens Real Estate LLC, or its affiliated companies.