
8444 Stoneridge Terrace, Boulder, CO 80302
Local realty services provided by:Better Homes and Gardens Real Estate Kenney & Company
8444 Stoneridge Terrace,Boulder, CO 80302
$1,450,000
- 4 Beds
- 3 Baths
- 2,606 sq. ft.
- Single family
- Active
Listed by: sage swink
Office: berkshire hathaway homeservices colorado real estate, llc. erie
MLS#:8777101
Source:ML
Price summary
- Price:$1,450,000
- Price per sq. ft.:$556.41
About this home
A Haven Above It All.
Perched atop Crestview Estates, one of the most sought-after mountain communities just outside Boulder, this extraordinary home captures breathtaking panoramic views stretching from Boulder Reservoir to the Denver skyline, with the iconic Flatirons rising in the distance.
Mountain living is experienced in a thousand small moments—morning coffee as the sun rises over the horizon, quiet evenings on the deck surrounded by whispering pines, and the sense of peace that comes from being immersed in nature while remaining just minutes from everything Boulder has to offer.
This thoughtfully updated home offers 2,606 square feet of living space with 4 bedrooms, 3 bathrooms, and a separate studio/office, ideal for working from home, creative pursuits, or flexible living. Warmth, style, and functionality blend seamlessly throughout. At the heart of the home is a beautifully designed chef's kitchen featuring butcher block and granite countertops, premium appliances, and a charming coffee nook that invites slow mornings and easy entertaining. Hickory wood floors throughout, updated lighting, and carefully curated custom details create a timeless aesthetic that feels both elevated and comfortable.
Designed to embrace its spectacular setting, the property features three brand-new decks, including a private balcony off the primary suite. Outside, you'll find something rarely available in mountain communities, expansive, usable outdoor space. The large yard includes a dog run, garden areas, and level terrain with room for an RV, camper, trailer, or all of your Colorado adventure gear.
Offering peace, privacy, and incredible scenery just minutes from downtown Boulder, this is mountain living without compromise....
Contact an agent
Home facts
- Year built:1981
- Subdivision & Development:Crestview Estates
- Listing ID #:8777101
Rooms and interior
- Bedrooms:4
- Total bathrooms:3
- Full bathrooms:2
- Half bathrooms:1
- Flooring:Wood
- Bathrooms Description:Five Piece Bath
- Kitchen Description:Butcher Counters, Dishwasher, Disposal, Kitchen Island, Oven, Pantry, Range, Range Hood, Refrigerator
- Basement:Yes
- Basement Description:Crawl Space
- Living area:2,606 sq. ft.
Heating and cooling
- Cooling:Central Air
- Heating:Baseboard, Hot Water
- Central air:Yes
Structure and exterior
- Roof:Composition
- Year built:1981
- Building area:2,606 sq. ft.
- Lot area:0.72 Acres
- Lot Features:Corner, Cul-De-Sac, Foothills
- Construction Materials:Frame
- Exterior Features:Balcony, Covered, Deck, Dog Run, Front Porch, Garden, Lighting, Patio, Private Yard, Rain Gutters
- Foundation Description:Slab
- Levels:2 Story
Schools
- High school:Silver Creek
- Middle school:Altona
- Elementary school:Blue Mountain
Utilities
- Water:Well
- Sewer:Septic Tank
Finances and disclosures
- Price:$1,450,000
- Price per sq. ft.:$556.41
- Tax amount:$7,792 (2025)
Features and amenities
- Laundry features:Dryer, Washer
- Amenities:Humidifier, Video Doorbell
Parking
- Total parking spaces:2
- Parking description:Gravel
- Garage:Yes
- Garage spaces:2
 Based on information submitted to the MLS GRID as of September 8, 2026 02:31 PM. All data is obtained from various sources and may not have been verified by broker or MLS GRID. Supplied Open House information is subject to change without notice. All information should be independently reviewed and verified for accuracy. Properties may or may not be listed by the office/agent presenting the information.
New listings near 8444 Stoneridge Terrace
- Coming Soon
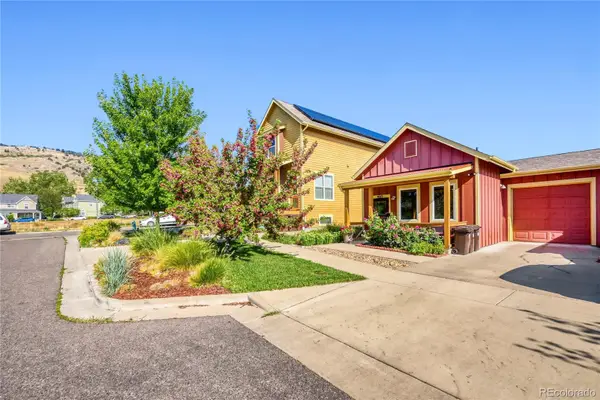 $247,926Coming Soon3 beds 2 baths1,443 sq. ft.
903 Rosewood Avenue, Boulder, CO 80304
MLS# 2231716Listed by: 303 LIVING LLC - Coming Soon
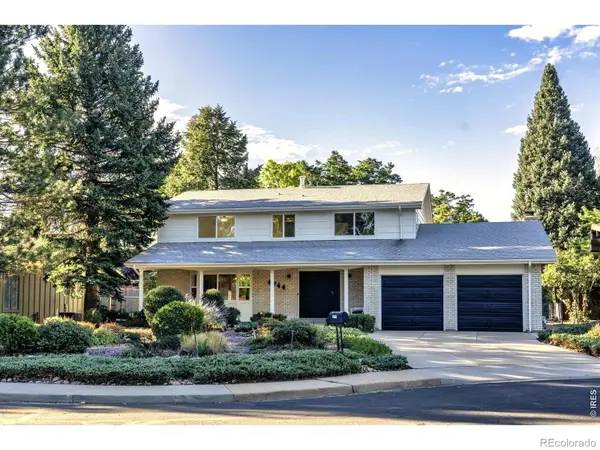 $1,250,000Coming Soon4 beds 3 baths3,454 sq. ft.
4744 Kellogg Circle, Boulder, CO 80303
MLS# IR1068145Listed by: RE/MAX OF BOULDER, INC - Coming Soon
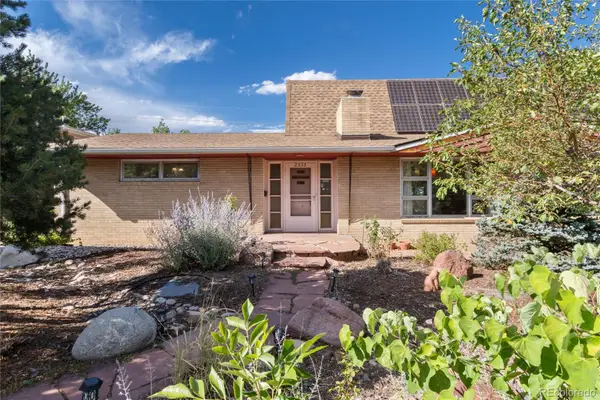 $999,999Coming Soon3 beds 3 baths3,010 sq. ft.
2335 Dartmouth Avenue, Boulder, CO 80305
MLS# 7964635Listed by: ENGEL & VOELKERS ASPEN - SNOWMASS - Coming Soon
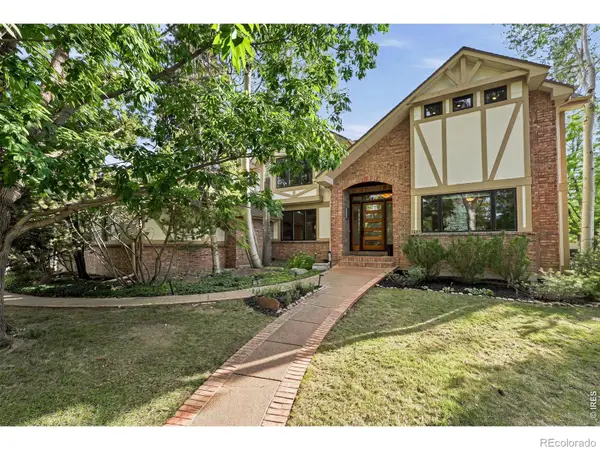 $2,580,000Coming Soon4 beds 4 baths4,832 sq. ft.
1251 Pintail Circle, Boulder, CO 80303
MLS# IR1068109Listed by: WK REAL ESTATE - Coming Soon
 $2,500,000Coming Soon3 beds 4 baths2,376 sq. ft.
2540 Spruce Street #A, Boulder, CO 80302
MLS# IR1068082Listed by: COMPASS - BOULDER - Coming Soon
 $1,900,000Coming Soon3 beds 4 baths2,085 sq. ft.
2051 26th Street #D, Boulder, CO 80302
MLS# IR1068084Listed by: COMPASS - BOULDER - Coming Soon
 $2,400,000Coming Soon3 beds 3 baths2,381 sq. ft.
2051 26th Street #E, Boulder, CO 80302
MLS# IR1068065Listed by: THE AGENCY - BOULDER - Coming Soon
 $1,750,000Coming Soon3 beds 3 baths1,631 sq. ft.
2540 Spruce Street #E, Boulder, CO 80302
MLS# IR1068066Listed by: THE AGENCY - BOULDER - Coming Soon
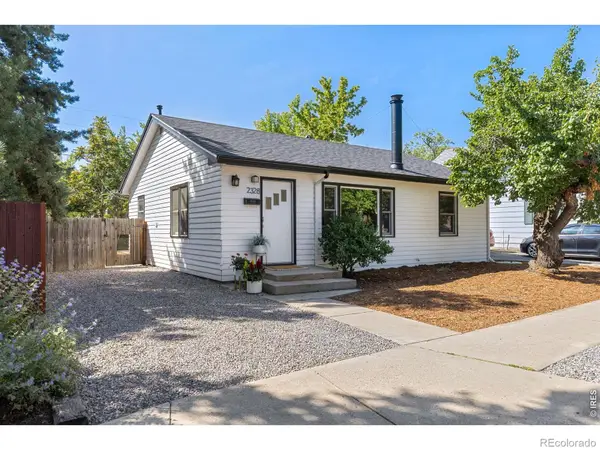 $825,000Coming Soon2 beds 1 baths1,020 sq. ft.
2328 Walnut Street, Boulder, CO 80302
MLS# IR1067980Listed by: 8Z REAL ESTATE - Coming Soon
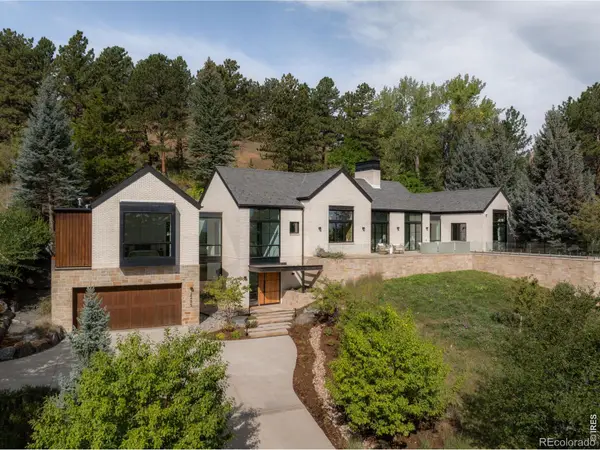 $8,800,000Coming Soon3 beds 4 baths4,907 sq. ft.
2285 Knollwood Drive, Boulder, CO 80302
MLS# IR1067982Listed by: COMPASS - BOULDER


Protect your home and budget from life's surprises with an Assurant Home Warranty, backed by a partner that supports you through every step of homeownership. Explore Plans.
© 2026 Better Homes and Gardens Real Estate LLC. An Anywhere Real Estate company. All rights reserved. Better Homes and Gardens® Real Estate is a registered trademark owned by Meredith Operations Corporation, licensed to Better Homes and Gardens Real Estate LLC and used with permission. Better Homes and Gardens Real Estate LLC fully supports the principles of the Fair Housing Act and the Equal Opportunity Act. Listing information is deemed reliable but is not guaranteed accurate.
Each office is independently owned and operated.
Any services or products provided by third parties are not provided by, affiliated with or related to Better Homes and Gardens Real Estate LLC, or its affiliated companies.