
855 Union, Boulder, CO 80304
Local realty services provided by:Better Homes and Gardens Real Estate Kenney & Company
Listed by: deanna franco
Office: milehimodern - boulder
MLS#:IR1070294
Source:ML
Price summary
- Price:$3,100,000
- Price per sq. ft.:$768.85
About this home
Striking new modern farmhouse in coveted North Boulder, steps from Wonderland Lake, open space, trails + bike paths, minutes to Lucky's Market, cafes, restaurants + thriving NoBo Art District. Designed by Osmosis Architecture + built by Porchfront Homes, this 5-bed, 5-bath residence blends sophisticated architecture, curated finishes + exceptional energy efficiency. Designed to achieve Net-Zero HERS performance, w/high-performance construction, 15.2 kW solar system designed to offset annual energy consumption + 220V garage outlet for EV charging. Compare the possibilities: distinctive architecture, generous finished SF + an established neighborhood free from ongoing construction-all at a compelling price per SF relative to nearby luxury new homes. Soaring ceilings, expansive windows + wide-plank oak floors create light-filled interiors w/effortless flow between living, dining + entertaining spaces. Dramatic fireplace anchors the great room. Chef's kitchen features rift-cut cabinetry, contrasting black island, waterfall-edge Calacatta quartz, champagne bronze accents + Thermador appliances including 36" induction range. LaCantina folding kitchen windows open to a patio bar, creating seamless indoor-outdoor living. Walk-in pantry + mudroom w/custom built-ins add everyday functionality. Main-floor office w/adjacent 3/4 bath offers flexibility. Upstairs, 3 bedrooms + 3 baths include a serene primary suite w/custom walk-in closet + spa-inspired bath featuring soaking tub + oversized steam shower. Versatile loft for lounging or working from home + convenient upper-level laundry w/folding counter + cabinetry. Finished lower lvl offers exceptional guest + entertaining space w/expansive rec room, custom wet bar w/full-size refrigerator + dishwasher, 2 bedrooms + 3/4 bath. An additional 445 SF of dedicated basement storage for gear, outdoor equipment + household & seasonal essentials. Landscaped grounds w/irrigation + fully fenced yard...
Contact an agent
Home facts
- Year built:2026
- Subdivision & Development:Paris Sub
- Listing ID #:IR1070294
Rooms and interior
- Bedrooms:5
- Total bathrooms:5
- Full bathrooms:2
- Flooring:Tile, Wood
- Bathrooms Description:Five Piece Bath
- Kitchen Description:Bar Fridge, Dishwasher, Disposal, Double Oven, Kitchen Island, Microwave, Oven, Pantry, Refrigerator
- Basement Description:Sump Pump
- Living area:4,032 sq. ft.
Heating and cooling
- Cooling:Ceiling Fan(s), Central Air
- Heating:Forced Air, Heat Pump
Structure and exterior
- Roof:Composition, Membrane
- Year built:2026
- Building area:4,032 sq. ft.
- Lot Features:Sprinklers In Front
- Architectural Style:Contemporary, Rustic Contemporary
- Construction Materials:Wood Frame
- Exterior Features:Patio
- Levels:2 Story
Schools
- High school:Boulder
- Middle school:Centennial
- Elementary school:Foothill
Utilities
- Water:Public
- Sewer:Public Sewer
Finances and disclosures
- Price:$3,100,000
- Price per sq. ft.:$768.85
Features and amenities
- Laundry features:In Unit
- Amenities:Bar Fridge
Parking
- Garage spaces:2
 Based on information submitted to the MLS GRID as of October 26, 2026 09:48 PM. All data is obtained from various sources and may not have been verified by broker or MLS GRID. Supplied Open House information is subject to change without notice. All information should be independently reviewed and verified for accuracy. Properties may or may not be listed by the office/agent presenting the information.
New listings near 855 Union
- Coming Soon
 $1,095,000Coming Soon5 beds 3 baths2,464 sq. ft.
4405 Osage, Boulder, CO 80303
MLS# IR1071430Listed by: RE/MAX OF BOULDER, INC - New
 $7,350,000Active4 beds 6 baths8,000 sq. ft.
335 Lee Hill, Boulder, CO 80302
MLS# IR1071436Listed by: COMPASS-DENVER - New
 $2,100,000Active5 beds 4 baths3,394 sq. ft.
6539 Stearns, Boulder, CO 80303
MLS# IR1071420Listed by: SANDROCK REAL ESTATE - New
 $290,000Active2 beds 1 baths792 sq. ft.
2707 Valmont #212C, Boulder, CO 80304
MLS# IR1071386Listed by: COMPASS-DENVER - New
 $1,465,000Active4 beds 3 baths1,955 sq. ft.
145 Wild Horse, Boulder, CO 80304
MLS# IR1071407Listed by: RE/MAX OF BOULDER, INC - New
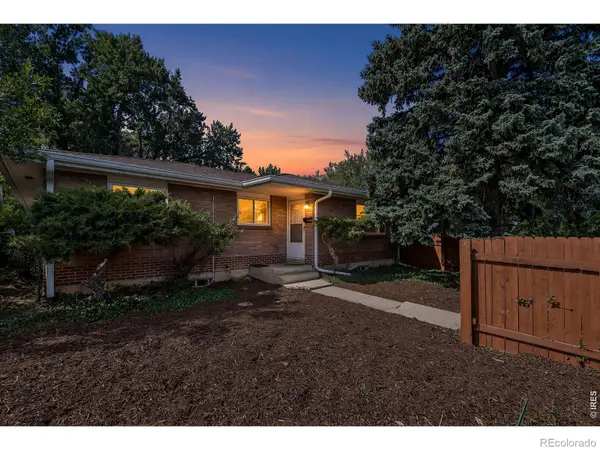 $895,000Active4 beds 2 baths2,430 sq. ft.
441 Harvard, Boulder, CO 80305
MLS# IR1071381Listed by: COLDWELL BANKER REALTY-BOULDER - New
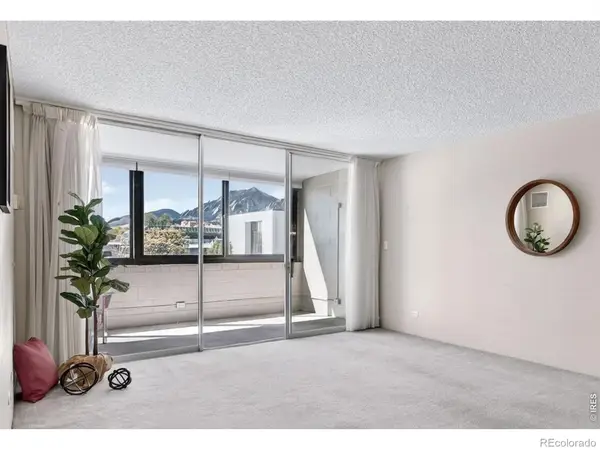 $425,000Active1 beds 2 baths993 sq. ft.
1850 Folsom #201, Boulder, CO 80302
MLS# IR1071352Listed by: COLDWELL BANKER REALTY-BOULDER - New
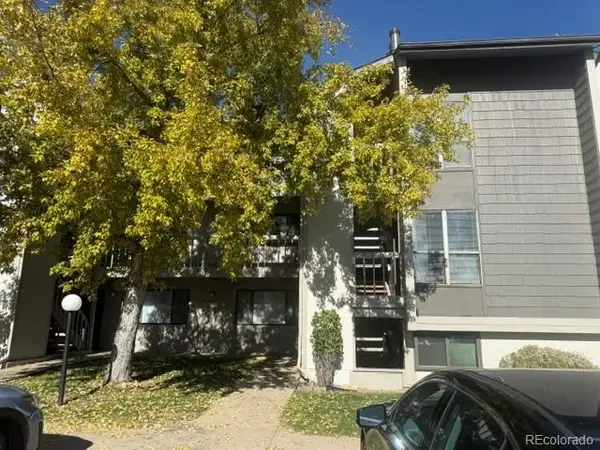 $310,000Active1 beds 1 baths624 sq. ft.
3575 28th #103, Boulder, CO 80301
MLS# 4123159Listed by: KELLER WILLIAMS ADVANTAGE REALTY LLC - New
 $585,000Active2 beds 1 baths936 sq. ft.
1195 Bear Mountain #B, Boulder, CO 80305
MLS# IR1071339Listed by: MICHAEL M LANE - New
 $900,000Active4 beds 2 baths2,340 sq. ft.
183 Cherokee, Boulder, CO 80303
MLS# IR1071294Listed by: 8Z REAL ESTATE


Protect your home and budget from life's surprises with an Assurant Home Warranty, backed by a partner that supports you through every step of homeownership. Explore Plans.
© 2026 Better Homes and Gardens Real Estate LLC. An Anywhere Real Estate company. All rights reserved. Better Homes and Gardens® Real Estate is a registered trademark owned by Meredith Operations Corporation, licensed to Better Homes and Gardens Real Estate LLC and used with permission. Better Homes and Gardens Real Estate LLC fully supports the principles of the Fair Housing Act and the Equal Opportunity Act. Listing information is deemed reliable but is not guaranteed accurate.
Each office is independently owned and operated.
Any services or products provided by third parties are not provided by, affiliated with or related to Better Homes and Gardens Real Estate LLC, or its affiliated companies.