
121 Shekel Lane, Breckenridge, CO 80424
Local realty services provided by:Better Homes and Gardens Real Estate Kenney & Company
121 Shekel Lane,Breckenridge, CO 80424
$2,095,000
- 6 Beds
- 5 Baths
- 3,547 sq. ft.
- Single family
- Active
Listed by: christopher r. hildebrand, lacey von riedel, matthew dayton
Office: cornerstone real estate co.
MLS#:S1070478
Source:CO_SAR
Price summary
- Price:$2,095,000
- Price per sq. ft.:$590.64
About this home
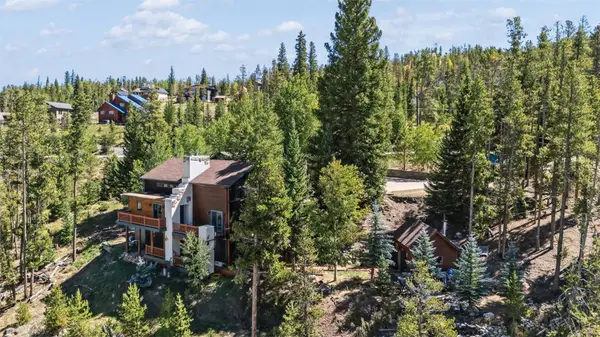
Quality-built, 12 year old home on a .64 acre lot, located just two miles from Main Street Breckenridge. With six bedrooms and five bathrooms, the home offers plenty of space for family and friends. Three finished bonus spaces, not included in the bedroom count, provide flexibility for a playroom, home gym, hobby room, additional storage, and/or an oversized laundry room. Interior finishes include stained concrete floors, blue-stained pine flooring, 8-foot solid alder doors, custom soft-close cabinetry, plantation shutters, and an oversized attached two-car garage with workshop space and floor drains.
Tenmile Mountain Range views stretch from Breckenridge to Frisco. Enjoy this scenery from the living room, deck, and backyard while being just minutes from world-class skiing, dining, shopping, and hiking.
Built for durability and efficiency, the home features steel and timber beam construction, a concrete foundation with engineered drainage, radiant in-floor heat, and low utility costs. Architectural plans also allow for the easy addition of a gas fireplace.
Recent improvements include fresh exterior paint, a new concrete entryway, newly stained exterior doors and trim, a finished bonus room, and a brand-new stainless steel range and hood. The walk-out lower level features a hot tub patio with hookups, and a separate entrance offering lock-off potential.
An exceptional opportunity to own a thoughtfully designed, quality-built home in one of Breckenridge's most desirable locations....
Contact an agent
Home facts
- Year built:2014
- Subdivision & Development:SILVER SHEKEL SUB
- Listing ID #:S1070478
- Added:48 day(s) ago
- Updated:September 06, 2026 at 02:44 PM
Rooms and interior
- Bedrooms:6
- Total bathrooms:5
- Full bathrooms:2
- Rooms Total:7
- Flooring:Concrete, Tile, Wood
- Bathrooms Description:Jetted Tub
- Kitchen Description:Dishwasher, Gas Range, Microwave, Range Hood, Refrigerator
- Basement:Yes
- Basement Description:Finished
- Living area:3,547 sq. ft.
Heating and cooling
- Heating:Radiant, Radiant Floor
Structure and exterior
- Roof:Metal, Shingle
- Year built:2014
- Building area:3,547 sq. ft.
- Lot area:0.64 Acres
- Lot Features:Near Public Transit
- Construction Materials:Steel, Wood Siding
- Exterior Features:Deck, Patio
- Foundation Description:Poured
Utilities
- Water:Public, Water Available
- Sewer:Connected, Public Sewer, Sewer Available, Sewer Connected
Finances and disclosures
- Price:$2,095,000
- Price per sq. ft.:$590.64
- Tax amount:$9,018 (2025)
Features and amenities
- Appliances:Dishwasher, Gas Water Heater, Microwave, Range Hood, Refrigerator, Washer
- Laundry features:Dryer, Washer
- Amenities:Vaulted Ceiling(s)
Parking
- Parking description:Attached, Garage
- Garage:Yes
- Garage spaces:2
New listings near 121 Shekel Lane
- Open Sun, 10am to 4pmNew
 $1,085,000Active2 beds 2 baths1,200 sq. ft.
405 Four Oclock Road #B, Breckenridge, CO 80424
MLS# S1071479Listed by: RE/MAX PROPERTIES OF THE SUMMIT - New
 $399,500Active2 beds 1 baths552 sq. ft.
50 Now Colorado Court #A2, Breckenridge, CO 80424
MLS# S1071246Listed by: COLORADO PREMIER RESORT PROPERTIES - New
 $549,000Active2 beds 2 baths1,095 sq. ft.
72 Atlantic Lode Road #5, Breckenridge, CO 80424
MLS# S1071460Listed by: PAFFRATH & THOMAS R.E.S.C - New
 $1,647,000Active3 beds 3 baths3,164 sq. ft.
231 Fairview Boulevard, Breckenridge, CO 80424
MLS# S1071426Listed by: CORNERSTONE REAL ESTATE CO. - New
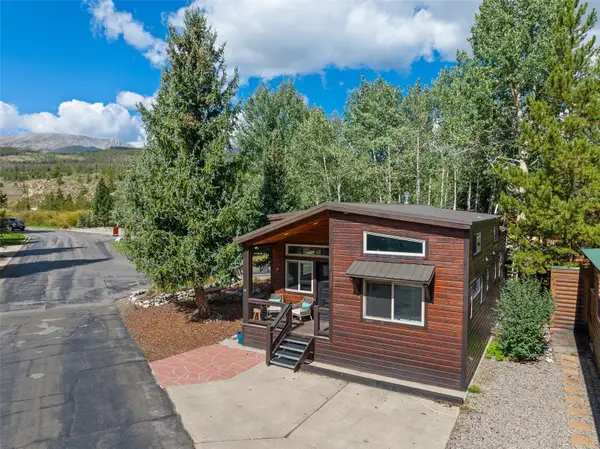 $729,000Active2 beds 2 baths900 sq. ft.
85 Revett Drive #101, Breckenridge, CO 80424
MLS# S1071458Listed by: LEGENDARY REALTY - New
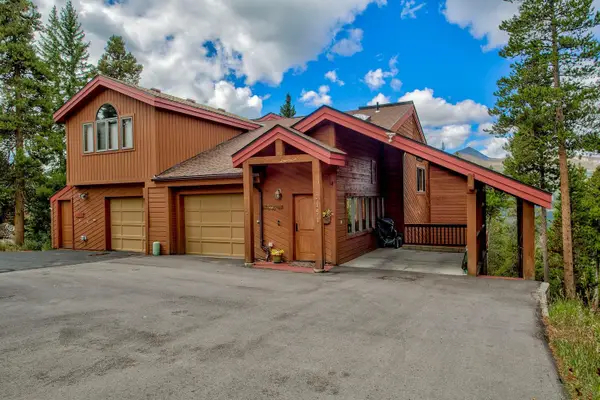 $1,350,000Active3 beds 4 baths2,568 sq. ft.
151 Emmett Lode Road, Breckenridge, CO 80424
MLS# S1071189Listed by: COLORADO PREMIER RESORT PROPERTIES  $5,263,153Pending2 beds 2 baths1,535 sq. ft.
1599 Ski Hill Road #613, Breckenridge, CO 80424
MLS# S1071452Listed by: IMI RESORT PROPS OF COLORADO- New
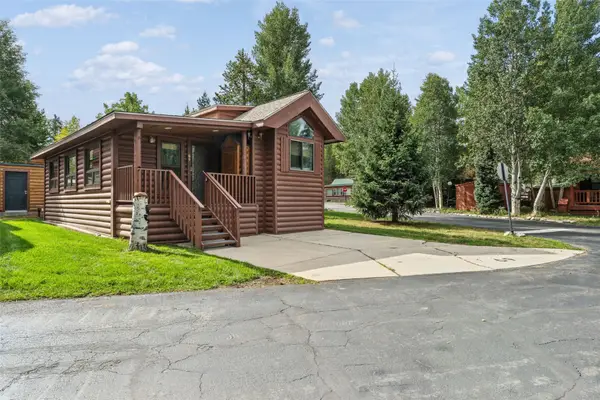 $625,000Active2 beds 2 baths780 sq. ft.
85 Revett Drive #69, Breckenridge, CO 80424
MLS# S1071408Listed by: CORNERSTONE REAL ESTATE CO. - Open Sun, 2 to 5pmNew
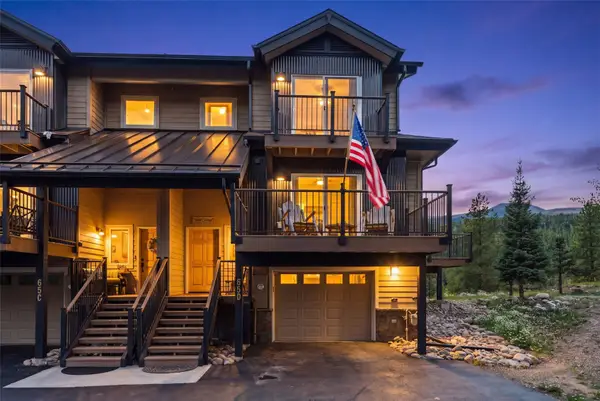 $1,725,000Active4 beds 3 baths2,206 sq. ft.
65 River Park Drive #65D, Breckenridge, CO 80424
MLS# S1071193Listed by: RE/MAX PROPERTIES OF THE SUMMIT - New
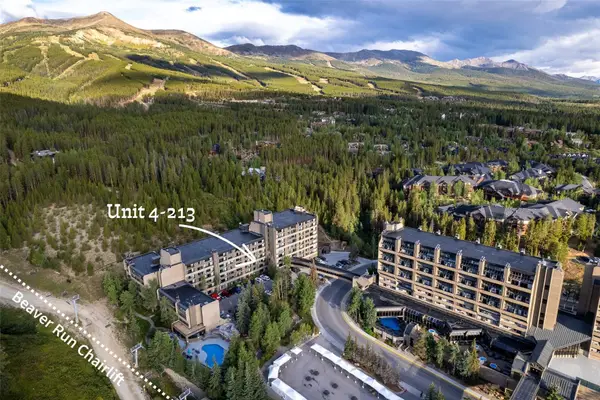 $540,000Active-- beds 1 baths617 sq. ft.
640 Village Road #4213, Breckenridge, CO 80424
MLS# S1071306Listed by: PAFFRATH & THOMAS R.E.S.C


Protect your home and budget from life's surprises with an Assurant Home Warranty, backed by a partner that supports you through every step of homeownership. Explore Plans.
© 2026 Better Homes and Gardens Real Estate LLC. An Anywhere Real Estate company. All rights reserved. Better Homes and Gardens® Real Estate is a registered trademark owned by Meredith Operations Corporation, licensed to Better Homes and Gardens Real Estate LLC and used with permission. Better Homes and Gardens Real Estate LLC fully supports the principles of the Fair Housing Act and the Equal Opportunity Act. Listing information is deemed reliable but is not guaranteed accurate.
Each office is independently owned and operated.
Any services or products provided by third parties are not provided by, affiliated with or related to Better Homes and Gardens Real Estate LLC, or its affiliated companies.