
231 Fairview Boulevard, Breckenridge, CO 80424
Local realty services provided by:Better Homes and Gardens Real Estate Kenney & Company
231 Fairview Boulevard,Breckenridge, CO 80424
$1,647,000
- 3 Beds
- 3 Baths
- 3,164 sq. ft.
- Single family
- Active
Upcoming open houses
- Mon, Sep 0711:00 am - 01:00 pm
Listed by: matthew dayton, christopher r. hildebrand
Office: cornerstone real estate co.
MLS#:S1071426
Source:CO_SAR
Price summary
- Price:$1,647,000
- Price per sq. ft.:$520.54
- Monthly HOA dues:$4.17
About this home
Big views, abundant sunshine, and tremendous flexibility define this spacious Silver Shekel home just north of Breckenridge. Designed to take advantage of its elevated setting, the home captures sweeping views of the Ten Mile Range from throughout the property—including directly from the kitchen.
At the heart of the home is a dramatic, sun-filled great room with soaring ceilings, exposed log beams, a floor-to-ceiling stone fireplace, and an impressive wall of windows. The open kitchen connects naturally to the living spaces and features granite countertops with unique live-edge details, heated countertop areas, custom cabinetry, and a commercial-style gas range.
Multiple living and recreation spaces provide plenty of room to spread out, while the flexible layout offers excellent income-producing opportunities, multi-generational living possibilities, or space for extended family and guests. Built with an insulated concrete form foundation, the home is exceptionally solid and well engineered.
Outside, multiple decks and outdoor living areas are surrounded by mature aspens, pines, and towering Engelmann spruce. Enjoy the views, relax in the hot tub, or entertain among the trees. A separate cabin makes a great workshop, studio, or gear space, and the property offers room to explore adding a garage.
Located close to hiking and biking trails and just minutes from downtown Breckenridge, this is a unique opportunity combining big views, sunshine, space, income potential, and true Colorado character....
Contact an agent
Home facts
- Year built:1993
- Subdivision & Development:SILVER SHEKEL SUB
- Listing ID #:S1071426
- Added:2 day(s) ago
- Updated:September 07, 2026 at 02:47 AM
Rooms and interior
- Bedrooms:3
- Total bathrooms:3
- Flooring:Carpet, Luxury Vinyl Tile, Tile
- Kitchen Description:Electric Range, Gas Cooktop, Microwave, Range Hood, Refrigerator, Warming Drawer
- Basement:Yes
- Basement Description:Finished
- Living area:3,164 sq. ft.
Heating and cooling
- Heating:Radiant, Radiant Floor, Wood
Structure and exterior
- Roof:Asphalt
- Year built:1993
- Building area:3,164 sq. ft.
- Lot area:0.57 Acres
- Construction Materials:Frame
- Exterior Features:Deck
Utilities
- Water:Public, Water Available
- Sewer:Connected, Public Sewer, Sewer Available, Sewer Connected
Finances and disclosures
- Price:$1,647,000
- Price per sq. ft.:$520.54
- Tax amount:$5,234 (2025)
Features and amenities
- Appliances:Microwave, Range Hood, Refrigerator, Warming Drawer, Washer
- Laundry features:Dryer, Laundry Closet, Washer
Parking
- Parking description:Parking Pad
New listings near 231 Fairview Boulevard
- New
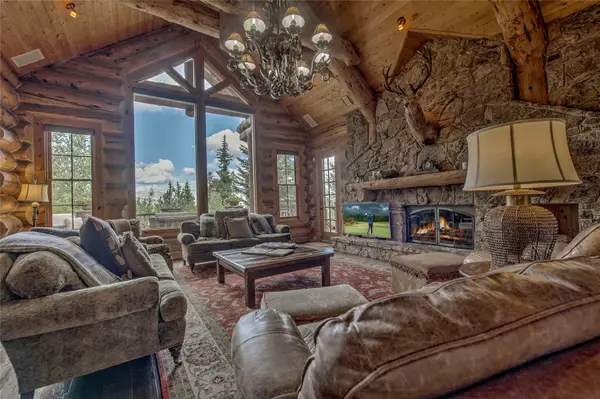 $7,250,000Active4 beds 6 baths4,282 sq. ft.
177 Cumberland Drive, Breckenridge, CO 80424
MLS# S1071425Listed by: RE/MAX PROPERTIES OF THE SUMMIT - Open Thu, 11am to 2pmNew
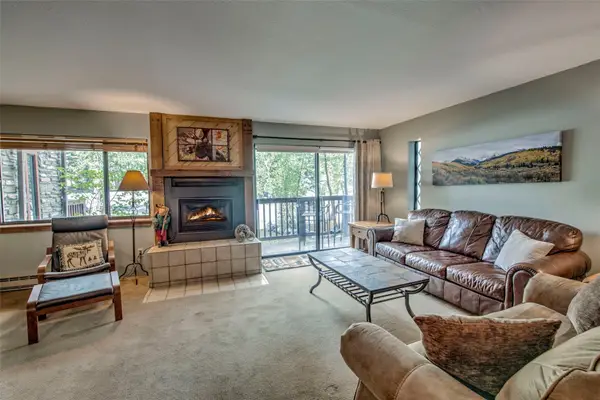 $1,085,000Active2 beds 2 baths1,200 sq. ft.
405 Four Oclock Road #B, Breckenridge, CO 80424
MLS# S1071479Listed by: RE/MAX PROPERTIES OF THE SUMMIT - New
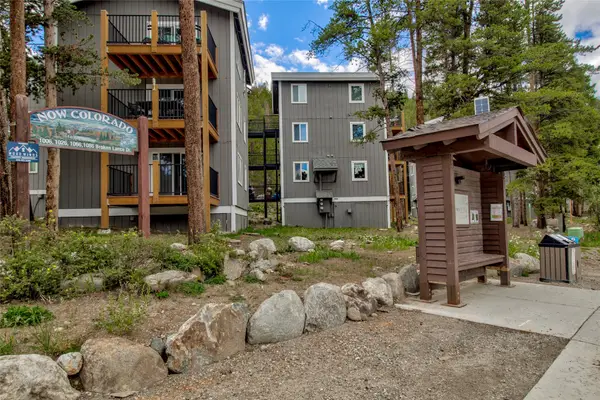 $399,500Active2 beds 1 baths552 sq. ft.
50 Now Colorado Court #A2, Breckenridge, CO 80424
MLS# S1071246Listed by: COLORADO PREMIER RESORT PROPERTIES - New
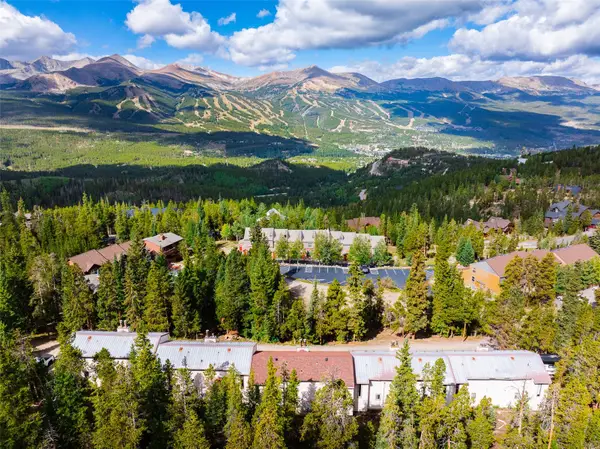 $549,000Active2 beds 2 baths1,095 sq. ft.
72 Atlantic Lode Road #5, Breckenridge, CO 80424
MLS# S1071460Listed by: PAFFRATH & THOMAS R.E.S.C - New
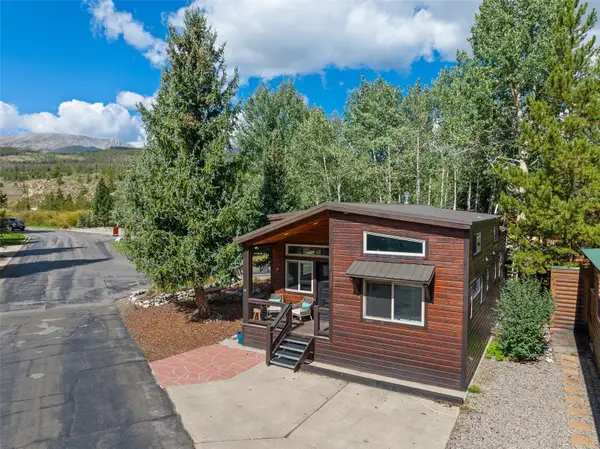 $729,000Active2 beds 2 baths900 sq. ft.
85 Revett Drive #101, Breckenridge, CO 80424
MLS# S1071458Listed by: LEGENDARY REALTY - New
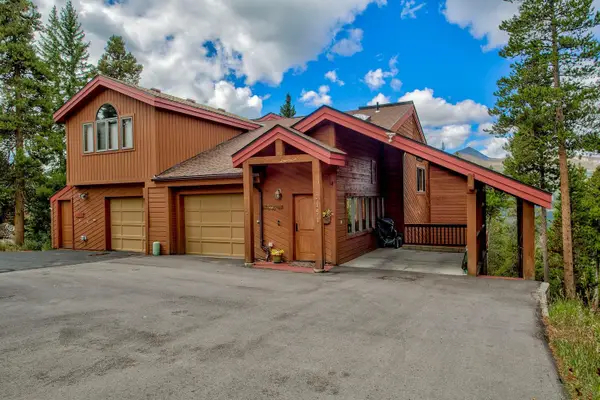 $1,350,000Active3 beds 4 baths2,568 sq. ft.
151 Emmett Lode Road, Breckenridge, CO 80424
MLS# S1071189Listed by: COLORADO PREMIER RESORT PROPERTIES  $5,263,153Pending2 beds 2 baths1,535 sq. ft.
1599 Ski Hill Road #613, Breckenridge, CO 80424
MLS# S1071452Listed by: IMI RESORT PROPS OF COLORADO- New
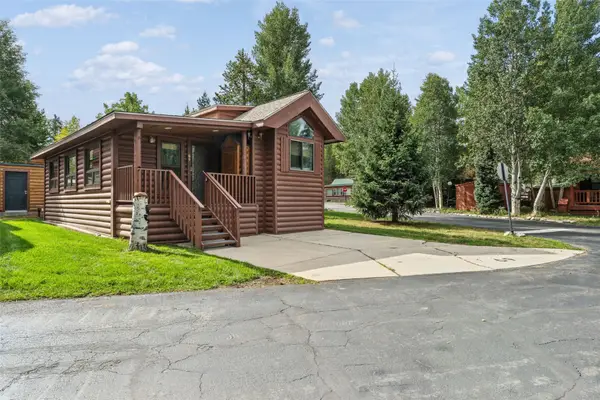 $625,000Active2 beds 2 baths780 sq. ft.
85 Revett Drive #69, Breckenridge, CO 80424
MLS# S1071408Listed by: CORNERSTONE REAL ESTATE CO. - New
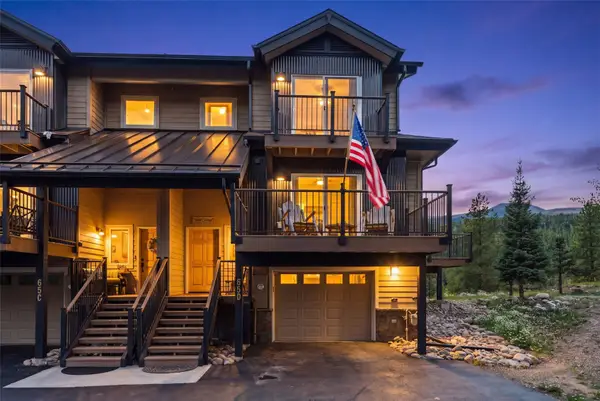 $1,725,000Active4 beds 3 baths2,206 sq. ft.
65 River Park Drive #65D, Breckenridge, CO 80424
MLS# S1071193Listed by: RE/MAX PROPERTIES OF THE SUMMIT


Protect your home and budget from life's surprises with an Assurant Home Warranty, backed by a partner that supports you through every step of homeownership. Explore Plans.
© 2026 Better Homes and Gardens Real Estate LLC. An Anywhere Real Estate company. All rights reserved. Better Homes and Gardens® Real Estate is a registered trademark owned by Meredith Operations Corporation, licensed to Better Homes and Gardens Real Estate LLC and used with permission. Better Homes and Gardens Real Estate LLC fully supports the principles of the Fair Housing Act and the Equal Opportunity Act. Listing information is deemed reliable but is not guaranteed accurate.
Each office is independently owned and operated.
Any services or products provided by third parties are not provided by, affiliated with or related to Better Homes and Gardens Real Estate LLC, or its affiliated companies.