
131 Gold Run Road, Breckenridge, CO 80424
Local realty services provided by:Better Homes and Gardens Real Estate Kenney & Company
Listed by: dak dice, kirk dice
Office: breckenridge associates r.e.
MLS#:S1070000
Source:CO_SAR
Price summary
- Price:$5,250,000
- Price per sq. ft.:$1,099.02
- Monthly HOA dues:$15
About this home
Nicely positioned on the prestigious Breckenridge Golf Club, this exceptional mountain home captures breathtaking views of nearly the entire Tenmile Range through a dramatic wall of windows. Timeless stone columns, custom metal railings, and a heated, covered front deck create an impressive first impression. The great room features soaring cathedral ceilings with striking wood and steel beams, while the home's ideal orientation fills the interior with natural light throughout the day. A centrally located elevator provides convenient access to every level. Luxury amenities include Sonos audio, automated lighting and shades, a steam shower in the primary bath, a private office with spectacular views, fitness room or optional bunk room, stunning wet bar, high ceilings on the walkout level, oversized mudroom, garage roughed in for a golf simulator, a private hot tub, firepit, and expansive deck off the primary suite.
Contact an agent
Home facts
- Year built:2018
- Subdivision & Development:HIGHLANDS AT BRECK-HIGHLANDS PARK S
- Listing ID #:S1070000
- Added:60 day(s) ago
- Updated:September 06, 2026 at 02:44 PM
Rooms and interior
- Bedrooms:4
- Total bathrooms:5
- Full bathrooms:4
- Half bathrooms:1
- Flooring:Carpet, Tile, Wood
- Kitchen Description:Dishwasher, Disposal, Gas Range, Microwave, Refrigerator, Wine Cooler
- Living area:4,777 sq. ft.
Heating and cooling
- Heating:Radiant
Structure and exterior
- Roof:Metal, Shingle
- Year built:2018
- Building area:4,777 sq. ft.
- Lot area:0.65 Acres
- Lot Features:City Lot
- Construction Materials:Wood Siding
- Exterior Features:Deck, Patio
- Foundation Description:Poured
Utilities
- Water:Public, Water Available
- Sewer:Connected, Public Sewer, Sewer Available, Sewer Connected
Finances and disclosures
- Price:$5,250,000
- Price per sq. ft.:$1,099.02
- Tax amount:$16,250 (2025)
Features and amenities
- Appliances:Dishwasher, Disposal, Microwave, Refrigerator, Washer, Wine Cooler
- Laundry features:Dryer, Washer
- Amenities:Elevator, Vaulted Ceiling(s)
Parking
- Parking description:Garage, Oversized
- Garage:Yes
- Garage spaces:2
New listings near 131 Gold Run Road
- Open Sun, 10am to 4pmNew
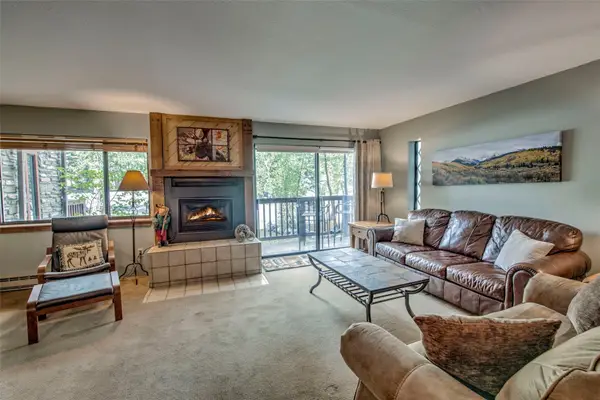 $1,085,000Active2 beds 2 baths1,200 sq. ft.
405 Four Oclock Road #B, Breckenridge, CO 80424
MLS# S1071479Listed by: RE/MAX PROPERTIES OF THE SUMMIT - New
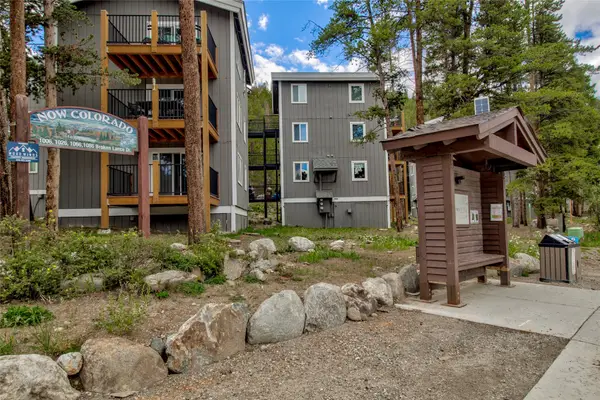 $399,500Active2 beds 1 baths552 sq. ft.
50 Now Colorado Court #A2, Breckenridge, CO 80424
MLS# S1071246Listed by: COLORADO PREMIER RESORT PROPERTIES - New
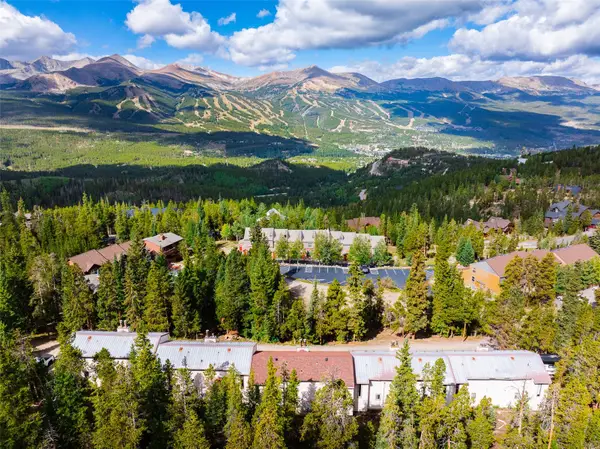 $549,000Active2 beds 2 baths1,095 sq. ft.
72 Atlantic Lode Road #5, Breckenridge, CO 80424
MLS# S1071460Listed by: PAFFRATH & THOMAS R.E.S.C - New
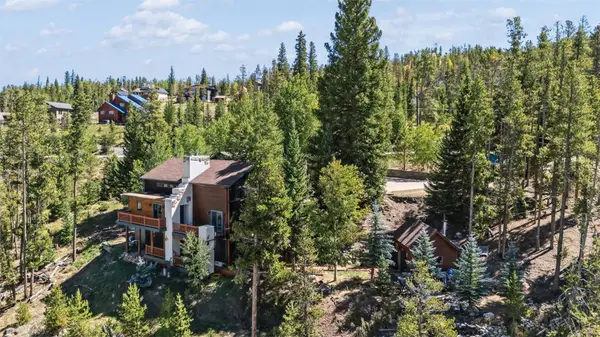 $1,647,000Active3 beds 3 baths3,164 sq. ft.
231 Fairview Boulevard, Breckenridge, CO 80424
MLS# S1071426Listed by: CORNERSTONE REAL ESTATE CO. - New
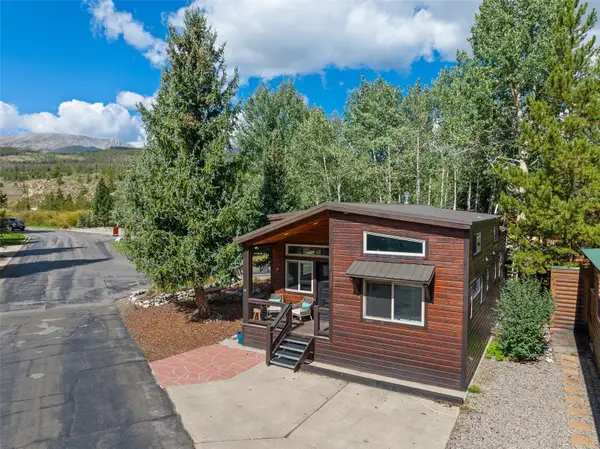 $729,000Active2 beds 2 baths900 sq. ft.
85 Revett Drive #101, Breckenridge, CO 80424
MLS# S1071458Listed by: LEGENDARY REALTY - New
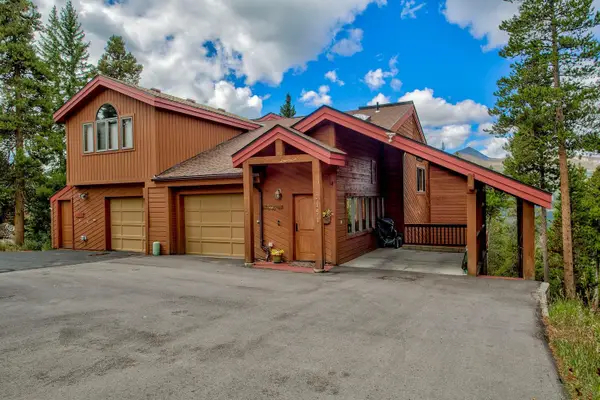 $1,350,000Active3 beds 4 baths2,568 sq. ft.
151 Emmett Lode Road, Breckenridge, CO 80424
MLS# S1071189Listed by: COLORADO PREMIER RESORT PROPERTIES  $5,263,153Pending2 beds 2 baths1,535 sq. ft.
1599 Ski Hill Road #613, Breckenridge, CO 80424
MLS# S1071452Listed by: IMI RESORT PROPS OF COLORADO- New
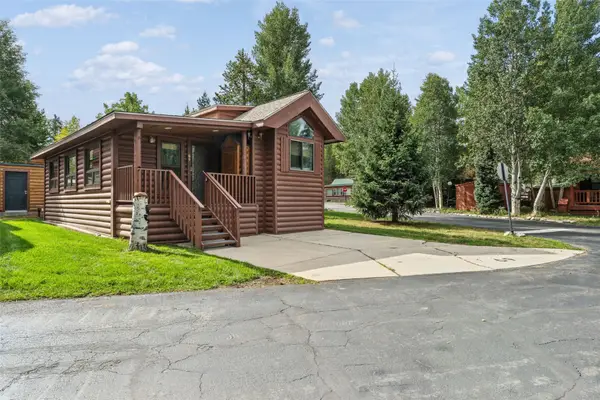 $625,000Active2 beds 2 baths780 sq. ft.
85 Revett Drive #69, Breckenridge, CO 80424
MLS# S1071408Listed by: CORNERSTONE REAL ESTATE CO. - Open Sun, 2 to 5pmNew
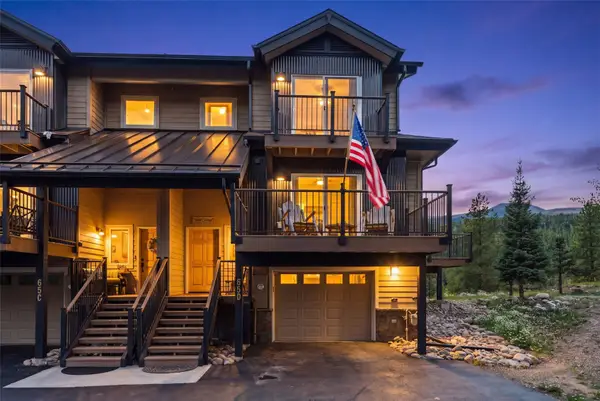 $1,725,000Active4 beds 3 baths2,206 sq. ft.
65 River Park Drive #65D, Breckenridge, CO 80424
MLS# S1071193Listed by: RE/MAX PROPERTIES OF THE SUMMIT - New
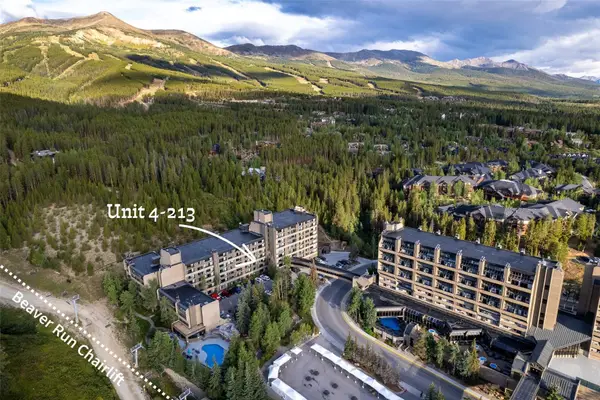 $540,000Active-- beds 1 baths617 sq. ft.
640 Village Road #4213, Breckenridge, CO 80424
MLS# S1071306Listed by: PAFFRATH & THOMAS R.E.S.C


Protect your home and budget from life's surprises with an Assurant Home Warranty, backed by a partner that supports you through every step of homeownership. Explore Plans.
© 2026 Better Homes and Gardens Real Estate LLC. An Anywhere Real Estate company. All rights reserved. Better Homes and Gardens® Real Estate is a registered trademark owned by Meredith Operations Corporation, licensed to Better Homes and Gardens Real Estate LLC and used with permission. Better Homes and Gardens Real Estate LLC fully supports the principles of the Fair Housing Act and the Equal Opportunity Act. Listing information is deemed reliable but is not guaranteed accurate.
Each office is independently owned and operated.
Any services or products provided by third parties are not provided by, affiliated with or related to Better Homes and Gardens Real Estate LLC, or its affiliated companies.