
165 Shadows Drive, Breckenridge, CO 80424
Local realty services provided by:Better Homes and Gardens Real Estate Kenney & Company
Listed by: karen mapes
Office: re/max properties of the summit
MLS#:S1070927
Source:CO_SAR
Price summary
- Price:$1,325,000
- Price per sq. ft.:$681.58
About this home
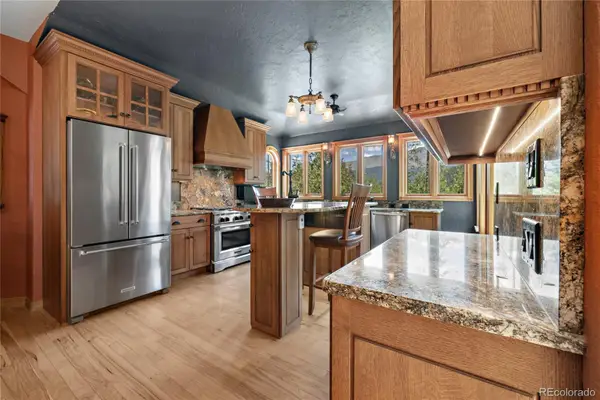
Set against the peaceful backdrop of Peak 7, this beautifully maintained 3-bedroom, 3-bath mountain home offers exceptional views, privacy, and classic Colorado charm. Tucked at the end of a quiet cul-de-sac on a half-acre surrounded by mature trees, the setting feels wonderfully serene while still offering convenient access to all that Breckenridge has to offer.
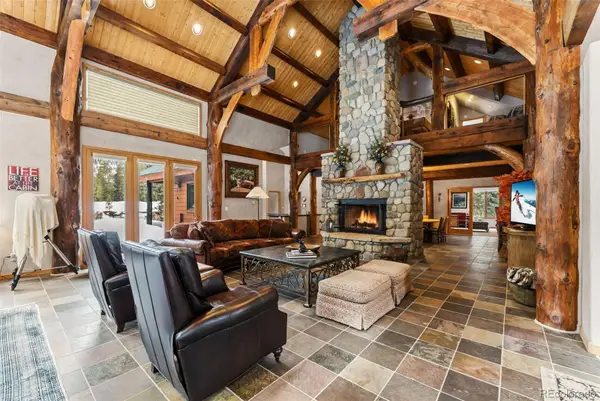
Inside, vaulted tongue-and-groove ceilings and a striking floor-to-ceiling rock fireplace create a warm and inviting mountain atmosphere. The thoughtful floor plan features a main-level primary suite, plus a second spacious primary bedroom upstairs, providing flexibility for family and guests. The lower-level entertainment room offers additional space to gather, relax, or enjoy movie and game nights.
Step outside to take in the spectacular mountain views from the deck and patio, or follow the walking path through the trees to your private firepit—an ideal spot for summer evenings under the stars. Lovingly cared for and surrounded by the natural beauty of Peak 7, this is a true mountain retreat offering space, tranquility, and the Breckenridge lifestyle right outside your door....
Contact an agent
Home facts
- Year built:1983
- Subdivision & Development:SHADOWS NORTH AMENDED SUB
- Listing ID #:S1070927
- Added:4 day(s) ago
- Updated:August 13, 2026 at 02:32 PM
Rooms and interior
- Bedrooms:3
- Total bathrooms:3
- Full bathrooms:2
- Flooring:Carpet, Tile, Wood
- Kitchen Description:Dishwasher, Disposal, Electric Range, Microwave, Refrigerator
- Living area:1,944 sq. ft.
Heating and cooling
- Heating:Electric
Structure and exterior
- Roof:Asphalt
- Year built:1983
- Building area:1,944 sq. ft.
- Lot area:0.5 Acres
- Construction Materials:Wood Frame
- Exterior Features:Deck, Patio
- Foundation Description:Poured
Utilities
- Water:Public, Water Available
- Sewer:Connected, Public Sewer, Sewer Available, Sewer Connected
Finances and disclosures
- Price:$1,325,000
- Price per sq. ft.:$681.58
- Tax amount:$3,588 (2025)
Features and amenities
- Appliances:Dishwasher, Disposal, Microwave, Refrigerator, Washer
- Laundry features:Dryer, Washer
- Amenities:Vaulted Ceiling(s)
Parking
- Parking description:Parking Pad
New listings near 165 Shadows Drive
- New
 $2,000,000Active5 beds 4 baths3,260 sq. ft.
1210 Brooks Hill Drive, Breckenridge, CO 80424
MLS# S1071051Listed by: SLIFER SMITH & FRAMPTON R.E. - New
 $1,615,000Active3 beds 3 baths2,625 sq. ft.
164 Sherwood Trail, Breckenridge, CO 80424
MLS# S1070867Listed by: SLIFER SMITH & FRAMPTON R.E. - New
 $1,620,000Active2 beds 3 baths1,322 sq. ft.
113 Village Point Drive #113, Breckenridge, CO 80424
MLS# S1070921Listed by: THE CLARE DAY COLLECTIVE - New
 $1,390,000Active3 beds 2 baths2,676 sq. ft.
644 Spruce Creek Road, Breckenridge, CO 80424
MLS# 8363846Listed by: CHRISTIE'S INTERNATIONAL REAL ESTATE COLORADO- SUMMIT COLORADO
- Open Sat, 11am to 2pmNew
 $1,350,000Active3 beds 2 baths1,127 sq. ft.
302 S High Street #2, Breckenridge, CO 80424
MLS# 2050484Listed by: KELLER WILLIAMS TOP OF THE ROCKIES - New
 $6,000Active2 beds 2 baths997 sq. ft.
600 S Main Street #4203, Breckenridge, CO 80424
MLS# S1070992Listed by: BERKSHIRE HATHAWAY HOMESERVICES COLORADO PROPERTIE - New
 $199,000Active0.5 Acres
11 Kimmes Lane, Breckenridge, CO 80424
MLS# S1070963Listed by: BRECKENRIDGE ASSOCIATES R.E. - New
 $5,900,000Active5 beds 6 baths6,329 sq. ft.
189 Ginger Quill Lane, Breckenridge, CO 80424
MLS# 5265630Listed by: MILEHIMODERN - New
 $392,000Active1 beds 1 baths406 sq. ft.
85 Revett Drive #170, Breckenridge, CO 80424
MLS# 2190403Listed by: SLIFER SMITH & FRAMPTON - SUMMIT COUNTY - New
 $4,500Active3 beds 3 baths1,172 sq. ft.
600 S Main Street #4401/Float, Breckenridge, CO 80424
MLS# S1070990Listed by: BERKSHIRE HATHAWAY HOMESERVICES COLORADO PROPERTIE


Protect your home and budget from life's surprises with an Assurant Home Warranty, backed by a partner that supports you through every step of homeownership. Explore Plans.
© 2026 Better Homes and Gardens Real Estate LLC. An Anywhere Real Estate company. All rights reserved. Better Homes and Gardens® Real Estate is a registered trademark owned by Meredith Operations Corporation, licensed to Better Homes and Gardens Real Estate LLC and used with permission. Better Homes and Gardens Real Estate LLC fully supports the principles of the Fair Housing Act and the Equal Opportunity Act. Listing information is deemed reliable but is not guaranteed accurate.
Each office is independently owned and operated.
Any services or products provided by third parties are not provided by, affiliated with or related to Better Homes and Gardens Real Estate LLC, or its affiliated companies.