
177 Cumberland Drive, Breckenridge, CO 80424
Local realty services provided by:Better Homes and Gardens Real Estate Kenney & Company
177 Cumberland Drive,Breckenridge, CO 80424
$7,250,000
- 4 Beds
- 6 Baths
- 4,282 sq. ft.
- Single family
- Active
Listed by: susan cortright
Office: re/max properties of the summit
MLS#:S1071425
Source:CO_SAR
Price summary
- Price:$7,250,000
- Price per sq. ft.:$1,693.13
- Monthly HOA dues:$416.67
About this home
Tucked within The Ranch at Breckenridge–Breckenridge’s only gated residential community–this extraordinary Jon-Gunson-designed log residence feels lifted from the pages of a storybook. Six gentle acres unfold in pristine forest and terraced gardens, all set against panoramic views of the Tenmile Range. Inside, magnificent logs, rich natural textures, and carefully collected antiques create a home of rare warmth and character. The expansive great room showcases exceptional craftsmanship and provides an inviting setting for gathering, framed by magnificent mountain views. The primary suite occupies a private level of its own, offering a serene retreat with more stunning vistas, while the lower level features a second living area complete with pool table and walkout access to the expansive outdoor living space. In all, the home offers four en suite bedrooms plus a bunk room, providing generous accommodations while preserving privacy. And the retreat's outdoor spaces are equally captivating. One patio is nestled among the trees and gardens; another has been newly enhanced with an outdoor kitchen, gas fire pit, and spacious hot tub—an idyllic setting for evenings beneath the stars. Attributes include radiant in-floor heat, synthetic shake roofing, automated lighting and blinds, smart thermostats, a FloLogic system, and augmented water rights for the gardens and spa. Rare in acreage, setting, and proximity to town, 177 Cumberland Drive is a residence of uncommon character: private yet connected, grand yet deeply welcoming, and imbued with the quiet elegance of a classic Colorado retreat....
Contact an agent
Home facts
- Year built:1993
- Subdivision & Development:RANCH AT BRECKENRIDGE THE
- Listing ID #:S1071425
- Added:1 day(s) ago
- Updated:September 07, 2026 at 02:47 AM
Rooms and interior
- Bedrooms:4
- Total bathrooms:6
- Full bathrooms:3
- Half bathrooms:2
- Flooring:Carpet, Stone, Wood
- Kitchen Description:Built-In Oven, Cooktop, Dishwasher, Disposal, Microwave, Range Hood, Refrigerator, Wine Cooler
- Living area:4,282 sq. ft.
Heating and cooling
- Heating:Natural Gas, Radiant
Structure and exterior
- Roof:Shake
- Year built:1993
- Building area:4,282 sq. ft.
- Lot area:6 Acres
- Construction Materials:Log
- Exterior Features:Deck, Patio
Utilities
- Water:Well
- Sewer:Septic Available, Septic Tank
Finances and disclosures
- Price:$7,250,000
- Price per sq. ft.:$1,693.13
- Tax amount:$12,226 (2025)
Features and amenities
- Appliances:Cooktop, Dishwasher, Disposal, Microwave, Range Hood, Refrigerator, Satellite Dish, Washer, Wine Cooler
- Laundry features:Dryer, Washer
- Amenities:Vaulted Ceiling(s)
Parking
- Parking description:Attached, Garage
- Garage:Yes
- Garage spaces:2
New listings near 177 Cumberland Drive
- Open Thu, 11am to 2pmNew
 $1,085,000Active2 beds 2 baths1,200 sq. ft.
405 Four Oclock Road #B, Breckenridge, CO 80424
MLS# S1071479Listed by: RE/MAX PROPERTIES OF THE SUMMIT - New
 $399,500Active2 beds 1 baths552 sq. ft.
50 Now Colorado Court #A2, Breckenridge, CO 80424
MLS# S1071246Listed by: COLORADO PREMIER RESORT PROPERTIES - New
 $549,000Active2 beds 2 baths1,095 sq. ft.
72 Atlantic Lode Road #5, Breckenridge, CO 80424
MLS# S1071460Listed by: PAFFRATH & THOMAS R.E.S.C - Open Mon, 11am to 1pmNew
 $1,647,000Active3 beds 3 baths3,164 sq. ft.
231 Fairview Boulevard, Breckenridge, CO 80424
MLS# S1071426Listed by: CORNERSTONE REAL ESTATE CO. - New
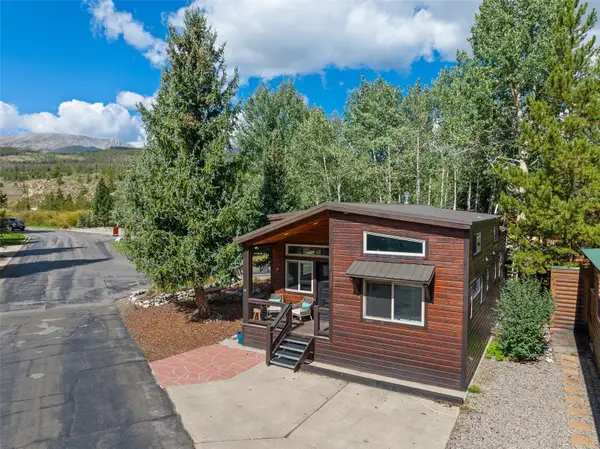 $729,000Active2 beds 2 baths900 sq. ft.
85 Revett Drive #101, Breckenridge, CO 80424
MLS# S1071458Listed by: LEGENDARY REALTY - New
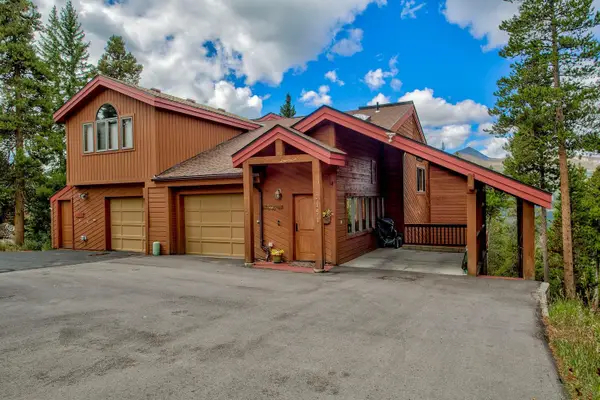 $1,350,000Active3 beds 4 baths2,568 sq. ft.
151 Emmett Lode Road, Breckenridge, CO 80424
MLS# S1071189Listed by: COLORADO PREMIER RESORT PROPERTIES  $5,263,153Pending2 beds 2 baths1,535 sq. ft.
1599 Ski Hill Road #613, Breckenridge, CO 80424
MLS# S1071452Listed by: IMI RESORT PROPS OF COLORADO- New
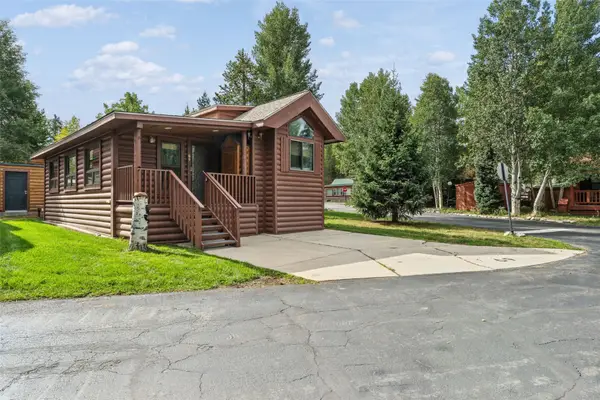 $625,000Active2 beds 2 baths780 sq. ft.
85 Revett Drive #69, Breckenridge, CO 80424
MLS# S1071408Listed by: CORNERSTONE REAL ESTATE CO. - New
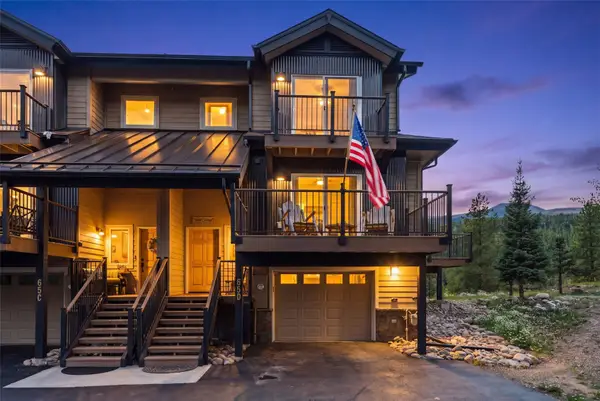 $1,725,000Active4 beds 3 baths2,206 sq. ft.
65 River Park Drive #65D, Breckenridge, CO 80424
MLS# S1071193Listed by: RE/MAX PROPERTIES OF THE SUMMIT


Protect your home and budget from life's surprises with an Assurant Home Warranty, backed by a partner that supports you through every step of homeownership. Explore Plans.
© 2026 Better Homes and Gardens Real Estate LLC. An Anywhere Real Estate company. All rights reserved. Better Homes and Gardens® Real Estate is a registered trademark owned by Meredith Operations Corporation, licensed to Better Homes and Gardens Real Estate LLC and used with permission. Better Homes and Gardens Real Estate LLC fully supports the principles of the Fair Housing Act and the Equal Opportunity Act. Listing information is deemed reliable but is not guaranteed accurate.
Each office is independently owned and operated.
Any services or products provided by third parties are not provided by, affiliated with or related to Better Homes and Gardens Real Estate LLC, or its affiliated companies.