
230 Timberlane Circle, Breckenridge, CO 80424
Local realty services provided by:Better Homes and Gardens Real Estate Kenney & Company
230 Timberlane Circle,Breckenridge, CO 80424
$2,669,000
- - Beds
- - Baths
- 2,465 sq. ft.
- Single family
- Active
Listed by: mary brooks
Office: mary brooks real estate
MLS#:5108196
Source:ML
Price summary
- Price:$2,669,000
- Price per sq. ft.:$1,082.76
About this home
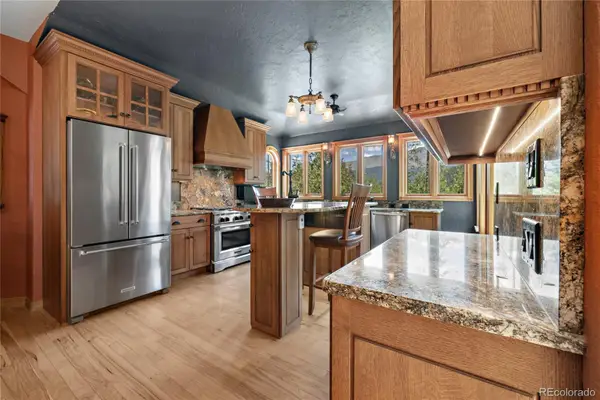
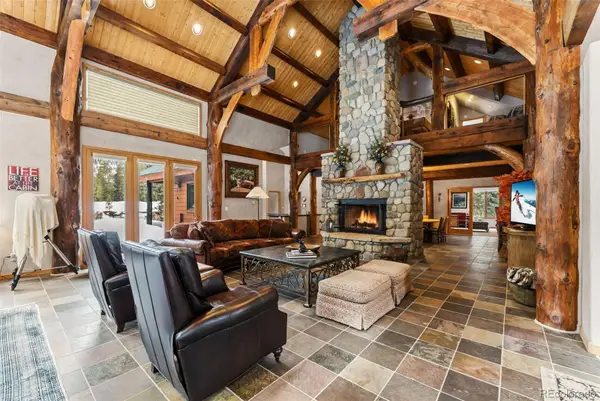
SUPER CLOSE TO TOWN OF BRECK AND TRAILS, VIEWS, PRIVATE SETTING. Energy efficient, impeccably cared for this is a true Co Mountain Home! Attention to detail, beautiful finishes throughout and views from every room you will fall in love as you walk through the door. This 3bd+Office is bright and open and the floorplan flows easily with no wasted space. The deck and expansive patio is nestled in the trees making it a beautiful backyard oasis. Large Primary Bedroom Suite located on the main level has a soaking tub, separate shower, huge closets and 2 separate vanities. The other bedrooms on the lower level are both very spacious and private with one of them being en-suite with a full bath. Enjoy the wonderful added bonus of a private office space on the lower level that has mountain views and a gas fireplace making working from home a real luxury. The vaulted ceilings in the cozy living area creates a comfortable and welcoming space to relax with huge windows to take in the views and a beautiful rock gas pass through fireplace. The kitchen is very well equipped with stainless appliances, double sink, large bar with plenty of seating and granite countertops. The kitchen/dining area is open and with 2 sets of doors that lead you outside to a large west facing deck perfect for social gatherings. The private backyard is beautifully landscaped with flagstone walkways, drip irrigation with a separate storage tank, pizza oven and firepit with benches which allows you to enjoy the private outdoor setting. An attached oversized 2 car heated garage with an additional detached 1 car garage is heated with a 220 EV outlet or could be used for extra storage. Small workout room off the garage is an added bonus. This is a unique opportunity in a very sought after neighborhood just a short 1 mile walk or bike into town with many beautiful trails right out your door. No transfer tax lower taxes. Move in ready as a primary residence or a second home or 30+ day rental opportunity too....
Contact an agent
Home facts
- Year built:2007
- Subdivision & Development:Breckenridge Heights
- Listing ID #:5108196
Rooms and interior
- Flooring:Carpet, Stone, Tile, Wood
- Kitchen Description:Cooktop, Dishwasher, Disposal, Kitchen Island, Microwave, Oven, Pantry, Refrigerator
- Basement:Yes
- Basement Description:Walk-Out Access
- Living area:2,465 sq. ft.
Heating and cooling
- Heating:Natural Gas, Radiant Floor
Structure and exterior
- Roof:Shingle
- Year built:2007
- Building area:2,465 sq. ft.
- Lot area:0.55 Acres
- Lot Features:Irrigated, Landscaped, Near Ski Area, Sloped
- Architectural Style:Mountain Contemporary
- Construction Materials:Frame, Rock, Wood Siding
- Exterior Features:Deck, Garden, Patio, Private Yard
- Foundation Description:Slab
- Levels:2 Story
Schools
- High school:Summit
- Middle school:Summit
- Elementary school:Breckenridge
Utilities
- Water:Private, Well
- Sewer:Public Sewer
Finances and disclosures
- Price:$2,669,000
- Price per sq. ft.:$1,082.76
- Tax amount:$6,968 (2025)
Features and amenities
- Laundry features:Dryer, Washer
- Amenities:Double Pane Windows, Gas Water Heater
Parking
- Total parking spaces:2
- Parking description:220 Volts
- Garage:Yes
- Garage spaces:2
 Based on information submitted to the MLS GRID as of August 13, 2026 02:32 PM. All data is obtained from various sources and may not have been verified by broker or MLS GRID. Supplied Open House information is subject to change without notice. All information should be independently reviewed and verified for accuracy. Properties may or may not be listed by the office/agent presenting the information.
New listings near 230 Timberlane Circle
- New
 $2,000,000Active5 beds 4 baths3,260 sq. ft.
1210 Brooks Hill Drive, Breckenridge, CO 80424
MLS# S1071051Listed by: SLIFER SMITH & FRAMPTON R.E. - New
 $1,615,000Active3 beds 3 baths2,625 sq. ft.
164 Sherwood Trail, Breckenridge, CO 80424
MLS# S1070867Listed by: SLIFER SMITH & FRAMPTON R.E. - New
 $1,620,000Active2 beds 3 baths1,322 sq. ft.
113 Village Point Drive #113, Breckenridge, CO 80424
MLS# S1070921Listed by: THE CLARE DAY COLLECTIVE - New
 $1,390,000Active3 beds 2 baths2,676 sq. ft.
644 Spruce Creek Road, Breckenridge, CO 80424
MLS# 8363846Listed by: CHRISTIE'S INTERNATIONAL REAL ESTATE COLORADO- SUMMIT COLORADO - Open Sat, 11am to 2pmNew
 $1,350,000Active3 beds 2 baths1,127 sq. ft.
302 S High Street #2, Breckenridge, CO 80424
MLS# 2050484Listed by: KELLER WILLIAMS TOP OF THE ROCKIES - New
 $6,000Active2 beds 2 baths997 sq. ft.
600 S Main Street #4203, Breckenridge, CO 80424
MLS# S1070992Listed by: BERKSHIRE HATHAWAY HOMESERVICES COLORADO PROPERTIE - New
 $199,000Active0.5 Acres
11 Kimmes Lane, Breckenridge, CO 80424
MLS# S1070963Listed by: BRECKENRIDGE ASSOCIATES R.E. - New
 $5,900,000Active5 beds 6 baths6,329 sq. ft.
189 Ginger Quill Lane, Breckenridge, CO 80424
MLS# 5265630Listed by: MILEHIMODERN - New
 $392,000Active1 beds 1 baths406 sq. ft.
85 Revett Drive #170, Breckenridge, CO 80424
MLS# 2190403Listed by: SLIFER SMITH & FRAMPTON - SUMMIT COUNTY - New
 $4,500Active3 beds 3 baths1,172 sq. ft.
600 S Main Street #4401/Float, Breckenridge, CO 80424
MLS# S1070990Listed by: BERKSHIRE HATHAWAY HOMESERVICES COLORADO PROPERTIE


Protect your home and budget from life's surprises with an Assurant Home Warranty, backed by a partner that supports you through every step of homeownership. Explore Plans.
© 2026 Better Homes and Gardens Real Estate LLC. An Anywhere Real Estate company. All rights reserved. Better Homes and Gardens® Real Estate is a registered trademark owned by Meredith Operations Corporation, licensed to Better Homes and Gardens Real Estate LLC and used with permission. Better Homes and Gardens Real Estate LLC fully supports the principles of the Fair Housing Act and the Equal Opportunity Act. Listing information is deemed reliable but is not guaranteed accurate.
Each office is independently owned and operated.
Any services or products provided by third parties are not provided by, affiliated with or related to Better Homes and Gardens Real Estate LLC, or its affiliated companies.