
26 N Woods Lane, Breckenridge, CO 80424
Local realty services provided by:Better Homes and Gardens Real Estate Kenney & Company
26 N Woods Lane,Breckenridge, CO 80424
$1,055,000
- 5 Beds
- 7 Baths
- 5,529 sq. ft.
- Single family
- Active
Listed by: maxx rifkin
Office: pacaso, inc
MLS#:S1069208
Source:CO_SAR
Price summary
- Price:$1,055,000
- Price per sq. ft.:$190.81
About this home
New co-ownership opportunity by Pacaso: Own one-eighth of Northwoods, a professionally managed, turnkey home. Northwoods claims a half-acre on North Woods Lane in Breckenridge, close to Peak 8 and the downhill and Nordic skiing that defines this part of the Colorado Rockies. The stone and wood exterior has a substantial presence on the lot, with three levels of living spaces and sweeping mountain views from nearly every room.
The main level centers on a soaring vaulted great room with a fireplace and light hardwood floors, opening into a generous dining area and a gourmet kitchen with brown cabinetry, a decorative backsplash, wall chimney hood and a large island. The primary suite on the main floor has its own fireplace, a double shower, dual vanities and a spacious walk-in closet. The lower level has a family room with a pool table, kitchenette and fireplace, alongside additional bedrooms for larger groups. A gym with a barn door and mudroom round out the lower level.
The rooftop deck is Northwoods' highest point, with a hot tub, fire table and lounge seating taking in panoramic mountain views. A deck off the dining room captures the surrounding scenery at the main level. Breckenridge Ski Resort's Peak 8 terrain is close, and Main Street's restaurants, galleries and shops are a short drive down the mountain.
Northwoods is fully designed, furnished and managed by Pacaso. Ownership here is effortless by design, with every detail handled well before owners arrive....
Contact an agent
Home facts
- Year built:2006
- Listing ID #:S1069208
- Added:55 day(s) ago
- Updated:July 23, 2026 at 08:39 PM
Rooms and interior
- Bedrooms:5
- Total bathrooms:7
- Full bathrooms:5
- Half bathrooms:2
- Flooring:Tile, Vinyl
- Kitchen Description:Dishwasher, Disposal, Electric Range, Gas Range, Microwave, Oven, Range Hood, Refrigerator
- Basement:Yes
- Basement Description:Finished
- Living area:5,529 sq. ft.
Heating and cooling
- Cooling:1 Unit
- Heating:Forced Air
Structure and exterior
- Year built:2006
- Building area:5,529 sq. ft.
- Lot Features:Ski In /Ski Out
- Exterior Features:Deck, Patio
Utilities
- Water:Public, Water Available
- Sewer:Public Sewer, Sewer Available
Finances and disclosures
- Price:$1,055,000
- Price per sq. ft.:$190.81
- Tax amount:$2,796 (2025)
Features and amenities
- Appliances:Dishwasher, Disposal, Microwave, Oven, Range Hood, Refrigerator, Washer
- Laundry features:Dryer, In Unit, Washer
Parking
- Parking description:Garage
- Garage:Yes
- Garage spaces:2
New listings near 26 N Woods Lane
- New
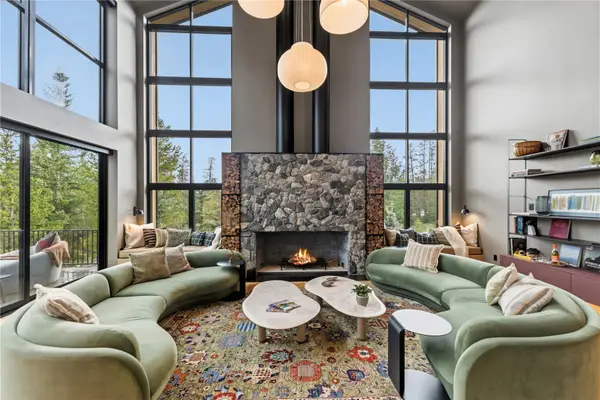 $13,885,000Active5 beds 7 baths6,255 sq. ft.
212 Wellington Road, Breckenridge, CO 80424
MLS# S1070474Listed by: BRECKENRIDGE ASSOCIATES R.E. - New
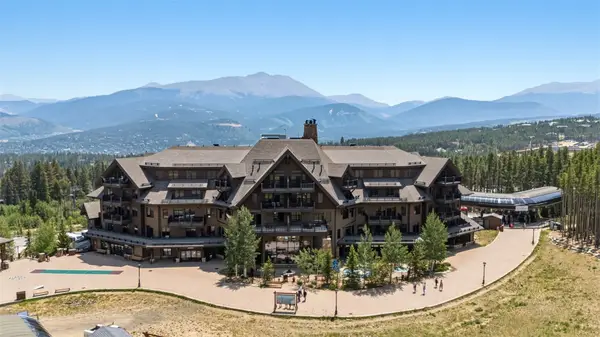 $1,869,000Active2 beds 2 baths1,066 sq. ft.
1891 Ski Hill Road #7303, Breckenridge, CO 80424
MLS# S1070231Listed by: BRECKENRIDGE ASSOCIATES R.E. - New
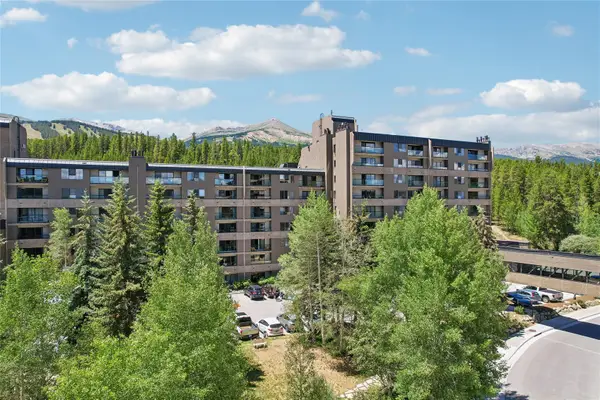 $664,900Active-- beds 1 baths617 sq. ft.
640 Village Road #4413, Breckenridge, CO 80424
MLS# S1070551Listed by: KELLER WILLIAMS TOP OF ROCKIES - Open Fri, 11am to 2pmNew
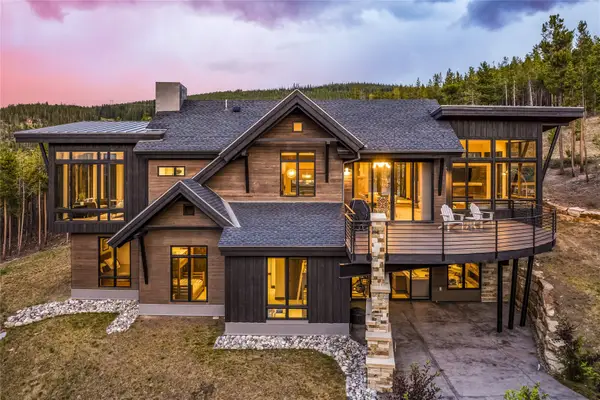 $4,700,000Active4 beds 5 baths3,922 sq. ft.
726 Discovery Hill Drive, Breckenridge, CO 80424
MLS# S1070309Listed by: SLIFER SMITH & FRAMPTON R.E. - New
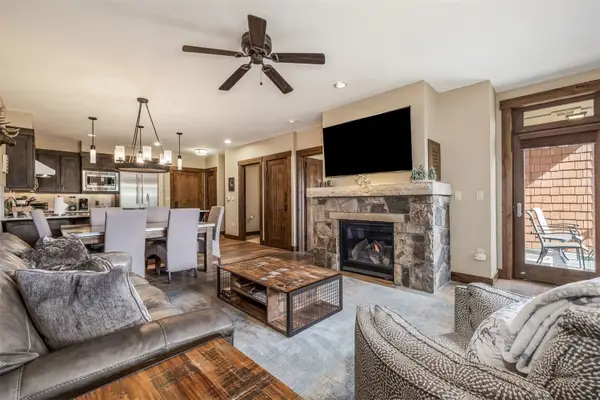 $1,279,000Active1 beds 2 baths791 sq. ft.
610 Columbine Road #6309, Breckenridge, CO 80424
MLS# S1070495Listed by: SLIFER SMITH & FRAMPTON R.E. - New
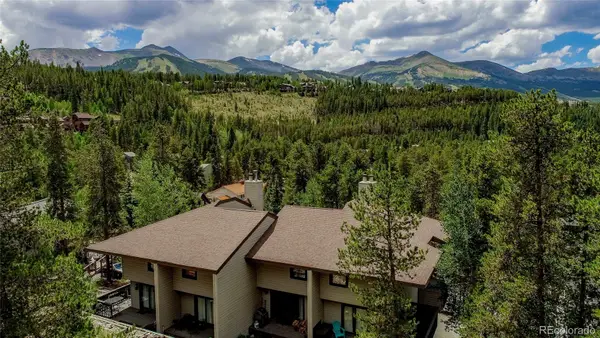 $1,249,000Active3 beds 3 baths1,788 sq. ft.
756 Broken Lance Drive #B, Breckenridge, CO 80424
MLS# 8821440Listed by: RE/MAX PROPERTIES OF THE SUMMIT
- New
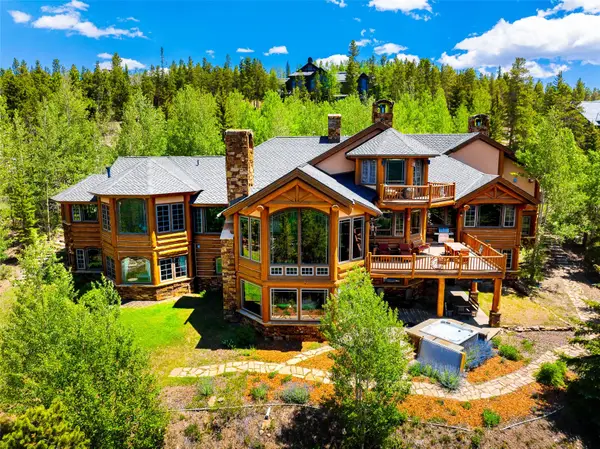 $8,300,000Active7 beds 10 baths8,280 sq. ft.
189 Juniata Circle, Breckenridge, CO 80424
MLS# S1070017Listed by: PAFFRATH & THOMAS R.E.S.C - New
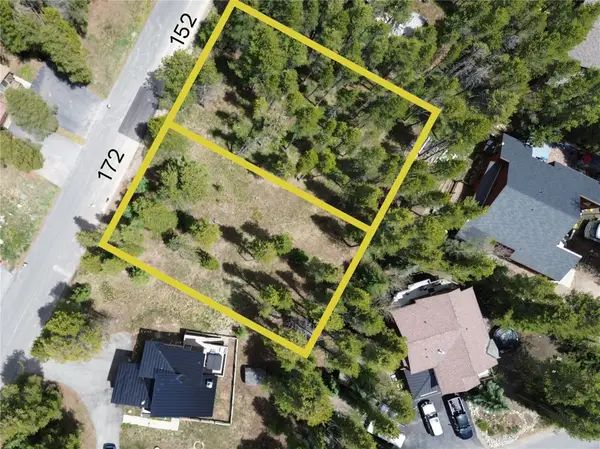 $949,000Active0.23 Acres
152 Tomahawk Lane, Breckenridge, CO 80424
MLS# S1070518Listed by: SLIFER SMITH & FRAMPTON R.E. - New
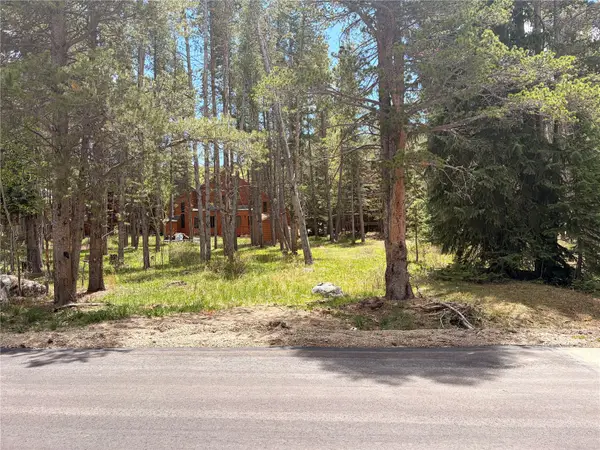 $949,000Active0.23 Acres
172 Tomahawk Lane, Breckenridge, CO 80424
MLS# S1070519Listed by: SLIFER SMITH & FRAMPTON R.E. - New
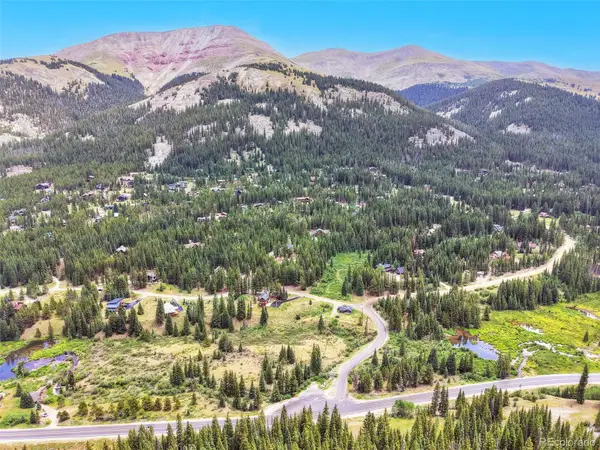 $249,000Active1.21 Acres
67 Quandary Road, Breckenridge, CO 80424
MLS# 3415217Listed by: MILEHIMODERN


Protect your home and budget from life's surprises with an Assurant Home Warranty, backed by a partner that supports you through every step of homeownership. Explore Plans.
© 2026 Better Homes and Gardens Real Estate LLC. An Anywhere Real Estate company. All rights reserved. Better Homes and Gardens® Real Estate is a registered trademark owned by Meredith Operations Corporation, licensed to Better Homes and Gardens Real Estate LLC and used with permission. Better Homes and Gardens Real Estate LLC fully supports the principles of the Fair Housing Act and the Equal Opportunity Act. Listing information is deemed reliable but is not guaranteed accurate.
Each office is independently owned and operated.
Any services or products provided by third parties are not provided by, affiliated with or related to Better Homes and Gardens Real Estate LLC, or its affiliated companies.