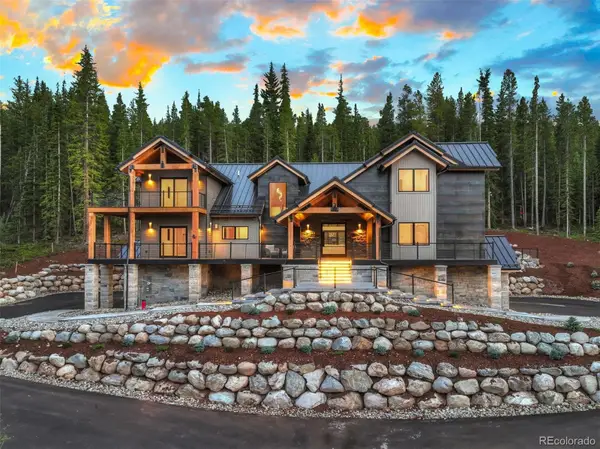
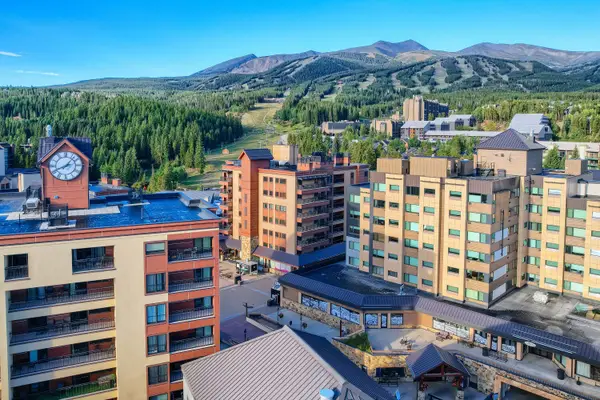
756 Broken Lance Drive #B, Breckenridge, CO 80424

Local realty services provided by:Better Homes and Gardens Real Estate Kenney & Company
756 Broken Lance Drive #B,Breckenridge, CO 80424
$1,249,000
  • 3 Beds
  • 3 Baths
  • 1,788 sq. ft.
  • Townhouse
  • Active
Listed by: taryn brooke
Office: re/max properties of the summit
MLS#:8821440
Source:ML

Price summary

  • Price:$1,249,000
  • Price per sq. ft.:$698.55
  • Monthly HOA dues:$400

About this home

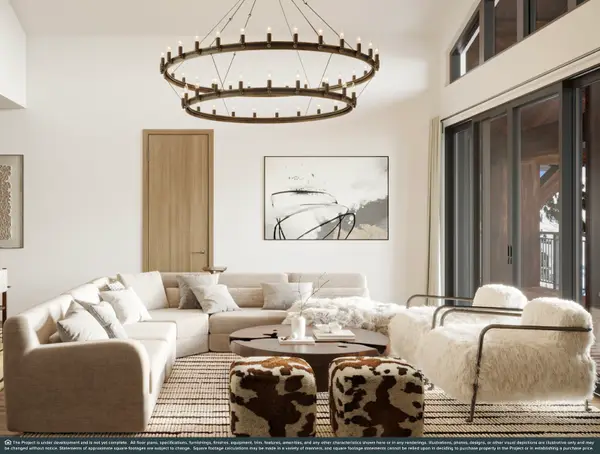
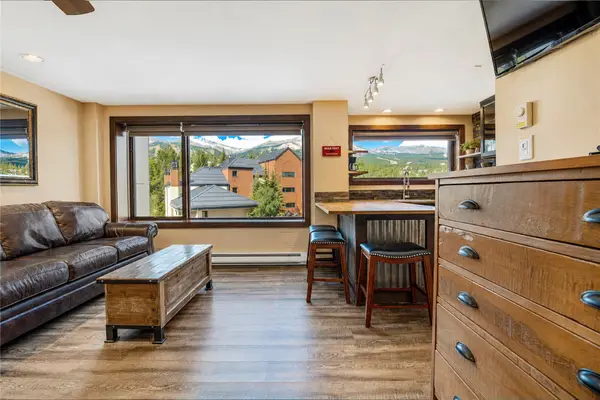
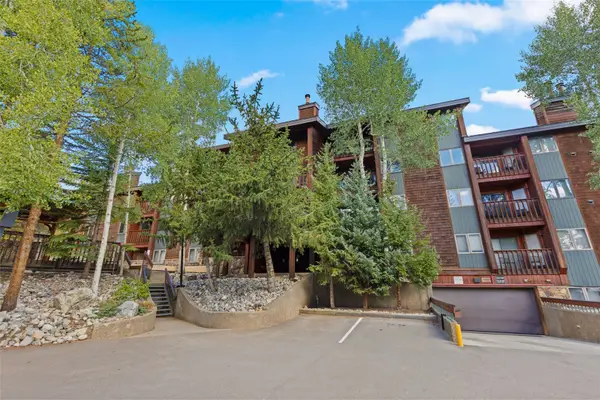
Mountain views, high ceilings, a private garage, space for everyone, and grounds for pets to roam - all just moments from Main Street and the base of Peak 9. This Mark Meadows townhome delivers the rare combination of in-town convenience and quiet alpine living that buyers search for but seldom find. Catch the free bus right out your front door for direct access to the Peak 9 base area, dining, and shopping. Inside, the great room brings the mountains into the home with soaring ceilings, high windows, and a wood-burning fireplace. Multiple outdoor terraces open to aspens, wildflowers, and ski-slope views - a peaceful alpine backdrop that feels worlds away while still rooted in the heart of Breckenridge. Practical luxury continues with an attached one-car private garage and dedicated ski storage. The kitchen offers generous cabinet space, wide counters and updated appliances. The dining room looks out to woods and wildflowers, near the deck perfectly placed for the grill. The laundry...

Contact an agent

contact an agent

Yes, I would like more information. Please use and/or share my information with a BHGRE®  affiliated agent to contact me about my real estate needs. By clicking Send message, I request to be contacted by phone or text message and consent to being contacted by automated means. I understand that my consent to receive calls or texts is not a condition of purchasing any property, goods, or services. Alternatively, I understand that I can access real estate services by email or I can contact the agent myself.

If a BHGRE®  affiliated agent is not available in the area where I need assistance, I agree to be contacted by a real estate agent affiliated with another brand owned or licensed by Anywhere Real Estate (CENTURY 21® , Coldwell Banker® , Corcoran® , ERA® , Sotheby's International Realty® ).
 I acknowledge that I have read and agree to theTerms of useandPrivacy notice

Home facts

  • Year built:1983
  • Listing ID #:8821440

Rooms and interior

  • Bedrooms:3
  • Total bathrooms:3
  • Full bathrooms:2
  • Half bathrooms:1
  • Flooring:Carpet, Laminate, Vinyl
  • Kitchen Description:Dishwasher, Disposal, Microwave, Range, Refrigerator
  • Basement:Yes
  • Basement Description:Finished, Walk-Out Access
  • Living area:1,788 sq. ft.

Heating and cooling

  • Heating:Baseboard

Structure and exterior

  • Roof:Shingle
  • Year built:1983
  • Building area:1,788 sq. ft.
  • Levels:3 or More Stories

Schools

  • High school:Summit
  • Middle school:Summit
  • Elementary school:Breckenridge

Utilities

  • Water:Public
  • Sewer:Public Sewer

Finances and disclosures

  • Price:$1,249,000
  • Price per sq. ft.:$698.55
  • Tax amount:$4,014 (2025)

Features and amenities

  • Laundry features:Dryer, In Unit, Laundry Closet, Washer
  • Amenities:Double Pane Windows, Window Coverings

Parking

  • Total parking spaces:1
  • Parking description:Asphalt, Lighted
  • Garage:Yes
  • Garage spaces:1
MLS LogoBased on information submitted to the MLS GRID as of July 23, 2026 05:19 PM. All data is obtained from various sources and may not have been verified by broker or MLS GRID. Supplied Open House information is subject to change without notice. All information should be independently reviewed and verified for accuracy. Properties may or may not be listed by the office/agent presenting the information.