
285 Silver Queen Drive, Breckenridge, CO 80424
Local realty services provided by:Better Homes and Gardens Real Estate Kenney & Company
Listed by: dennis clauer crs gri, jared clauer
Office: real estate of the summit
MLS#:S1071385
Source:CO_SAR
Price summary
- Price:$3,550,000
- Price per sq. ft.:$1,059.07
- Monthly HOA dues:$600
About this home
Modern design and rustic elegance come together in this timeless retreat within the exclusive Peak Ten Bluffs neighborhood. From the moment you step inside, impeccable attention to detail and refined architectural finishes create an atmosphere that is both luxurious and welcoming. The expansive great room serves as the heart of the home, centered around a striking fireplace and framed by panoramic windows that capture sweeping mountain views while filling the space with natural light. Knotty alder doors, leathered granite countertops, tongue-and-groove ceilings, and thoughtfully incorporated accents of beetle kill pine and reclaimed barn wood create a sophisticated blend of contemporary comfort and classic mountain character, while carefully designed lighting highlights the home's distinctive architectural details. The chef's kitchen is beautifully appointed with custom cabinetry and top-of-the-line appliances, while elevator access to every level adds exceptional convenience to daily living. The main-level primary suite offers a private retreat, complete with its own fireplace and a spa-inspired en-suite bath featuring a walk-in steam shower and soaking tub – an ideal place to unwind after a day on the slopes. Also on the main level, a custom-designed bunk room is cleverly tucked behind a secret bookshelf, adding a memorable and playful touch. The lower level provides additional space for family and guests, featuring a secondary living area, custom wet bar, laundry room, and two additional bedrooms. Outside, two spacious decks take full advantage of unobstructed down-valley views, offering inviting spaces for lounging, alfresco dining, and relaxing in the hot tub after a day of mountain adventure. All of this is just minutes from the shopping, dining, and historic charm of Main Street, as well as world-class skiing at Breckenridge Ski Resort....
Contact an agent
Home facts
- Year built:2017
- Subdivision & Development:PEAK TEN BLUFFS
- Listing ID #:S1071385
- Added:2 day(s) ago
- Updated:September 06, 2026 at 02:44 PM
Rooms and interior
- Bedrooms:4
- Total bathrooms:4
- Full bathrooms:2
- Rooms Total:15
- Flooring:Carpet, Tile, Wood
- Kitchen Description:Dishwasher, Disposal, Gas Range, Microwave, Range Hood, Refrigerator, Wine Cooler
- Basement:Yes
- Living area:3,352 sq. ft.
Heating and cooling
- Heating:Natural Gas, Radiant Floor
Structure and exterior
- Roof:Asphalt, Metal
- Year built:2017
- Building area:3,352 sq. ft.
- Lot area:0.09 Acres
- Lot Features:City Lot, Near Public Transit
- Construction Materials:Wood Frame
- Exterior Features:Deck
- Foundation Description:Poured
Schools
- High school:Summit
- Middle school:Summit
- Elementary school:Upper Blue
Utilities
- Water:Public, Water Available
- Sewer:Connected, Public Sewer, Sewer Available, Sewer Connected
Finances and disclosures
- Price:$3,550,000
- Price per sq. ft.:$1,059.07
- Tax amount:$11,897 (2025)
Features and amenities
- Appliances:Dishwasher, Disposal, Microwave, Range Hood, Refrigerator, Washer, Wine Cooler
- Laundry features:Dryer, Washer
- Amenities:Elevator, Vaulted Ceiling(s)
Parking
- Parking description:Attached, Garage, Heated Garage
- Garage:Yes
- Garage spaces:2
New listings near 285 Silver Queen Drive
- Open Sun, 10am to 4pmNew
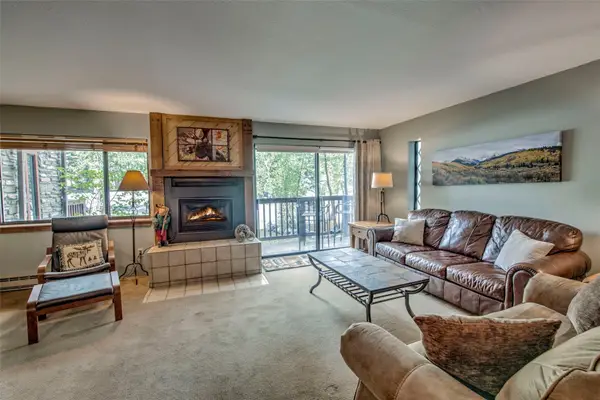 $1,085,000Active2 beds 2 baths1,200 sq. ft.
405 Four Oclock Road #B, Breckenridge, CO 80424
MLS# S1071479Listed by: RE/MAX PROPERTIES OF THE SUMMIT - New
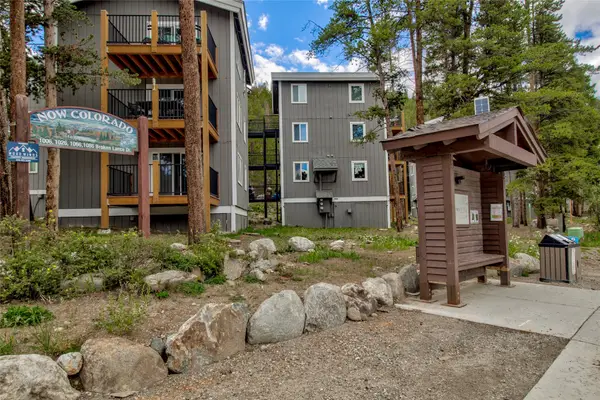 $399,500Active2 beds 1 baths552 sq. ft.
50 Now Colorado Court #A2, Breckenridge, CO 80424
MLS# S1071246Listed by: COLORADO PREMIER RESORT PROPERTIES - New
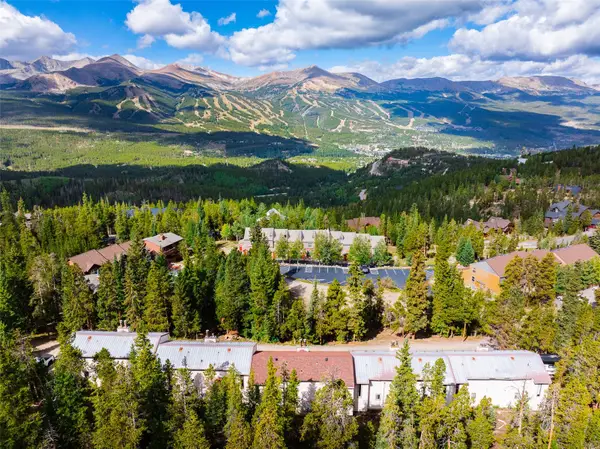 $549,000Active2 beds 2 baths1,095 sq. ft.
72 Atlantic Lode Road #5, Breckenridge, CO 80424
MLS# S1071460Listed by: PAFFRATH & THOMAS R.E.S.C - New
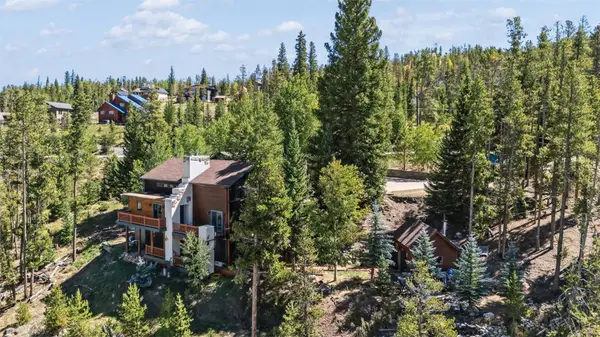 $1,647,000Active3 beds 3 baths3,164 sq. ft.
231 Fairview Boulevard, Breckenridge, CO 80424
MLS# S1071426Listed by: CORNERSTONE REAL ESTATE CO. - New
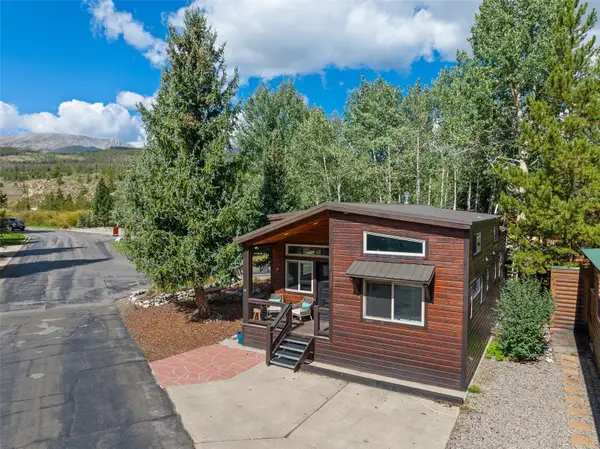 $729,000Active2 beds 2 baths900 sq. ft.
85 Revett Drive #101, Breckenridge, CO 80424
MLS# S1071458Listed by: LEGENDARY REALTY - New
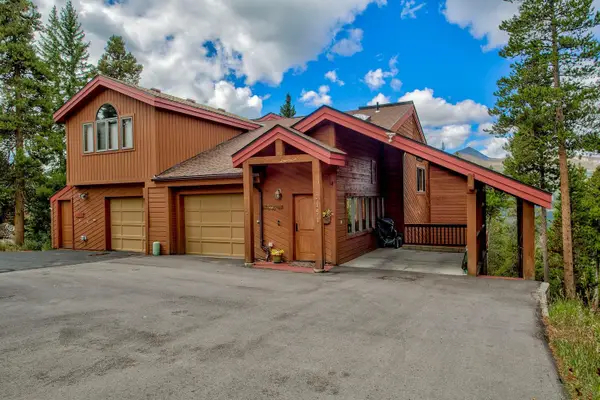 $1,350,000Active3 beds 4 baths2,568 sq. ft.
151 Emmett Lode Road, Breckenridge, CO 80424
MLS# S1071189Listed by: COLORADO PREMIER RESORT PROPERTIES  $5,263,153Pending2 beds 2 baths1,535 sq. ft.
1599 Ski Hill Road #613, Breckenridge, CO 80424
MLS# S1071452Listed by: IMI RESORT PROPS OF COLORADO- New
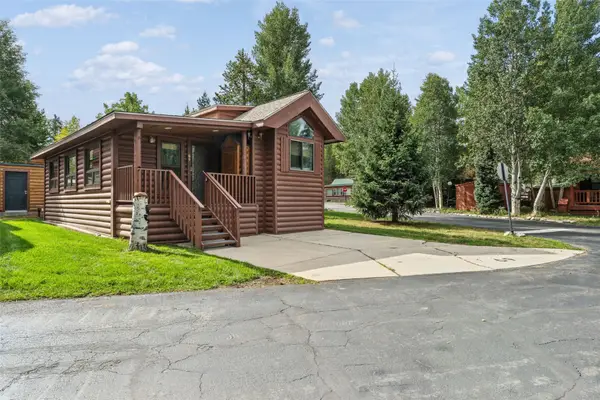 $625,000Active2 beds 2 baths780 sq. ft.
85 Revett Drive #69, Breckenridge, CO 80424
MLS# S1071408Listed by: CORNERSTONE REAL ESTATE CO. - Open Sun, 2 to 5pmNew
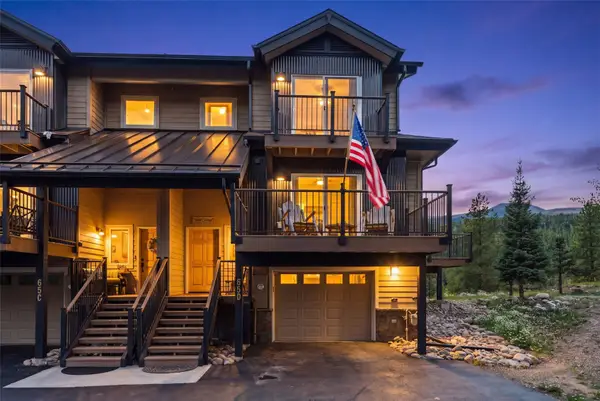 $1,725,000Active4 beds 3 baths2,206 sq. ft.
65 River Park Drive #65D, Breckenridge, CO 80424
MLS# S1071193Listed by: RE/MAX PROPERTIES OF THE SUMMIT - New
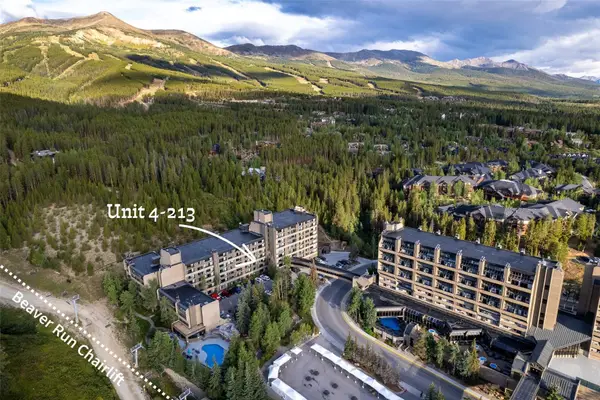 $540,000Active-- beds 1 baths617 sq. ft.
640 Village Road #4213, Breckenridge, CO 80424
MLS# S1071306Listed by: PAFFRATH & THOMAS R.E.S.C


Protect your home and budget from life's surprises with an Assurant Home Warranty, backed by a partner that supports you through every step of homeownership. Explore Plans.
© 2026 Better Homes and Gardens Real Estate LLC. An Anywhere Real Estate company. All rights reserved. Better Homes and Gardens® Real Estate is a registered trademark owned by Meredith Operations Corporation, licensed to Better Homes and Gardens Real Estate LLC and used with permission. Better Homes and Gardens Real Estate LLC fully supports the principles of the Fair Housing Act and the Equal Opportunity Act. Listing information is deemed reliable but is not guaranteed accurate.
Each office is independently owned and operated.
Any services or products provided by third parties are not provided by, affiliated with or related to Better Homes and Gardens Real Estate LLC, or its affiliated companies.