
327 Peerless Drive, Breckenridge, CO 80424
Local realty services provided by:Better Homes and Gardens Real Estate Kenney & Company
327 Peerless Drive,Breckenridge, CO 80424
$11,900,000
- 6 Beds
- 8 Baths
- 9,919 sq. ft.
- Single family
- Active
Listed by: bo palazola
Office: engel & volkers denver
MLS#:S1070473
Source:CO_SAR
Price summary
- Price:$11,900,000
- Price per sq. ft.:$1,199.72
- Monthly HOA dues:$29.17
About this home
Welcome to 327 Peerless Drive—one of the most extraordinary legacy estates in Shock Hill, Breckenridge’s most prestigious luxury neighborhood. Offering over 9,000 square feet, this exceptional mountain retreat presents a rare opportunity to own one of the finest homes in Breckenridge, perfectly positioned along the renowned Nordic Trail system with true ski-in/ski-out Nordic access, year-round hiking and biking, and private gondola access to Peak 8 and historic Main Street.
Lovingly maintained by its original owner and presented in immaculate condition, this timeless estate was designed to bring generations together. Expansive living spaces, soaring ceilings, walls of glass, and exceptional craftsmanship create an inviting mountain sanctuary built for unforgettable holidays, family gatherings, and grand-scale entertaining. Large bedroom suites, multiple gathering areas, and seamless indoor-outdoor living provide exceptional comfort for family and guests in every season.
Wake up to peaceful alpine surroundings, step directly onto the Nordic trails, ski, snowshoe, hike, or bike from your backyard, then enjoy effortless access to Breckenridge’s world-class ski resort, restaurants, shopping, and year-round events via the private gondola. Few homes offer this combination of privacy, recreation, and convenience.
A rare luxury feature in Breckenridge, the home is equipped with air conditioning, providing exceptional comfort throughout the warmer months. Every detail reflects quality, scale, and timeless mountain elegance.
Legacy properties of this caliber rarely become available. Combining one of Breckenridge’s most coveted addresses, over 9,000 square feet of luxury living, impeccable original-owner condition, true trail-side access, private gondola convenience, and a setting designed for generations of memories, 327 Peerless Drive represents the pinnacle of Colorado mountain living and one of the most exclusive opportunities in Summit County. A must see!...
Contact an agent
Home facts
- Year built:2010
- Listing ID #:S1070473
- Added:4 day(s) ago
- Updated:July 23, 2026 at 08:40 PM
Rooms and interior
- Bedrooms:6
- Total bathrooms:8
- Full bathrooms:6
- Half bathrooms:2
- Rooms Total:14
- Flooring:Stone, Tile, Wood
- Kitchen Description:Built-In Oven, Cooktop, Dishwasher, Disposal, Gas Range, Microwave, Range, Range Hood, Refrigerator, Wine Cooler
- Basement:Yes
- Basement Description:Finished
- Living area:9,919 sq. ft.
Heating and cooling
- Cooling:1 Unit
- Heating:Natural Gas, Radiant, Radiant Floor
Structure and exterior
- Roof:Shingle
- Year built:2010
- Building area:9,919 sq. ft.
- Lot area:0.5 Acres
- Lot Features:Borders National Forest, City Lot, Near Ski Area, Ski In /Ski Out
- Construction Materials:Stone, Wood Siding
- Exterior Features:Deck, Patio
Utilities
- Water:Public, Water Available
- Sewer:Connected, Public Sewer, Sewer Available, Sewer Connected
Finances and disclosures
- Price:$11,900,000
- Price per sq. ft.:$1,199.72
- Tax amount:$34,086 (2025)
Features and amenities
- Appliances:Cooktop, Dishwasher, Disposal, Microwave, Range, Range Hood, Refrigerator, Satellite Dish, Washer, Wine Cooler
- Laundry features:Dryer, Washer
- Amenities:Elevator, Vaulted Ceiling(s)
Parking
- Parking description:Garage, Heated Garage, Lighted, Oversized
- Garage:Yes
- Garage spaces:3
New listings near 327 Peerless Drive
- New
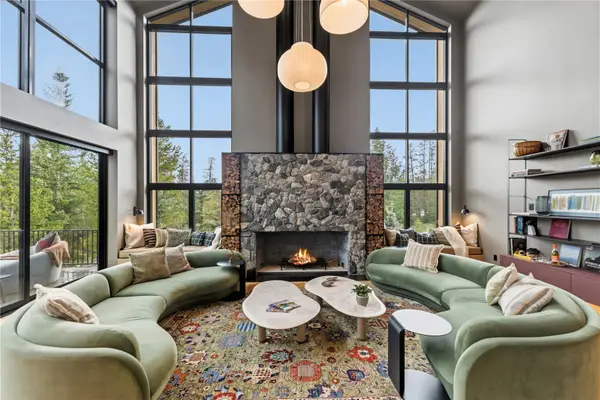 $13,885,000Active5 beds 7 baths6,255 sq. ft.
212 Wellington Road, Breckenridge, CO 80424
MLS# S1070474Listed by: BRECKENRIDGE ASSOCIATES R.E. - New
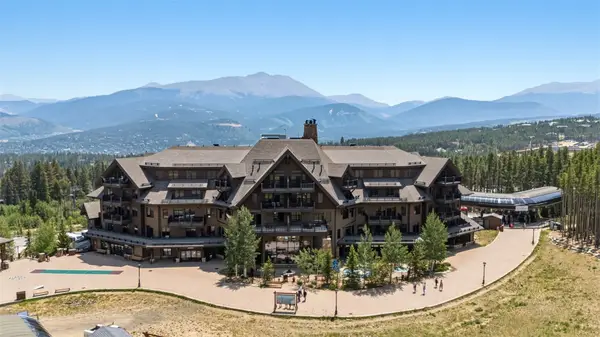 $1,869,000Active2 beds 2 baths1,066 sq. ft.
1891 Ski Hill Road #7303, Breckenridge, CO 80424
MLS# S1070231Listed by: BRECKENRIDGE ASSOCIATES R.E. - New
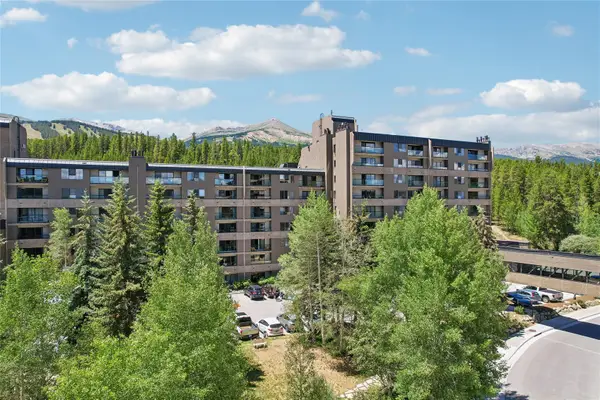 $664,900Active-- beds 1 baths617 sq. ft.
640 Village Road #4413, Breckenridge, CO 80424
MLS# S1070551Listed by: KELLER WILLIAMS TOP OF ROCKIES - Open Fri, 11am to 2pmNew
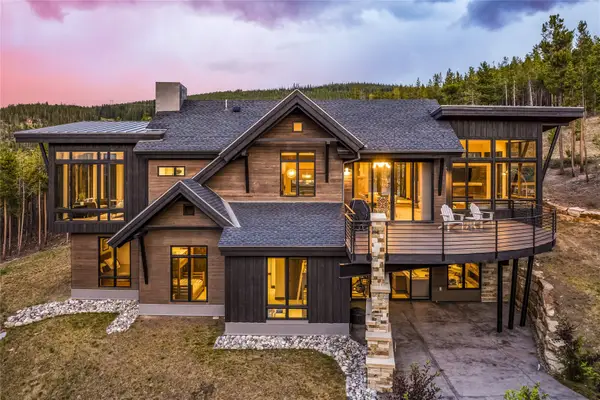 $4,700,000Active4 beds 5 baths3,922 sq. ft.
726 Discovery Hill Drive, Breckenridge, CO 80424
MLS# S1070309Listed by: SLIFER SMITH & FRAMPTON R.E. - New
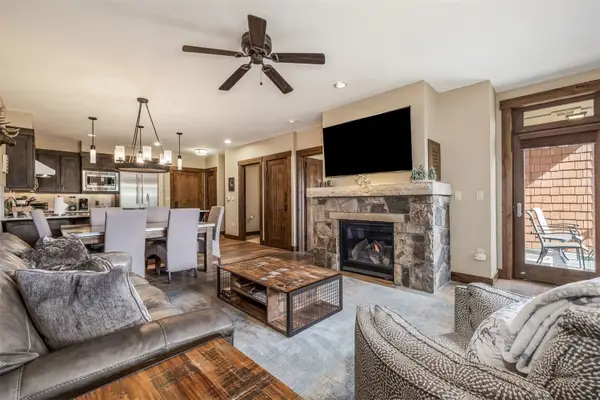 $1,279,000Active1 beds 2 baths791 sq. ft.
610 Columbine Road #6309, Breckenridge, CO 80424
MLS# S1070495Listed by: SLIFER SMITH & FRAMPTON R.E. - New
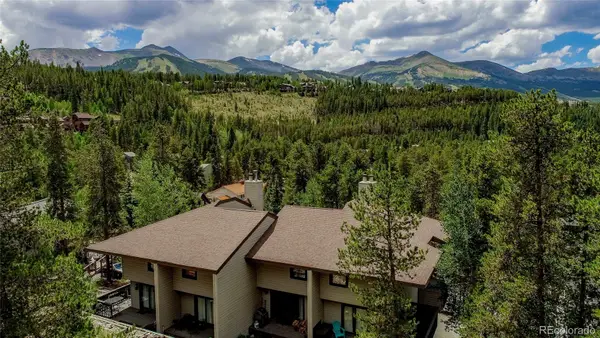 $1,249,000Active3 beds 3 baths1,788 sq. ft.
756 Broken Lance Drive #B, Breckenridge, CO 80424
MLS# 8821440Listed by: RE/MAX PROPERTIES OF THE SUMMIT
- New
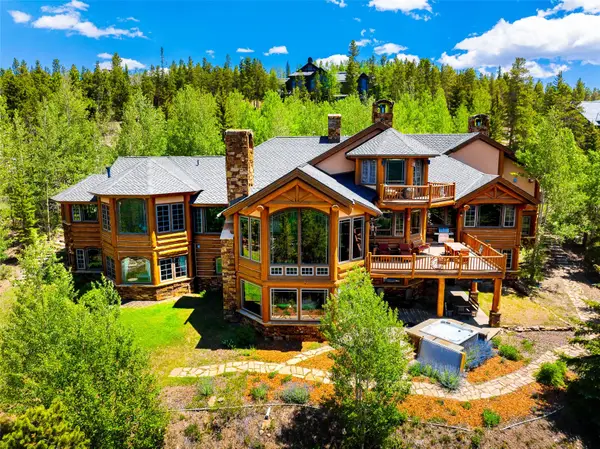 $8,300,000Active7 beds 10 baths8,280 sq. ft.
189 Juniata Circle, Breckenridge, CO 80424
MLS# S1070017Listed by: PAFFRATH & THOMAS R.E.S.C - New
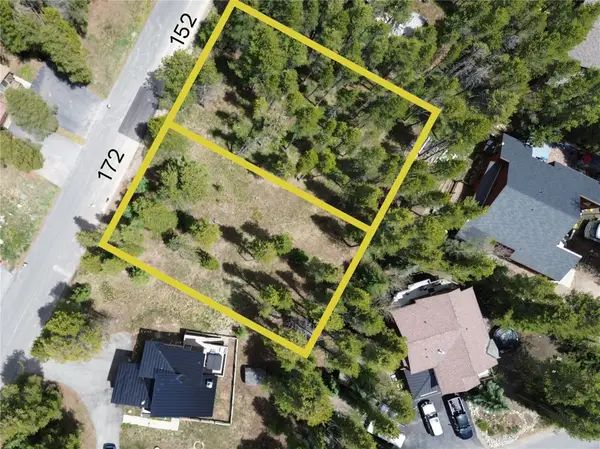 $949,000Active0.23 Acres
152 Tomahawk Lane, Breckenridge, CO 80424
MLS# S1070518Listed by: SLIFER SMITH & FRAMPTON R.E. - New
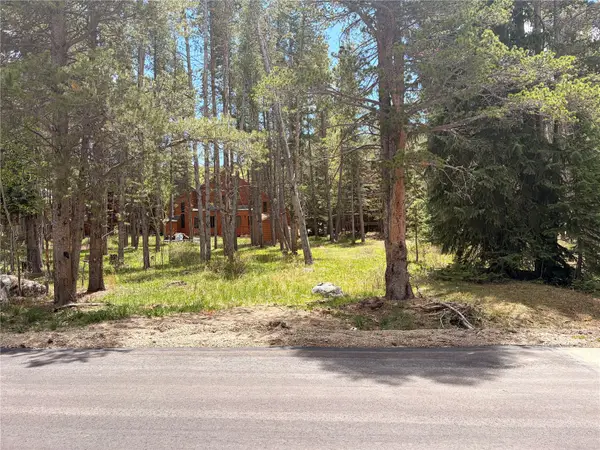 $949,000Active0.23 Acres
172 Tomahawk Lane, Breckenridge, CO 80424
MLS# S1070519Listed by: SLIFER SMITH & FRAMPTON R.E. - New
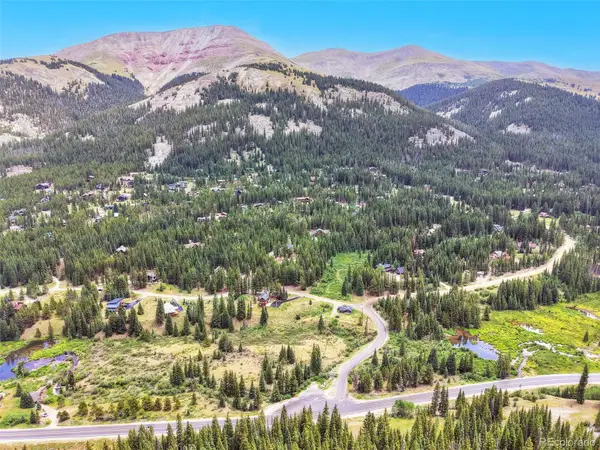 $249,000Active1.21 Acres
67 Quandary Road, Breckenridge, CO 80424
MLS# 3415217Listed by: MILEHIMODERN


Protect your home and budget from life's surprises with an Assurant Home Warranty, backed by a partner that supports you through every step of homeownership. Explore Plans.
© 2026 Better Homes and Gardens Real Estate LLC. An Anywhere Real Estate company. All rights reserved. Better Homes and Gardens® Real Estate is a registered trademark owned by Meredith Operations Corporation, licensed to Better Homes and Gardens Real Estate LLC and used with permission. Better Homes and Gardens Real Estate LLC fully supports the principles of the Fair Housing Act and the Equal Opportunity Act. Listing information is deemed reliable but is not guaranteed accurate.
Each office is independently owned and operated.
Any services or products provided by third parties are not provided by, affiliated with or related to Better Homes and Gardens Real Estate LLC, or its affiliated companies.