
54 Ski Trail Circle, Breckenridge, CO 80424
Local realty services provided by:Better Homes and Gardens Real Estate Kenney & Company
54 Ski Trail Circle,Breckenridge, CO 80424
$1,875,000
- 4 Beds
- 3 Baths
- 2,836 sq. ft.
- Single family
- Active
Listed by: christopher r. hildebrand, lacey von riedel
Office: cornerstone real estate co.
MLS#:S1070433
Source:CO_SAR
Price summary
- Price:$1,875,000
- Price per sq. ft.:$661.14
About this home
Rarely does an opportunity arise to own one of Breckenridge's most EXCEPTIONAL homesites. Situated on a beautiful .69-acre lot just one-half mile from Main Street. The property is tucked away at the end of a quiet, NO-THROUGH-TRAFFIC cul-de-sac; an exceptionally rare setting this close to downtown Breckenridge. Where privacy, views, and location converge on one of the finest lots available. Extraordinary properties begin with extraordinary land, and this is one of the most coveted parcels you will find in Breckenridge.
This single-family 4-bedroom plus loft, 3-bath home features soaring vaulted ceilings, expansive cathedral windows, a stunning waterfall stone wall, surrounding a Mendota gas fireplace, and a wraparound deck with direct access from every bedroom and the main living space. The thoughtfully remodeled lower level includes lock-off potential, providing flexibility for guests, multi-generational living, or additional rental possibilities.
Surrounded by aspen and pine, the property enjoys all-day sunshine, ski area & mountain views, abundant wildlife, and a peaceful setting. Step outside for direct access to the local trails and endless opportunities for hiking and exploring.
A two-car garage, two storage sheds with electricity, no HOA, and an unbeatable location combine with the serenity of this unique setting to create a property that is rarely available. Enjoy the convenience of walking or biking to Breckenridge's restaurants, shops, and ski area while coming home to the privacy and quiet that make this property truly special....
Contact an agent
Home facts
- Year built:1978
- Listing ID #:S1070433
- Added:6 day(s) ago
- Updated:July 23, 2026 at 04:22 PM
Rooms and interior
- Bedrooms:4
- Total bathrooms:3
- Full bathrooms:3
- Rooms Total:7
- Flooring:Carpet, Tile, Wood
- Bathrooms Description:Jetted Tub
- Kitchen Description:Dishwasher, Disposal, Gas Range, Microwave, Range Hood, Refrigerator
- Living area:2,836 sq. ft.
Heating and cooling
- Heating:Baseboard, Natural Gas
Structure and exterior
- Roof:Shingle
- Year built:1978
- Building area:2,836 sq. ft.
- Lot area:0.69 Acres
- Lot Features:City Lot
- Construction Materials:Wood Frame
- Exterior Features:Deck, Patio
Utilities
- Water:Well
- Sewer:Connected, Sewer Connected
Finances and disclosures
- Price:$1,875,000
- Price per sq. ft.:$661.14
- Tax amount:$4,144 (2025)
Features and amenities
- Appliances:Dishwasher, Disposal, Gas Water Heater, Microwave, Range Hood, Refrigerator, Washer
- Laundry features:Dryer, Washer
- Amenities:Skylights, Vaulted Ceiling(s)
Parking
- Parking description:Attached, Garage
- Garage:Yes
- Garage spaces:2
New listings near 54 Ski Trail Circle
 $840,000Active1 beds 2 baths835 sq. ft.
62 Broken Lance Drive #104E, Breckenridge, CO 80424
MLS# S1062610Listed by: BRECKENRIDGE ASSOCIATES R.E.- New
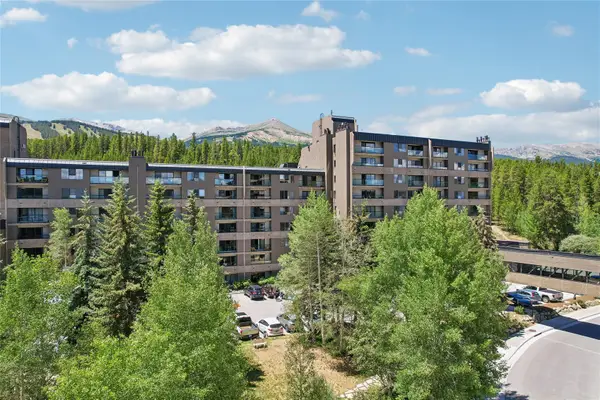 $664,900Active-- beds 1 baths617 sq. ft.
640 Village Road #4413, Breckenridge, CO 80424
MLS# S1070551Listed by: KELLER WILLIAMS TOP OF ROCKIES - New
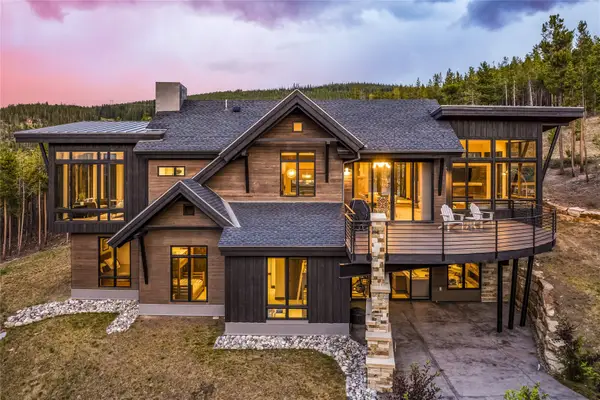 $4,700,000Active4 beds 5 baths3,922 sq. ft.
726 Discovery Hill Drive, Breckenridge, CO 80424
MLS# S1070309Listed by: SLIFER SMITH & FRAMPTON R.E. - New
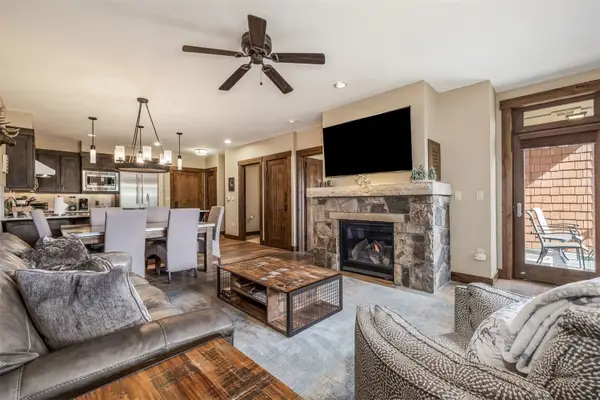 $1,279,000Active1 beds 2 baths791 sq. ft.
610 Columbine Road #6309, Breckenridge, CO 80424
MLS# S1070495Listed by: SLIFER SMITH & FRAMPTON R.E. - New
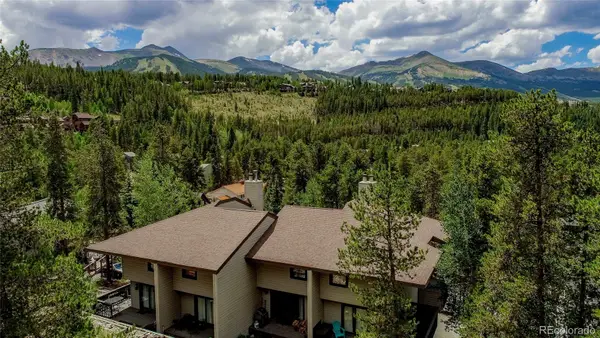 $1,249,000Active3 beds 3 baths1,788 sq. ft.
756 Broken Lance Drive #B, Breckenridge, CO 80424
MLS# 8821440Listed by: RE/MAX PROPERTIES OF THE SUMMIT
- New
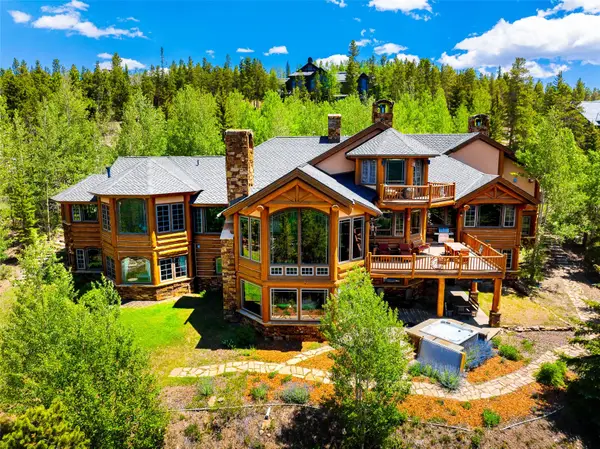 $8,300,000Active7 beds 10 baths8,280 sq. ft.
189 Juniata Circle, Breckenridge, CO 80424
MLS# S1070017Listed by: PAFFRATH & THOMAS R.E.S.C - New
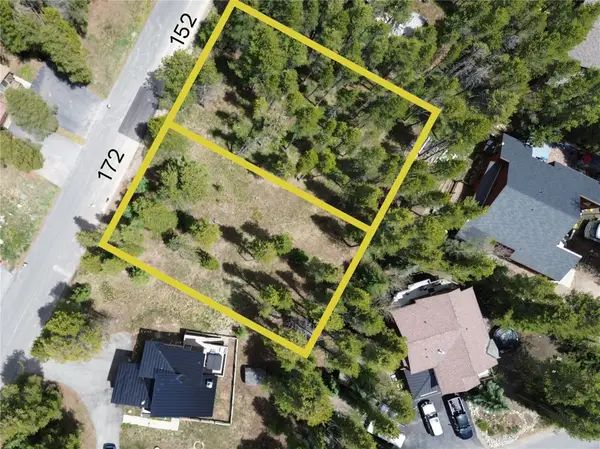 $949,000Active0.23 Acres
152 Tomahawk Lane, Breckenridge, CO 80424
MLS# S1070518Listed by: SLIFER SMITH & FRAMPTON R.E. - New
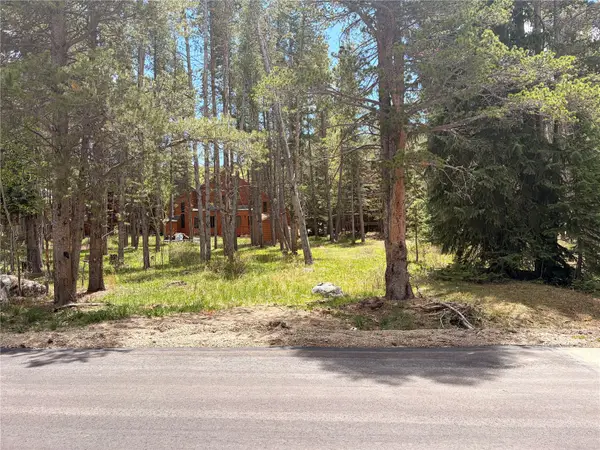 $949,000Active0.23 Acres
172 Tomahawk Lane, Breckenridge, CO 80424
MLS# S1070519Listed by: SLIFER SMITH & FRAMPTON R.E. - New
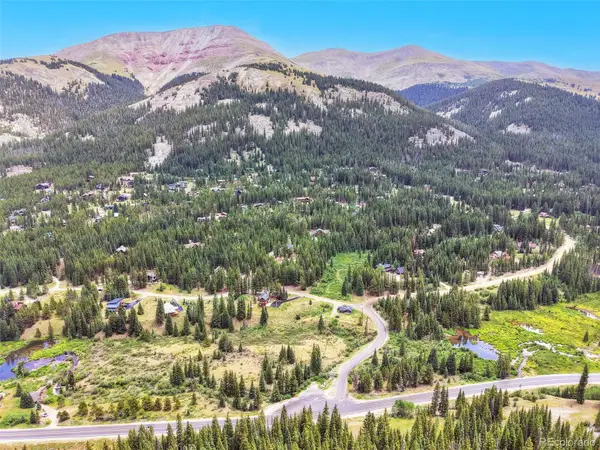 $249,000Active1.21 Acres
67 Quandary Road, Breckenridge, CO 80424
MLS# 3415217Listed by: MILEHIMODERN - Open Thu, 11am to 2pmNew
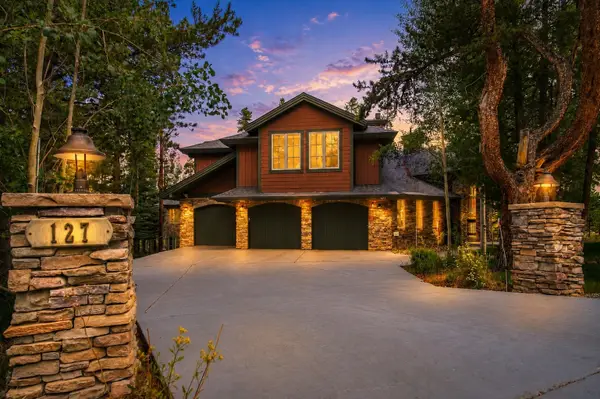 $4,495,000Active6 beds 8 baths8,085 sq. ft.
127 Marks Lane, Breckenridge, CO 80424
MLS# S1070424Listed by: SKI COLORADO REAL ESTATE, LLC


Protect your home and budget from life's surprises with an Assurant Home Warranty, backed by a partner that supports you through every step of homeownership. Explore Plans.
© 2026 Better Homes and Gardens Real Estate LLC. An Anywhere Real Estate company. All rights reserved. Better Homes and Gardens® Real Estate is a registered trademark owned by Meredith Operations Corporation, licensed to Better Homes and Gardens Real Estate LLC and used with permission. Better Homes and Gardens Real Estate LLC fully supports the principles of the Fair Housing Act and the Equal Opportunity Act. Listing information is deemed reliable but is not guaranteed accurate.
Each office is independently owned and operated.
Any services or products provided by third parties are not provided by, affiliated with or related to Better Homes and Gardens Real Estate LLC, or its affiliated companies.