
610 Columbine Road #6409, Breckenridge, CO 80424
Local realty services provided by:Better Homes and Gardens Real Estate Kenney & Company
Listed by: jan leopold
Office: re/max properties of the summit
MLS#:S1070928
Source:CO_SAR
Price summary
- Price:$1,195,000
- Price per sq. ft.:$1,510.75
- Monthly HOA dues:$1,032
About this home
Wake up in the heart of Breckenridge, step outside with your skis, and be on the Quicksilver SuperChair in minutes. After a day on the mountain, stroll to Main Street for dinner, then return to your own top-floor residence at Water House on Main Street.
This is the only one-bedroom penthouse residence at Water House—a rare opportunity combining an exceptional location with the privacy and character of a top-floor living. Vaulted ceilings create an airy mountain feel, while the gas fireplace, private deck, high-end finishes, and Thermador appliances make the residence feel both luxurious and inviting. Mountain and creek views complete the setting.
Ownership at Water House is about more than the residence itself. Enjoy the Pioneer Club, BBQ area, hot tub, fitness facilities, steam room, media room, and access to the neighboring Marriott’s heated outdoor pool and hot tubs. Private ski locker in building, locked bike storage, storage locker, valet ski and boot storage, electric charger in underground parking garage, elevator access, in-unit laundry, and onsite front desk make arriving in Breckenridge as easy as turning the key.
Few properties offer this combination of penthouse living, ski access, walkability to Main Street, and resort amenities....
Contact an agent
Home facts
- Year built:2014
- Subdivision & Development:WATER HOUSE ON MAIN STREET CONDOS
- Listing ID #:S1070928
- Added:4 day(s) ago
- Updated:August 13, 2026 at 02:33 PM
Rooms and interior
- Bedrooms:1
- Total bathrooms:2
- Full bathrooms:1
- Half bathrooms:1
- Flooring:Tile, Wood
- Kitchen Description:Dishwasher, Disposal, Gas Range, Microwave, Refrigerator
- Living area:791 sq. ft.
Heating and cooling
- Heating:Central, Common, Hot Water, Radiant
Structure and exterior
- Roof:Asphalt
- Year built:2014
- Building area:791 sq. ft.
- Lot Features:City Lot, Near Public Transit, Near Ski Area, Ski In /Ski Out
- Construction Materials:Concrete, Steel
- Exterior Features:Deck
Utilities
- Water:Public, Water Available
- Sewer:Connected, Public Sewer, Sewer Available, Sewer Connected
Finances and disclosures
- Price:$1,195,000
- Price per sq. ft.:$1,510.75
- Tax amount:$4,526 (2025)
Features and amenities
- Appliances:Dishwasher, Disposal, Microwave, Refrigerator, Washer
- Laundry features:Dryer, Washer
- Amenities:Elevator, Fitness Center, Ski Storage, Vaulted Ceiling(s)
- Pool features:Pool
Parking
- Parking description:Unassigned, Underground
New listings near 610 Columbine Road #6409
- New
 $2,000,000Active5 beds 4 baths3,260 sq. ft.
1210 Brooks Hill Drive, Breckenridge, CO 80424
MLS# S1071051Listed by: SLIFER SMITH & FRAMPTON R.E. - New
 $1,615,000Active3 beds 3 baths2,625 sq. ft.
164 Sherwood Trail, Breckenridge, CO 80424
MLS# S1070867Listed by: SLIFER SMITH & FRAMPTON R.E. - New
 $1,620,000Active2 beds 3 baths1,322 sq. ft.
113 Village Point Drive #113, Breckenridge, CO 80424
MLS# S1070921Listed by: THE CLARE DAY COLLECTIVE - New
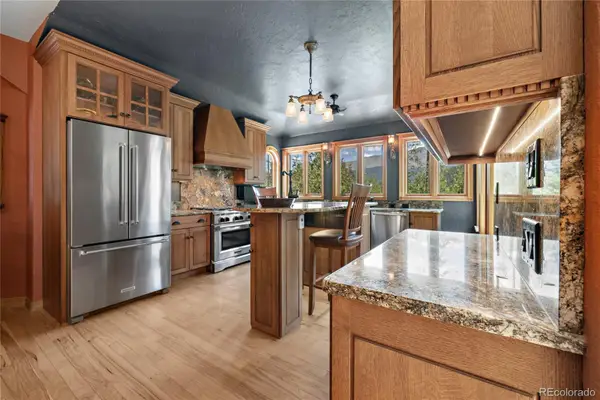 $1,390,000Active3 beds 2 baths2,676 sq. ft.
644 Spruce Creek Road, Breckenridge, CO 80424
MLS# 8363846Listed by: CHRISTIE'S INTERNATIONAL REAL ESTATE COLORADO- SUMMIT COLORADO
- Open Sat, 11am to 2pmNew
 $1,350,000Active3 beds 2 baths1,127 sq. ft.
302 S High Street #2, Breckenridge, CO 80424
MLS# 2050484Listed by: KELLER WILLIAMS TOP OF THE ROCKIES - New
 $6,000Active2 beds 2 baths997 sq. ft.
600 S Main Street #4203, Breckenridge, CO 80424
MLS# S1070992Listed by: BERKSHIRE HATHAWAY HOMESERVICES COLORADO PROPERTIE - New
 $199,000Active0.5 Acres
11 Kimmes Lane, Breckenridge, CO 80424
MLS# S1070963Listed by: BRECKENRIDGE ASSOCIATES R.E. - New
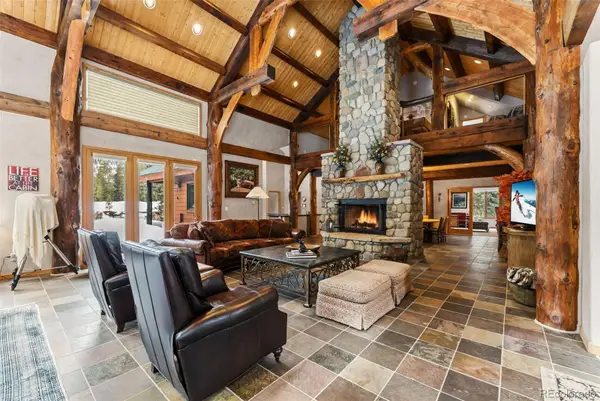 $5,900,000Active5 beds 6 baths6,329 sq. ft.
189 Ginger Quill Lane, Breckenridge, CO 80424
MLS# 5265630Listed by: MILEHIMODERN - New
 $392,000Active1 beds 1 baths406 sq. ft.
85 Revett Drive #170, Breckenridge, CO 80424
MLS# 2190403Listed by: SLIFER SMITH & FRAMPTON - SUMMIT COUNTY - New
 $4,500Active3 beds 3 baths1,172 sq. ft.
600 S Main Street #4401/Float, Breckenridge, CO 80424
MLS# S1070990Listed by: BERKSHIRE HATHAWAY HOMESERVICES COLORADO PROPERTIE


Protect your home and budget from life's surprises with an Assurant Home Warranty, backed by a partner that supports you through every step of homeownership. Explore Plans.
© 2026 Better Homes and Gardens Real Estate LLC. An Anywhere Real Estate company. All rights reserved. Better Homes and Gardens® Real Estate is a registered trademark owned by Meredith Operations Corporation, licensed to Better Homes and Gardens Real Estate LLC and used with permission. Better Homes and Gardens Real Estate LLC fully supports the principles of the Fair Housing Act and the Equal Opportunity Act. Listing information is deemed reliable but is not guaranteed accurate.
Each office is independently owned and operated.
Any services or products provided by third parties are not provided by, affiliated with or related to Better Homes and Gardens Real Estate LLC, or its affiliated companies.