
611 Village Road #23180, Breckenridge, CO 80424
Local realty services provided by:Better Homes and Gardens Real Estate Kenney & Company
611 Village Road #23180,Breckenridge, CO 80424
$950,000
- 2 Beds
- 2 Baths
- 1,089 sq. ft.
- Condominium
- Active
Listed by: tom trahey
Office: real estate of the summit
MLS#:S1070488
Source:CO_SAR
Price summary
- Price:$950,000
- Price per sq. ft.:$872.36
- Monthly HOA dues:$1,874
About this home
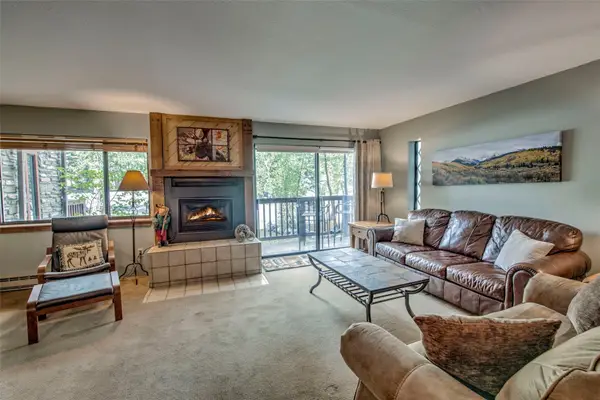
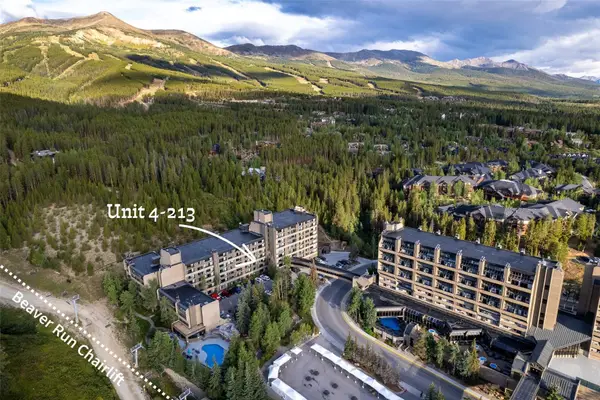
Ski-in/Ski-out of this beautiful two-bedroom lock-off residence at Beaver Run Resort! Rental-ready within the "Resort Zone" this 2 bedroom, 2 bath lock-off is the most coveted floor plan within the complex offering three different rentable configurations. With a cozy wood-burning fireplace in the living room – perfect for relaxing after a day on the slopes. This unique kitchen is fully equipped and features granite countertops and a large island that provides additional seating. Beaver Run’s unbeatable slopeside location provides effortless access to world-class skiing, while historic Main Street — filled with vibrant dining, shopping, and entertainment — is just a short walk away. Beaver Run Resort elevates your mountain experience with an array of premium amenities, including 24-hour front desk service, multiple pools and hot tubs, a complimentary shuttle, on-site restaurants, conference facilities, a fully equipped fitness center, a family-friendly arcade, tennis court, and more. There’s truly something for everyone. Located within Breckenridge's "Resort Zone," this condo is rental-ready, professionally managed, and generated an impressive $78,930 in gross rental income in 2025....
Contact an agent
Home facts
- Year built:1980
- Subdivision & Development:BEAVER RUN CONDO
- Listing ID #:S1070488
- Added:47 day(s) ago
- Updated:September 06, 2026 at 02:44 PM
Rooms and interior
- Bedrooms:2
- Total bathrooms:2
- Full bathrooms:2
- Rooms Total:4
- Flooring:Carpet, Tile
- Bathrooms Description:Jetted Tub
- Kitchen Description:Dishwasher, Disposal, Electric Range, Microwave, Microwave Hood Fan, Refrigerator
- Living area:1,089 sq. ft.
Heating and cooling
- Heating:Baseboard, Common
Structure and exterior
- Roof:Shingle
- Year built:1980
- Building area:1,089 sq. ft.
- Lot area:4.45 Acres
- Lot Features:Borders National Forest, Ski In /Ski Out
- Construction Materials:Concrete, Steel
- Exterior Features:Deck
- Foundation Description:Poured
Schools
- High school:Summit
- Middle school:Summit
- Elementary school:Breckenridge
Utilities
- Water:Public, Water Available
- Sewer:Connected, Public Sewer, Sewer Available, Sewer Connected
Finances and disclosures
- Price:$950,000
- Price per sq. ft.:$872.36
- Tax amount:$3,176 (2025)
Features and amenities
- Appliances:Dishwasher, Disposal, Microwave, Refrigerator
- Laundry features:Common Area
- Amenities:Fitness Center, Tennis Court(s)
- Pool features:Pool
Parking
- Parking description:Community Structure
New listings near 611 Village Road #23180
- Open Sun, 10am to 4pmNew
 $1,085,000Active2 beds 2 baths1,200 sq. ft.
405 Four Oclock Road #B, Breckenridge, CO 80424
MLS# S1071479Listed by: RE/MAX PROPERTIES OF THE SUMMIT - New
 $399,500Active2 beds 1 baths552 sq. ft.
50 Now Colorado Court #A2, Breckenridge, CO 80424
MLS# S1071246Listed by: COLORADO PREMIER RESORT PROPERTIES - New
 $549,000Active2 beds 2 baths1,095 sq. ft.
72 Atlantic Lode Road #5, Breckenridge, CO 80424
MLS# S1071460Listed by: PAFFRATH & THOMAS R.E.S.C - New
 $1,647,000Active3 beds 3 baths3,164 sq. ft.
231 Fairview Boulevard, Breckenridge, CO 80424
MLS# S1071426Listed by: CORNERSTONE REAL ESTATE CO. - New
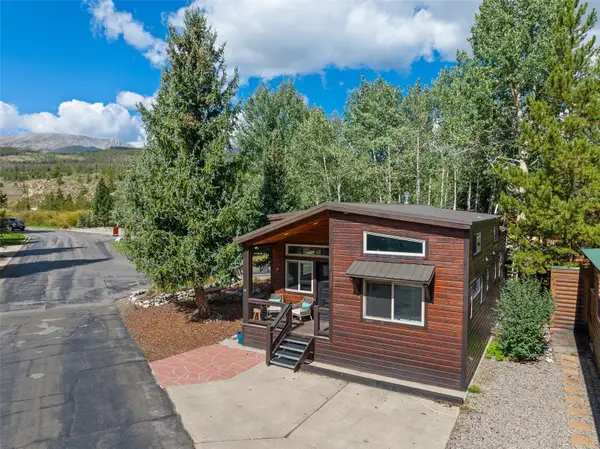 $729,000Active2 beds 2 baths900 sq. ft.
85 Revett Drive #101, Breckenridge, CO 80424
MLS# S1071458Listed by: LEGENDARY REALTY - New
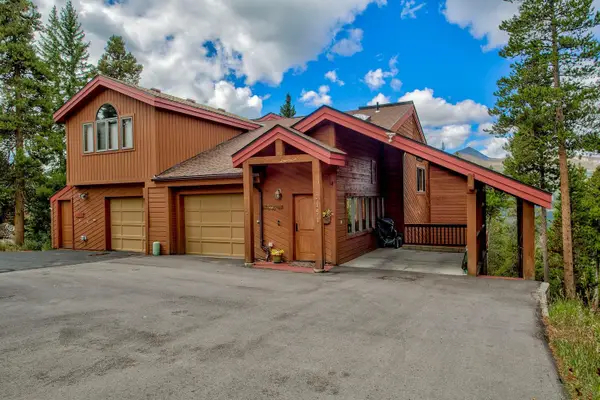 $1,350,000Active3 beds 4 baths2,568 sq. ft.
151 Emmett Lode Road, Breckenridge, CO 80424
MLS# S1071189Listed by: COLORADO PREMIER RESORT PROPERTIES  $5,263,153Pending2 beds 2 baths1,535 sq. ft.
1599 Ski Hill Road #613, Breckenridge, CO 80424
MLS# S1071452Listed by: IMI RESORT PROPS OF COLORADO- New
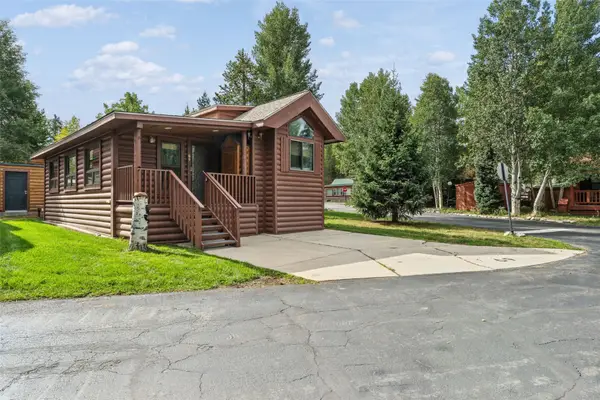 $625,000Active2 beds 2 baths780 sq. ft.
85 Revett Drive #69, Breckenridge, CO 80424
MLS# S1071408Listed by: CORNERSTONE REAL ESTATE CO. - Open Sun, 2 to 5pmNew
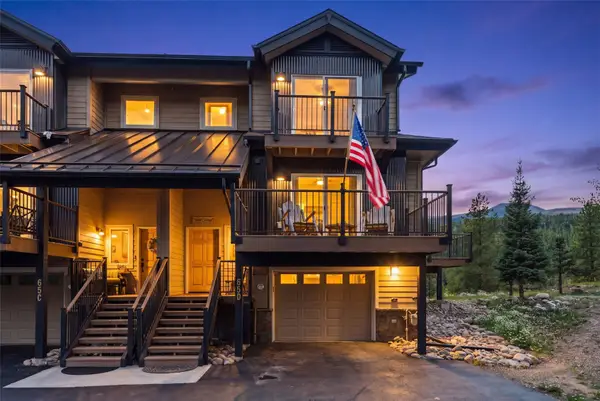 $1,725,000Active4 beds 3 baths2,206 sq. ft.
65 River Park Drive #65D, Breckenridge, CO 80424
MLS# S1071193Listed by: RE/MAX PROPERTIES OF THE SUMMIT - New
 $540,000Active-- beds 1 baths617 sq. ft.
640 Village Road #4213, Breckenridge, CO 80424
MLS# S1071306Listed by: PAFFRATH & THOMAS R.E.S.C


Protect your home and budget from life's surprises with an Assurant Home Warranty, backed by a partner that supports you through every step of homeownership. Explore Plans.
© 2026 Better Homes and Gardens Real Estate LLC. An Anywhere Real Estate company. All rights reserved. Better Homes and Gardens® Real Estate is a registered trademark owned by Meredith Operations Corporation, licensed to Better Homes and Gardens Real Estate LLC and used with permission. Better Homes and Gardens Real Estate LLC fully supports the principles of the Fair Housing Act and the Equal Opportunity Act. Listing information is deemed reliable but is not guaranteed accurate.
Each office is independently owned and operated.
Any services or products provided by third parties are not provided by, affiliated with or related to Better Homes and Gardens Real Estate LLC, or its affiliated companies.