
645 S Park Avenue #3302, Breckenridge, CO 80424
Local realty services provided by:Better Homes and Gardens Real Estate Kenney & Company
645 S Park Avenue #3302,Breckenridge, CO 80424
$1,099,995
- 1 Beds
- 2 Baths
- 936 sq. ft.
- Condominium
- Active
Listed by: carolyn gardella
Office: breckenridge associates r.e.
MLS#:S1070394
Source:CO_SAR
Price summary
- Price:$1,099,995
- Price per sq. ft.:$1,175.21
- Monthly HOA dues:$1,165
About this home
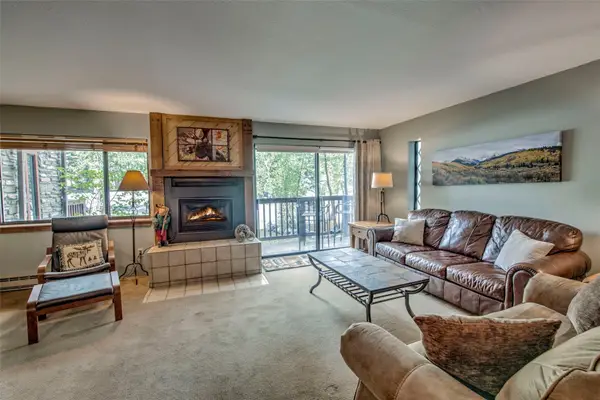
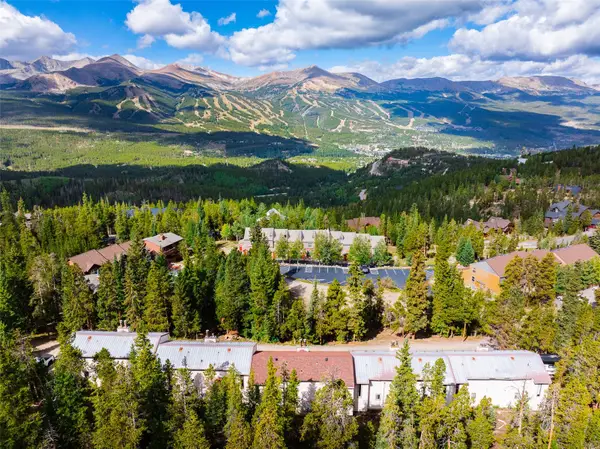
Beautifully remodeled and thoughtfully designed, this Breckenridge condo lives like a two-bedroom while offering the flexibility today's buyers are looking for. Located in The Village at Breckenridge, this exceptional ski-in/ski-out residence is just steps from Main Street Breckenridge, the Quicksilver SuperChair, restaurants, shopping, hiking, and year-round events, making it an ideal mountain retreat or short-term rental investment.
Designed to comfortably accommodate family and friends, the spacious primary bedroom features a king bed, while the custom bunk room includes four extra-long twin beds. A queen Murphy bed in the living area provides additional sleeping space. The welcoming entry foyer separates the two lock-off portions of the condo, allowing you to enjoy one side while renting the other or maximize rental income by offering the entire residence.
The entire condo has been beautifully remodeled from top to bottom with quality finishes throughout. The renovation includes the kitchen, dining area, living room, primary bedroom, custom bunk room, and both full bathrooms. Abundant storage provides plenty of room for skis, bikes, and mountain gear.
Owners and guests enjoy outstanding amenities, including ski-in/ski-out access, an indoor/outdoor heated pool, multiple hot tubs, fitness center, sauna, clubhouse, private theater room, and underground parking. Whether you're skiing Peak 9, exploring Main Street, or relaxing after a day outdoors, everything you love about Breckenridge is just outside your door.
Offering the versatility of a floor plan that lives like a two-bedroom, lock-off flexibility, exceptional amenities, and one of the best locations in Breckenridge, this turnkey residence is a rare opportunity to own in The Village at Breckenridge....
Contact an agent
Home facts
- Year built:1983
- Subdivision & Development:PLAZA THREE CONDO
- Listing ID #:S1070394
- Added:50 day(s) ago
- Updated:September 06, 2026 at 02:44 PM
Rooms and interior
- Bedrooms:1
- Total bathrooms:2
- Full bathrooms:1
- Flooring:Luxury Vinyl Tile, Tile
- Kitchen Description:Dishwasher, Disposal, Electric Range, Microwave, Microwave Hood Fan, Oven, Refrigerator
- Living area:936 sq. ft.
Heating and cooling
- Heating:Baseboard, Electric
Structure and exterior
- Roof:Metal, Shake
- Year built:1983
- Building area:936 sq. ft.
- Lot area:0.62 Acres
- Lot Features:Borders National Forest, City Lot, Near Public Transit, Ski In /Ski Out, Stream/Creek
- Architectural Style:Contemporary/Modern
- Construction Materials:Concrete, Steel
- Exterior Features:Deck
Schools
- High school:Summit
- Middle school:Summit
- Elementary school:Breckenridge
Utilities
- Water:Public
- Sewer:Connected, Sewer Connected
Finances and disclosures
- Price:$1,099,995
- Price per sq. ft.:$1,175.21
- Tax amount:$3,612 (2025)
Features and amenities
- Appliances:Dishwasher, Disposal, Microwave, Oven, Refrigerator, Washer
- Laundry features:Common Area, Dryer, Washer
- Amenities:Elevator, Fitness Center
- Pool features:Pool
Parking
- Parking description:Heated Garage, Unassigned, Underground
New listings near 645 S Park Avenue #3302
- Open Sun, 10am to 4pmNew
 $1,085,000Active2 beds 2 baths1,200 sq. ft.
405 Four Oclock Road #B, Breckenridge, CO 80424
MLS# S1071479Listed by: RE/MAX PROPERTIES OF THE SUMMIT - New
 $399,500Active2 beds 1 baths552 sq. ft.
50 Now Colorado Court #A2, Breckenridge, CO 80424
MLS# S1071246Listed by: COLORADO PREMIER RESORT PROPERTIES - New
 $549,000Active2 beds 2 baths1,095 sq. ft.
72 Atlantic Lode Road #5, Breckenridge, CO 80424
MLS# S1071460Listed by: PAFFRATH & THOMAS R.E.S.C - New
 $1,647,000Active3 beds 3 baths3,164 sq. ft.
231 Fairview Boulevard, Breckenridge, CO 80424
MLS# S1071426Listed by: CORNERSTONE REAL ESTATE CO. - New
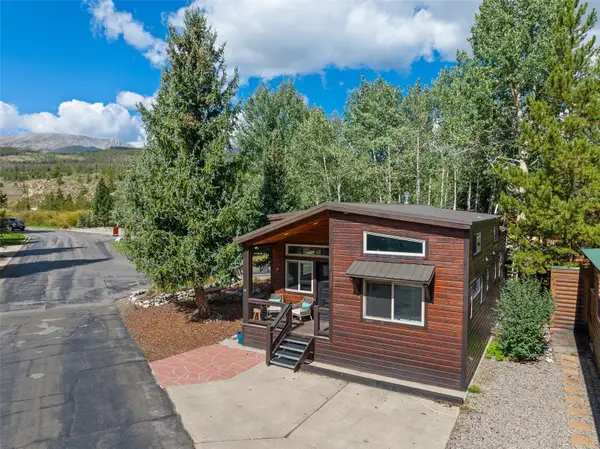 $729,000Active2 beds 2 baths900 sq. ft.
85 Revett Drive #101, Breckenridge, CO 80424
MLS# S1071458Listed by: LEGENDARY REALTY - New
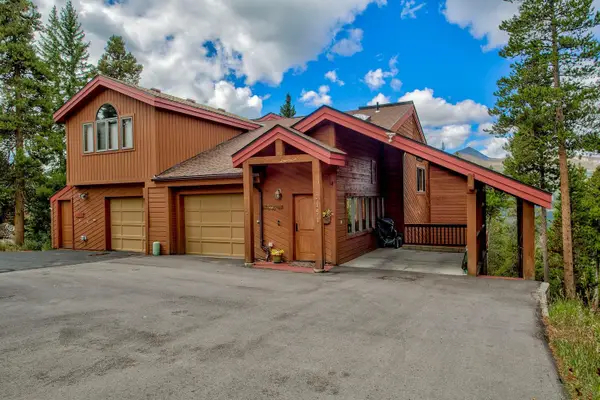 $1,350,000Active3 beds 4 baths2,568 sq. ft.
151 Emmett Lode Road, Breckenridge, CO 80424
MLS# S1071189Listed by: COLORADO PREMIER RESORT PROPERTIES  $5,263,153Pending2 beds 2 baths1,535 sq. ft.
1599 Ski Hill Road #613, Breckenridge, CO 80424
MLS# S1071452Listed by: IMI RESORT PROPS OF COLORADO- New
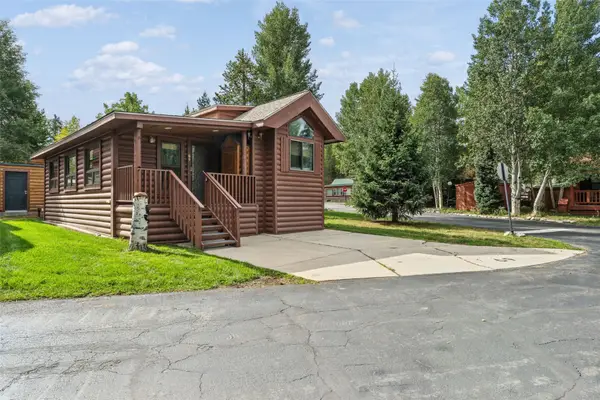 $625,000Active2 beds 2 baths780 sq. ft.
85 Revett Drive #69, Breckenridge, CO 80424
MLS# S1071408Listed by: CORNERSTONE REAL ESTATE CO. - Open Sun, 2 to 5pmNew
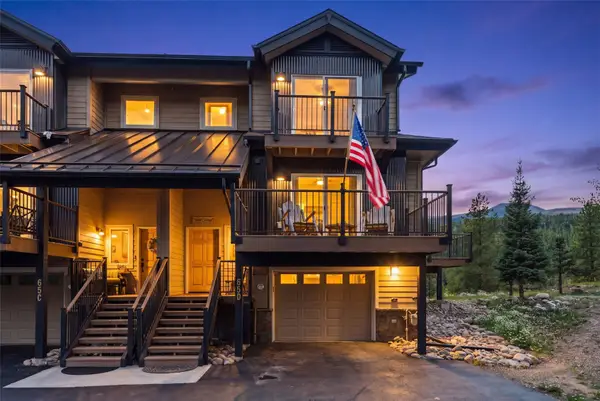 $1,725,000Active4 beds 3 baths2,206 sq. ft.
65 River Park Drive #65D, Breckenridge, CO 80424
MLS# S1071193Listed by: RE/MAX PROPERTIES OF THE SUMMIT - New
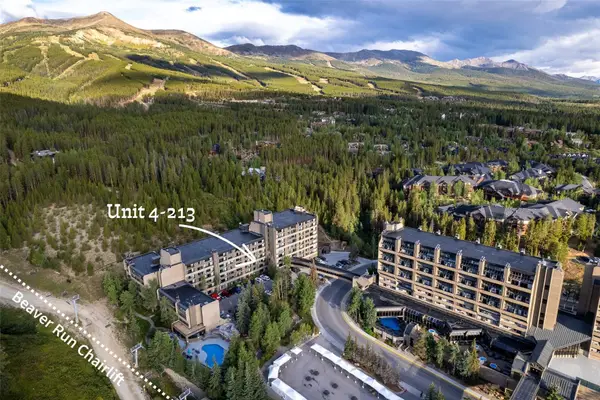 $540,000Active-- beds 1 baths617 sq. ft.
640 Village Road #4213, Breckenridge, CO 80424
MLS# S1071306Listed by: PAFFRATH & THOMAS R.E.S.C


Protect your home and budget from life's surprises with an Assurant Home Warranty, backed by a partner that supports you through every step of homeownership. Explore Plans.
© 2026 Better Homes and Gardens Real Estate LLC. An Anywhere Real Estate company. All rights reserved. Better Homes and Gardens® Real Estate is a registered trademark owned by Meredith Operations Corporation, licensed to Better Homes and Gardens Real Estate LLC and used with permission. Better Homes and Gardens Real Estate LLC fully supports the principles of the Fair Housing Act and the Equal Opportunity Act. Listing information is deemed reliable but is not guaranteed accurate.
Each office is independently owned and operated.
Any services or products provided by third parties are not provided by, affiliated with or related to Better Homes and Gardens Real Estate LLC, or its affiliated companies.