
128 Chipeta Way, Brighton, CO 80603
Local realty services provided by:Better Homes and Gardens Real Estate Kenney & Company
128 Chipeta Way,Brighton, CO 80603
$534,900
- 4 Beds
- 3 Baths
- 2,552 sq. ft.
- Single family
- Active
Listed by: landin smith, jackson sanborn
Office: re/max professionals
MLS#:4097245
Source:ML
Price summary
- Price:$534,900
- Price per sq. ft.:$209.6
About this home
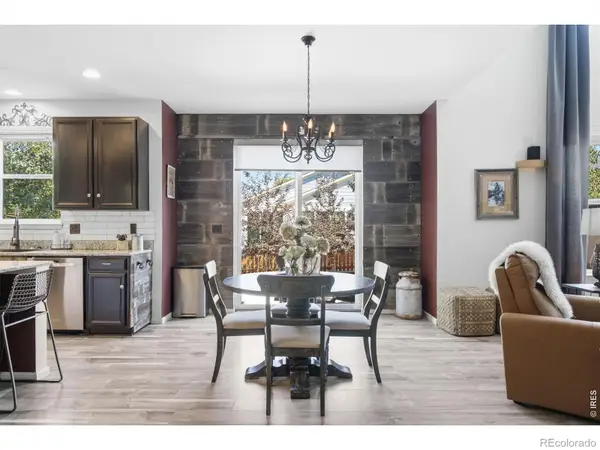
Beautiful Lochbuie Station 2 Story w/ 4 Beds, 2.5 Baths, Open Floor Plan, Excellent Location Backing to Open Space, Attached 2-Car Garage, Beautifully Landscaped Spacious Backyard, Quartz Countertops, Solar Panels, LVP Flooring, and Ceiling Fans. Built in 2021, this 2,529 sq. ft. home offers modern living with plenty of room for the whole family. Ideally situated in the growing Lochbuie Station community, with convenient access to an incredible array of parks, open spaces, trails, and recreation that make outdoor living easy and enjoyable. Nearby Berkshire Park and Lochwood Park provide opportunities for outdoor play and relaxation, while Volley Park, Harvest Park, Donelson Park, and Lochbuie Park offer additional green spaces and recreation options. The Town of Lochbuie maintains parks, open space, and trails throughout the community, giving residents plenty of opportunities to enjoy Colorado's outdoors. Residents have access to the Brighton Recreation Center through a partnership between the Town of Lochbuie and the City of Brighton. With convenient access to Brighton, I-76, and the surrounding Front Range, this home offers the perfect combination of modern space, neighborhood living, and easy access to everything the area has to offer. Great opportunity for a 3% assumable FHA loan!...
Contact an agent
Home facts
- Year built:2021
- Subdivision & Development:Lochbuie Center
- Listing ID #:4097245
Rooms and interior
- Bedrooms:4
- Total bathrooms:3
- Full bathrooms:2
- Half bathrooms:1
- Flooring:Carpet, Vinyl
- Kitchen Description:Dishwasher, Disposal, Eat-in Kitchen, Kitchen Island, Microwave, Range, Refrigerator
- Living area:2,552 sq. ft.
Heating and cooling
- Cooling:Central Air
- Heating:Forced Air
- Central air:Yes
Structure and exterior
- Roof:Composition
- Year built:2021
- Building area:2,552 sq. ft.
- Lot area:0.12 Acres
- Lot Features:Landscaped
- Architectural Style:A-Frame
- Construction Materials:Brick, Wood Siding
- Exterior Features:Front Porch, Patio, Private Yard
- Levels:2 Story
Schools
- High school:Brighton
- Middle school:Overland Trail
- Elementary school:Padilla
Utilities
- Water:Public
- Sewer:Public Sewer
Finances and disclosures
- Price:$534,900
- Price per sq. ft.:$209.6
- Tax amount:$6,048 (2025)
Features and amenities
- Laundry features:Dryer, Washer
- Amenities:Double Pane Windows, Radon Detector, Smoke Detector(s)
Parking
- Total parking spaces:2
- Garage:Yes
- Garage spaces:2
 Based on information submitted to the MLS GRID as of August 29, 2026 03:43 AM. All data is obtained from various sources and may not have been verified by broker or MLS GRID. Supplied Open House information is subject to change without notice. All information should be independently reviewed and verified for accuracy. Properties may or may not be listed by the office/agent presenting the information.
New listings near 128 Chipeta Way
- New
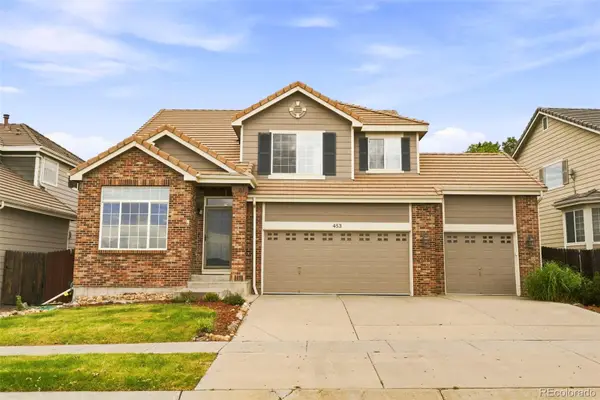 $520,000Active4 beds 3 baths2,812 sq. ft.
453 Oxbow Drive, Brighton, CO 80601
MLS# 8052430Listed by: RE/MAX ALLIANCE - New
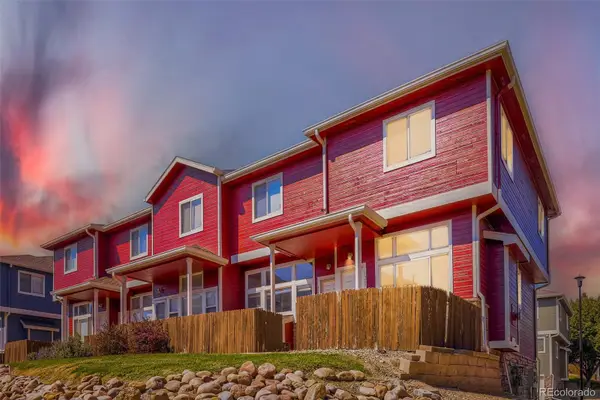 $319,900Active3 beds 3 baths1,192 sq. ft.
12078 Locust Court, Brighton, CO 80602
MLS# 3161795Listed by: KELLER WILLIAMS DTC - New
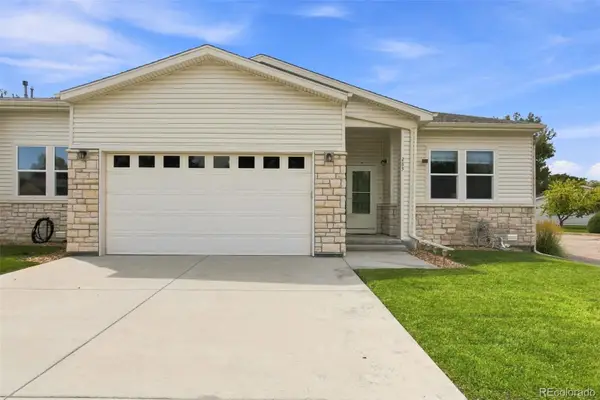 $399,900Active2 beds 2 baths1,750 sq. ft.
283 S 25th Avenue, Brighton, CO 80601
MLS# 5094120Listed by: HOMESMART - New
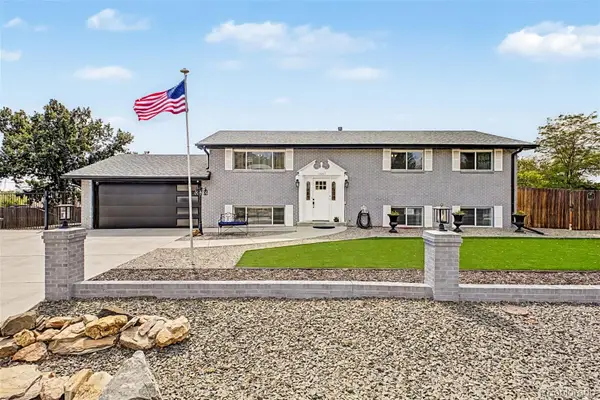 $799,000Active6 beds 3 baths3,294 sq. ft.
16065 Lomand Circle, Brighton, CO 80602
MLS# 6916994Listed by: DINKEL REAL ESTATE - New
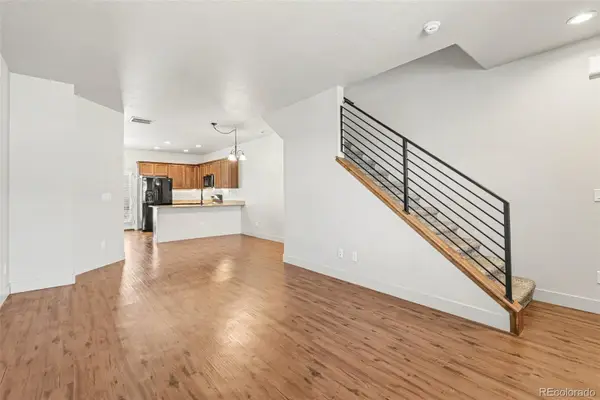 $399,900Active2 beds 3 baths1,216 sq. ft.
13600 Garfield Street #E, Brighton, CO 80602
MLS# 2844137Listed by: REAL BROKER, LLC DBA REAL - New
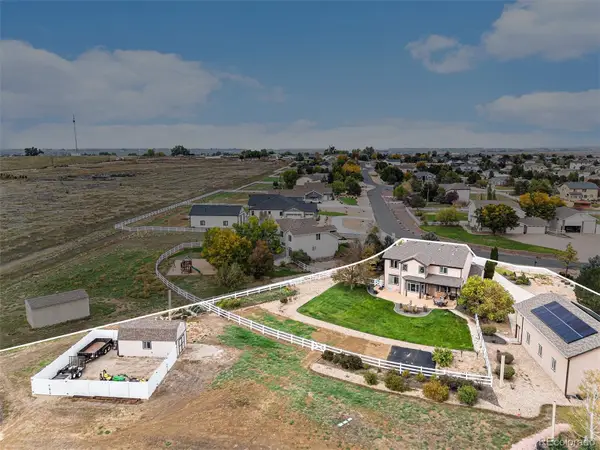 $900,000Active4 beds 5 baths3,676 sq. ft.
8420 E 160th Place, Brighton, CO 80602
MLS# 2389318Listed by: KELLER WILLIAMS DTC - Open Sat, 1 to 3pmNew
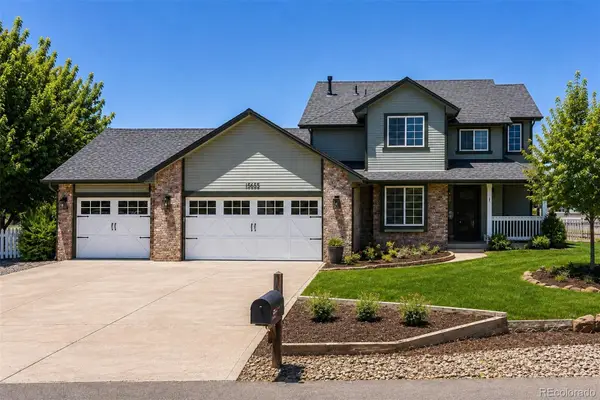 $949,000Active4 beds 4 baths4,373 sq. ft.
15655 Gadsden Drive, Brighton, CO 80603
MLS# 7324660Listed by: COMPASS - DENVER - New
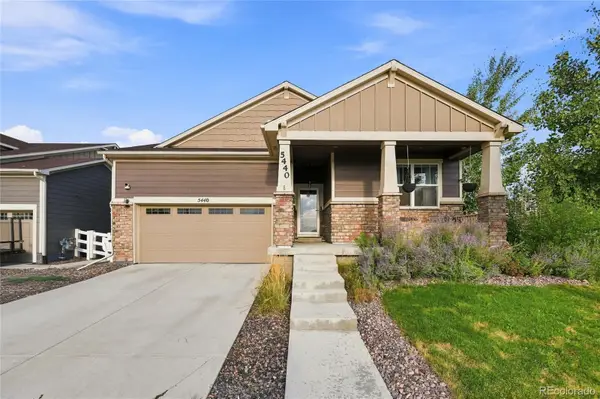 $675,000Active4 beds 3 baths3,516 sq. ft.
5440 Lupine Court, Henderson, CO 80640
MLS# 3812129Listed by: EXP REALTY, LLC - New
 $709,000Active4 beds 4 baths4,045 sq. ft.
1625 Bellflower Drive, Brighton, CO 80601
MLS# IR1067302Listed by: NEXTHOME ROCKY MOUNTAIN


Protect your home and budget from life's surprises with an Assurant Home Warranty, backed by a partner that supports you through every step of homeownership. Explore Plans.
© 2026 Better Homes and Gardens Real Estate LLC. An Anywhere Real Estate company. All rights reserved. Better Homes and Gardens® Real Estate is a registered trademark owned by Meredith Operations Corporation, licensed to Better Homes and Gardens Real Estate LLC and used with permission. Better Homes and Gardens Real Estate LLC fully supports the principles of the Fair Housing Act and the Equal Opportunity Act. Listing information is deemed reliable but is not guaranteed accurate.
Each office is independently owned and operated.
Any services or products provided by third parties are not provided by, affiliated with or related to Better Homes and Gardens Real Estate LLC, or its affiliated companies.