
453 Oxbow Drive, Brighton, CO 80601
Local realty services provided by:Better Homes and Gardens Real Estate Kenney & Company
453 Oxbow Drive,Brighton, CO 80601
$520,000
- 4 Beds
- 3 Baths
- 2,812 sq. ft.
- Single family
- Active
Listed by: john demaray
Office: re/max alliance
MLS#:8052430
Source:ML
Price summary
- Price:$520,000
- Price per sq. ft.:$184.92
- Monthly HOA dues:$75
About this home
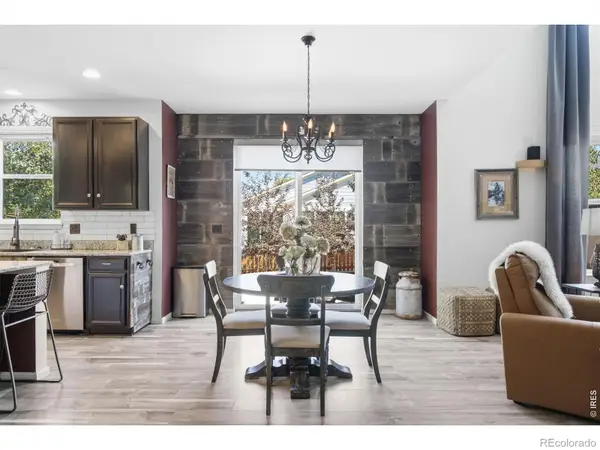
Amazing Home at an Amazing Price! Popular open floor plan with soaring 2-story ceilings in the living and dining rooms! Wood floors on main level, and the family room is open to the kitchen with a gas fireplace and lots of natural light! Kitchen has informal eating space, slab granite counters, tile backsplash, newer stainless appliances with a gas range! Updated lighting! New interior paint! Four bedrooms all on upper level! Primary suite has a spacious 5-piece bathroom with wood-look tile floors and slab granite with undermount sinks! Spacious oval soaking tub! Full basement has 2-yr old HVAC including an energy efficient heat pump! Full laundry room with extra cabinets and laundry sink! Partial finish in the basement with half of it drywalled. Oversized 3 car garage! Outside has new sod, sprinkler system front & back, and a spacious stamped concrete patio! New exterior paint 2 years ago! Oversized lot gives room to play in back! Premium lot site directly across from park! This is priced to sell this weekend!...
Contact an agent
Home facts
- Year built:2006
- Subdivision & Development:Brighton East Farms
- Listing ID #:8052430
Rooms and interior
- Bedrooms:4
- Total bathrooms:3
- Full bathrooms:2
- Half bathrooms:1
- Flooring:Carpet, Wood
- Bathrooms Description:Five Piece Bath
- Kitchen Description:Dishwasher, Kitchen Island, Microwave, Oven, Pantry, Range, Refrigerator, Self Cleaning Oven
- Basement:Yes
- Basement Description:Full
- Living area:2,812 sq. ft.
Heating and cooling
- Cooling:Central Air
- Heating:Forced Air
- Central air:Yes
Structure and exterior
- Roof:Concrete
- Year built:2006
- Building area:2,812 sq. ft.
- Lot area:0.19 Acres
- Lot Features:Sprinklers In Front, Sprinklers In Rear
- Construction Materials:Brick, Frame
- Exterior Features:Patio, Private Yard
- Levels:2 Story
Schools
- High school:Brighton
- Middle school:Overland Trail
- Elementary school:Padilla
Utilities
- Water:Public
- Sewer:Public Sewer
Finances and disclosures
- Price:$520,000
- Price per sq. ft.:$184.92
- Tax amount:$6,133 (2025)
Features and amenities
- Laundry features:Dryer, Washer
- Amenities:Double Pane Windows, Smoke Detector(s), Video Doorbell, Window Coverings
Parking
- Total parking spaces:3
- Garage:Yes
- Garage spaces:3
 Based on information submitted to the MLS GRID as of August 29, 2026 03:45 AM. All data is obtained from various sources and may not have been verified by broker or MLS GRID. Supplied Open House information is subject to change without notice. All information should be independently reviewed and verified for accuracy. Properties may or may not be listed by the office/agent presenting the information.
New listings near 453 Oxbow Drive
- New
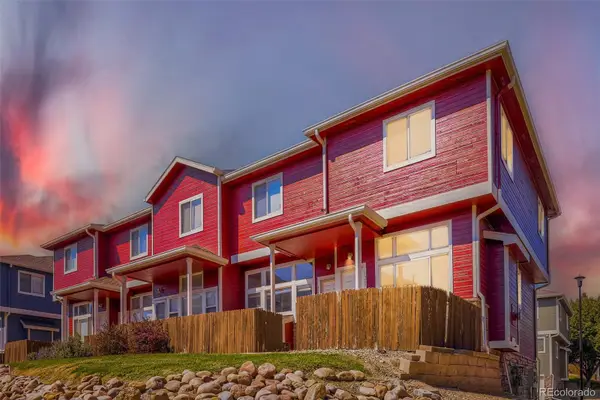 $319,900Active3 beds 3 baths1,192 sq. ft.
12078 Locust Court, Brighton, CO 80602
MLS# 3161795Listed by: KELLER WILLIAMS DTC - New
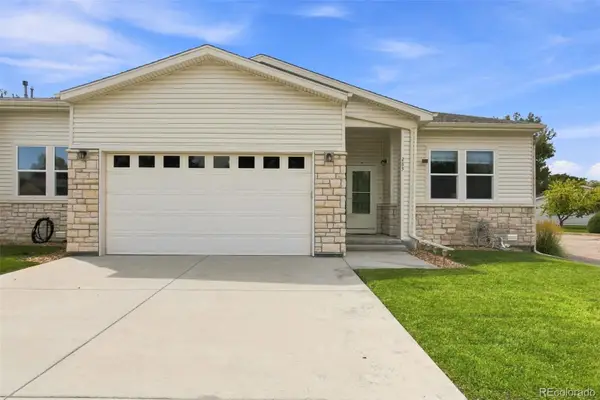 $399,900Active2 beds 2 baths1,750 sq. ft.
283 S 25th Avenue, Brighton, CO 80601
MLS# 5094120Listed by: HOMESMART - New
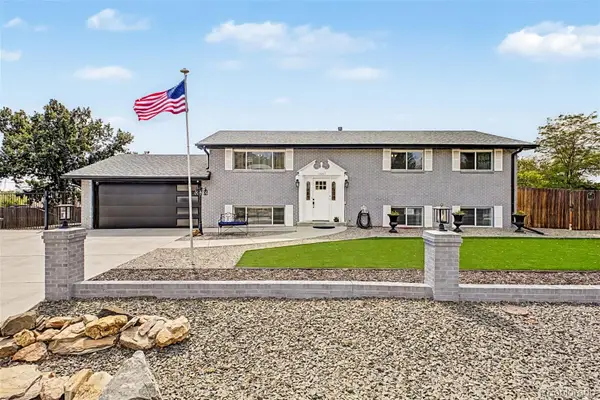 $799,000Active6 beds 3 baths3,294 sq. ft.
16065 Lomand Circle, Brighton, CO 80602
MLS# 6916994Listed by: DINKEL REAL ESTATE - New
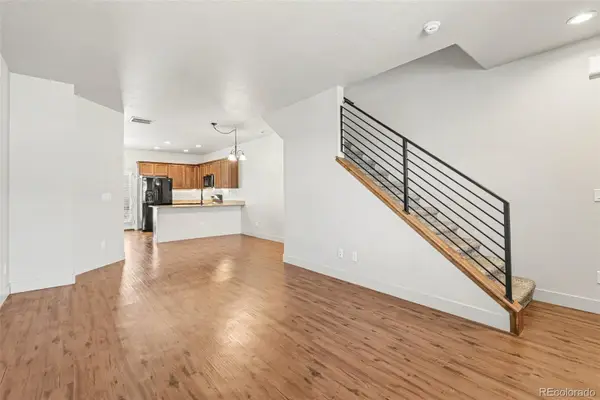 $399,900Active2 beds 3 baths1,216 sq. ft.
13600 Garfield Street #E, Brighton, CO 80602
MLS# 2844137Listed by: REAL BROKER, LLC DBA REAL - New
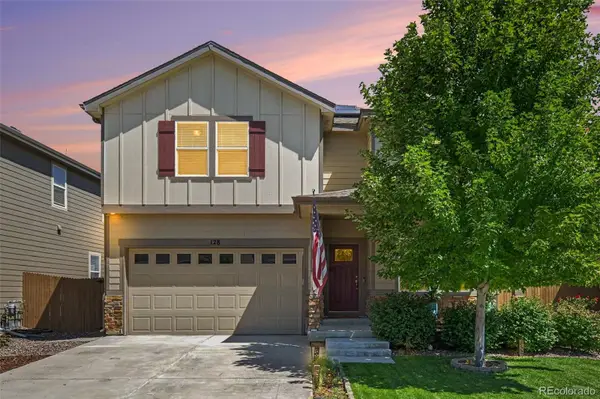 $534,900Active4 beds 3 baths2,552 sq. ft.
128 Chipeta Way, Brighton, CO 80603
MLS# 4097245Listed by: RE/MAX PROFESSIONALS - New
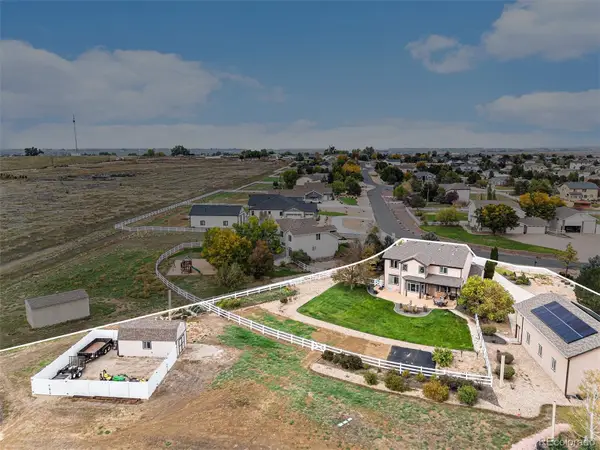 $900,000Active4 beds 5 baths3,676 sq. ft.
8420 E 160th Place, Brighton, CO 80602
MLS# 2389318Listed by: KELLER WILLIAMS DTC - Open Sat, 1 to 3pmNew
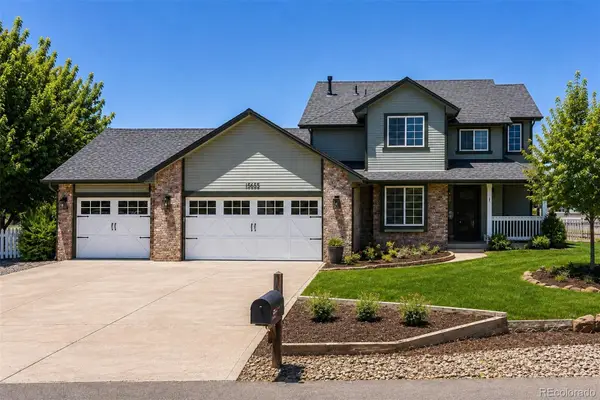 $949,000Active4 beds 4 baths4,373 sq. ft.
15655 Gadsden Drive, Brighton, CO 80603
MLS# 7324660Listed by: COMPASS - DENVER - New
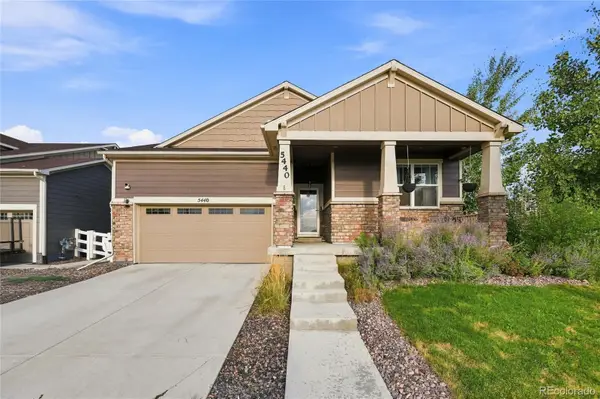 $675,000Active4 beds 3 baths3,516 sq. ft.
5440 Lupine Court, Henderson, CO 80640
MLS# 3812129Listed by: EXP REALTY, LLC - New
 $709,000Active4 beds 4 baths4,045 sq. ft.
1625 Bellflower Drive, Brighton, CO 80601
MLS# IR1067302Listed by: NEXTHOME ROCKY MOUNTAIN


Protect your home and budget from life's surprises with an Assurant Home Warranty, backed by a partner that supports you through every step of homeownership. Explore Plans.
© 2026 Better Homes and Gardens Real Estate LLC. An Anywhere Real Estate company. All rights reserved. Better Homes and Gardens® Real Estate is a registered trademark owned by Meredith Operations Corporation, licensed to Better Homes and Gardens Real Estate LLC and used with permission. Better Homes and Gardens Real Estate LLC fully supports the principles of the Fair Housing Act and the Equal Opportunity Act. Listing information is deemed reliable but is not guaranteed accurate.
Each office is independently owned and operated.
Any services or products provided by third parties are not provided by, affiliated with or related to Better Homes and Gardens Real Estate LLC, or its affiliated companies.