
131 Shenandoah Way, Brighton, CO 80603
Local realty services provided by:Better Homes and Gardens Real Estate Kenney & Company
131 Shenandoah Way,Brighton, CO 80603
$474,900
- 3 Beds
- 3 Baths
- 2,177 sq. ft.
- Single family
- Active
Listed by: greg winslow, bob miller
Office: century 21 bear facts realty
MLS#:7071641
Source:ML
Price summary
- Price:$474,900
- Price per sq. ft.:$218.14
- Monthly HOA dues:$40
About this home
This 2-story, 3 bedroom, 3 bath, home is "Turn Key". When you come take a look you will notice how well maintained this home as been kept. Beautiful open floor plan with 9ft ceilings on the main floor with both a living room and family room. The kitchen features many upgrades including granite counter tops, 42" cabinetry, stainless steel appliances, and an island. The upper level has all three bedrooms with a primary bedroom that includes a 5 piece ensuite and a walk-in closet. The upstairs loft is great for an office or sitting area. No lugging laundry up and down as the laundry room is also upstairs. The bathrooms have been upgraded to feature dual sinks. You can entertain in the backyard as it looks out into "open space". Both yards have mature landscaping with sprinklers. Location, Location, Location. Quick access to I76 with an easy commute to Denver, Brighton, and DIA. You need to book a showing to fully appreciate the details.
Contact an agent
Home facts
- Year built:2011
- Listing ID #:7071641
Rooms and interior
- Bedrooms:3
- Total bathrooms:3
- Full bathrooms:2
- Half bathrooms:1
- Flooring:Carpet, Tile, Vinyl, Wood
- Bathrooms Description:Five Piece Bath
- Kitchen Description:Dishwasher, Disposal, Eat-in Kitchen, Kitchen Island, Microwave, Oven, Pantry, Refrigerator
- Basement:Yes
- Basement Description:Crawl Space, Sump Pump
- Living area:2,177 sq. ft.
Heating and cooling
- Cooling:Central Air
- Heating:Forced Air
- Central air:Yes
Structure and exterior
- Roof:Composition
- Year built:2011
- Building area:2,177 sq. ft.
- Lot area:0.12 Acres
- Lot Features:Greenbelt, Landscaped, Open Space, Sprinklers In Front, Sprinklers In Rear
- Architectural Style:Contemporary
- Construction Materials:Frame, Wood Siding
- Exterior Features:Front Porch, Patio, Private Yard
- Levels:2 Story
Schools
- High school:Weld Central
- Middle school:Weld Central
- Elementary school:Lochbuie
Utilities
- Water:Public
- Sewer:Public Sewer
Finances and disclosures
- Price:$474,900
- Price per sq. ft.:$218.14
- Tax amount:$1,926 (2026)
Features and amenities
- Amenities:Double Pane Windows, Gas Water Heater, Sump Pump
Parking
- Total parking spaces:2
- Parking description:Concrete Driveway
- Garage:Yes
- Garage spaces:2
 Based on information submitted to the MLS GRID as of May 25, 2026 10:43 AM. All data is obtained from various sources and may not have been verified by broker or MLS GRID. Supplied Open House information is subject to change without notice. All information should be independently reviewed and verified for accuracy. Properties may or may not be listed by the office/agent presenting the information.
New listings near 131 Shenandoah Way
- Coming Soon
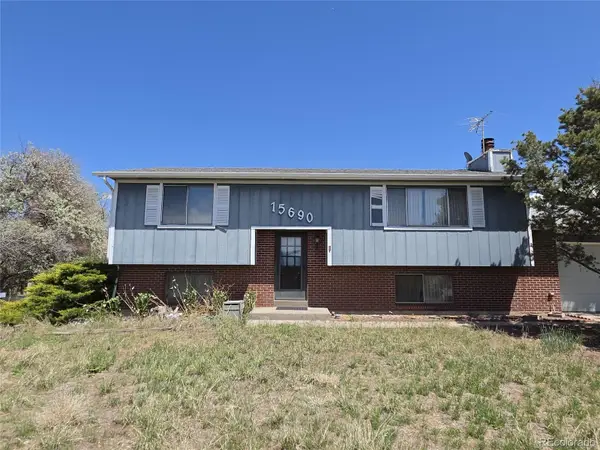 $470,000Coming Soon4 beds 2 baths
15690 Gun Club Road, Brighton, CO 80603
MLS# 5009521Listed by: RE/MAX ALLIANCE - Coming Soon
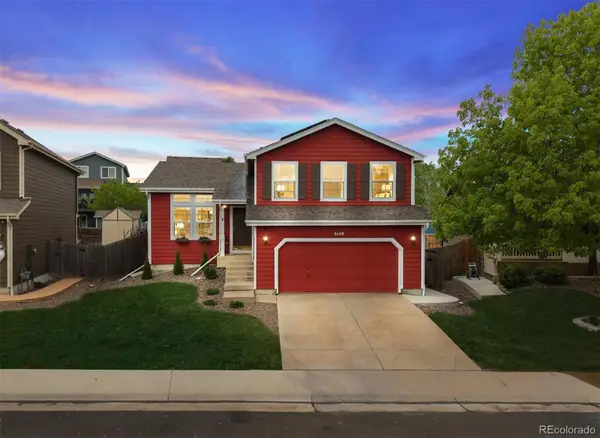 $560,000Coming Soon3 beds 3 baths
6148 E 121st Place, Brighton, CO 80602
MLS# 1972813Listed by: RE/MAX PROFESSIONALS - Coming Soon
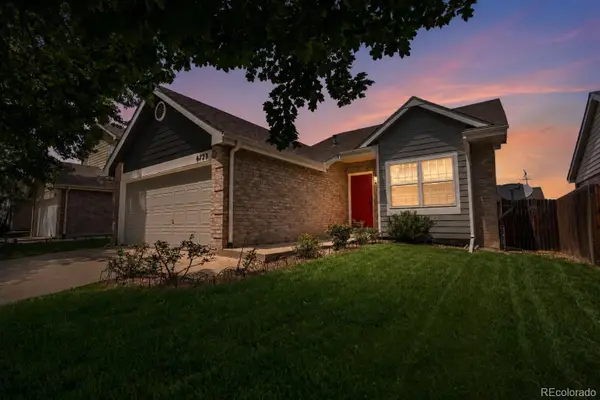 $465,000Coming Soon3 beds 3 baths
6723 E 123rd Place, Brighton, CO 80602
MLS# 3803923Listed by: COLDWELL BANKER REALTY 24 - New
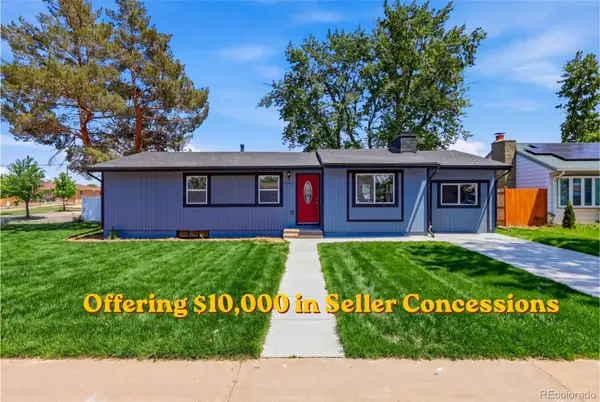 $484,900Active3 beds 2 baths2,670 sq. ft.
346 Central Avenue, Brighton, CO 80601
MLS# 4076877Listed by: MEGASTAR REALTY - New
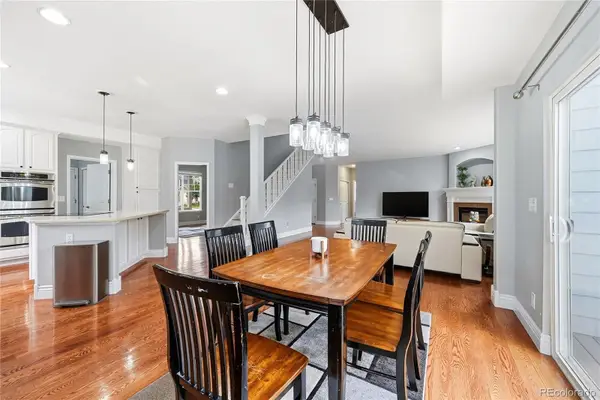 $725,000Active5 beds 5 baths4,290 sq. ft.
13694 Cherry Street, Brighton, CO 80602
MLS# 3754049Listed by: RESIDENT REALTY COLORADO - New
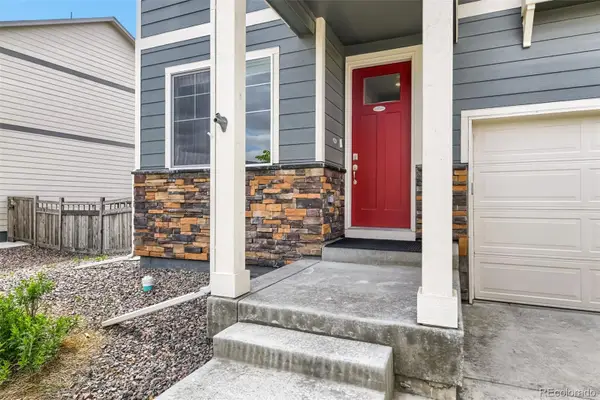 $550,000Active4 beds 3 baths2,455 sq. ft.
4756 Windmill Drive, Brighton, CO 80601
MLS# 5480418Listed by: NAV REAL ESTATE - New
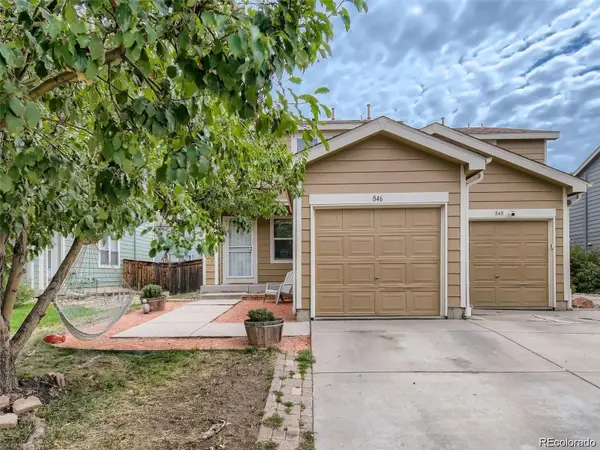 $376,000Active3 beds 2 baths1,440 sq. ft.
846 Mockingbird Lane, Brighton, CO 80601
MLS# 8336878Listed by: HOMESMART - Coming Soon
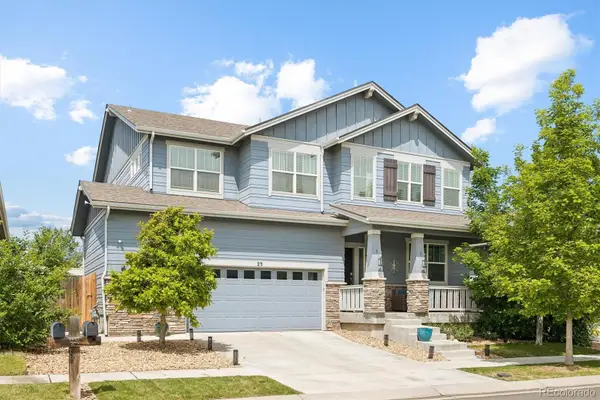 $620,000Coming Soon5 beds 4 baths
23 Homestead Way, Brighton, CO 80601
MLS# 7509438Listed by: SYMBIO DENVER CORP. - New
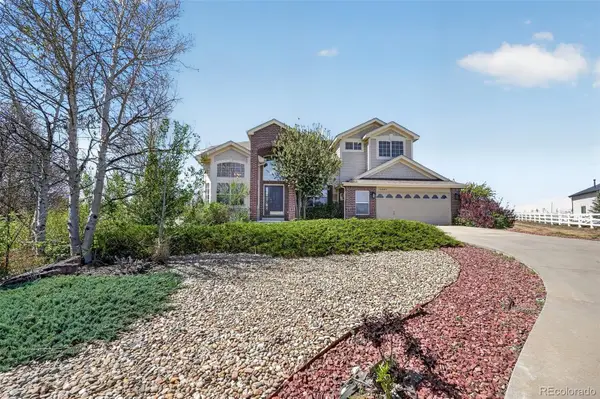 $992,000Active4 beds 4 baths4,372 sq. ft.
16021 Verbena Street, Brighton, CO 80602
MLS# 7778095Listed by: RE/MAX MOMENTUM - Coming Soon
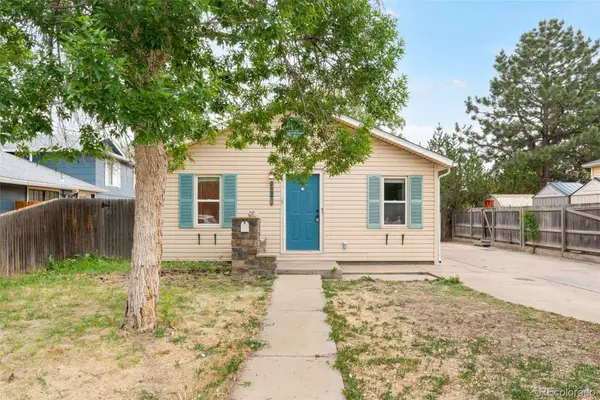 $350,000Coming Soon2 beds 1 baths
206 N 10th Avenue, Brighton, CO 80601
MLS# 8431767Listed by: COMPASS - DENVER


Protect your home and budget from life's surprises with an Assurant Home Warranty, backed by a partner that supports you through every step of homeownership. Explore Plans.
© 2026 Better Homes and Gardens Real Estate LLC. An Anywhere Real Estate company. All rights reserved. Better Homes and Gardens® Real Estate is a registered trademark owned by Meredith Operations Corporation, licensed to Better Homes and Gardens Real Estate LLC and used with permission. Better Homes and Gardens Real Estate LLC fully supports the principles of the Fair Housing Act and the Equal Opportunity Act. Listing information is deemed reliable but is not guaranteed accurate.
Each office is independently owned and operated.
Any services or products provided by third parties are not provided by, affiliated with or related to Better Homes and Gardens Real Estate LLC, or its affiliated companies.