
14048 Downing Street, Brighton, CO 80602
Local realty services provided by:Better Homes and Gardens Real Estate Kenney & Company
14048 Downing Street,Brighton, CO 80602
$1,325,000
- 6 Beds
- 4 Baths
- 4,192 sq. ft.
- Single family
- Active
Listed by: garrett dinnel, bring home denver
Office: keller williams realty downtown llc.
MLS#:7163405
Source:ML
Price summary
- Price:$1,325,000
- Price per sq. ft.:$316.08
About this home
Imagine pulling into your private 3.75-acre retreat, where the peaceful calm of rural living meets the effortless convenience of city access. Surrounded by mature landscaping, three irrigated lawns, and fully fenced pastures ready for horses or livestock, this exceptional home offers true freedom—free from HOA oversight and restrictive regulations.
Step inside to an airy, light-filled main floor designed for both modern living and grand hosting. An updated kitchen flows seamlessly into an eat-in breakfast area, a formal dining room, and an open-concept sitting room. A sun-drenched den, powder room, and wired fiber-internet home office complete this level, providing the ideal setup for remote work.
Upstairs, retreat to the primary suite featuring a walk-in closet and a beautifully modernized en-suite bath. Three additional spacious upstairs bedrooms share a renovated full bath complete with a jetted soaking tub and new double vanity.
The fully equipped basement lock-off apartment boasts a private exterior entrance, full kitchen, laundry, primary suite with a full bath, and living room—perfect for multi-generational living, guests, or rental income. A separate bonus room stands ready for your private home gym, home theater, or additional living space. For entrepreneurs, contractors, or hobbyists, the property features a 2-car workshop and a massive 3,000 sq ft barn with dual entrances—offering endless room for equipment, work vehicles, business expansion, or rental income.
Every major detail has been meticulously upgraded for complete peace of mind: a new 1,000-ft domestic well, a separate dedicated irrigation well, brand-new roofs across all structures, and new garage doors on both the attached garage and the barn. 5 minutes from 2 outdoor malls, countless restaurants, golf, and 1-25, enjoy the country life without giving up the city luxuries.
This isn't just a home; it's a versatile sanctuary where your lifestyle, family, and business can thrive without limits....
Contact an agent
Home facts
- Year built:1978
- Subdivision & Development:Wadley Farms
- Listing ID #:7163405
Rooms and interior
- Bedrooms:6
- Total bathrooms:4
- Full bathrooms:3
- Half bathrooms:1
- Flooring:Carpet, Tile, Wood
- Bathrooms Description:Five Piece Bath
- Kitchen Description:Cooktop, Dishwasher, Disposal, Double Oven, Eat-in Kitchen, Freezer, Kitchen Island, Microwave, Oven, Range, Refrigerator, Warming Drawer
- Basement:Yes
- Basement Description:Exterior Entry, Finished, Walk-Out Access
- Living area:4,192 sq. ft.
Heating and cooling
- Cooling:Central Air
- Heating:Forced Air, Natural Gas, Wood
- Central air:Yes
Structure and exterior
- Roof:Composition
- Year built:1978
- Building area:4,192 sq. ft.
- Lot area:3.75 Acres
- Lot Features:Corner, Ditch, Greenbelt, Irrigated, Landscaped, Level, Sprinklers In Front, Sprinklers In Rear, Suitable For Grazing
- Architectural Style:Traditional
- Construction Materials:Brick, Frame
- Exterior Features:Barbecue, Covered, Front Porch, Garden, Patio, Playground, Private Yard, Rain Gutters, Smart Irrigation
- Levels:2 Story
Schools
- High school:Mountain Range
- Middle school:Rocky Top
- Elementary school:Prairie Hills
Utilities
- Water:Well
- Sewer:Septic Tank
Finances and disclosures
- Price:$1,325,000
- Price per sq. ft.:$316.08
- Tax amount:$9,701 (2025)
Features and amenities
- Laundry features:Dryer, Washer
- Amenities:Bay Window(s), Carbon Monoxide Detector(s), Double Pane Windows, Gas Water Heater, Radon Detector, Smart Cameras, Smoke Detector(s), Tankless Water Heater, Water Leak/Flood Alarm, Window Coverings, Window Treatments
Parking
- Total parking spaces:12
- Parking description:220 Volts, Circular Driveway, Concrete Driveway, Dry Walled, Exterior Access Door, Gravel, Insulated Garage, Lighted, Oversized, Oversized Door, RV Garage, Smart Garage Door, Tandem
- Garage:Yes
- Garage spaces:4
 Based on information submitted to the MLS GRID as of August 26, 2026 02:24 PM. All data is obtained from various sources and may not have been verified by broker or MLS GRID. Supplied Open House information is subject to change without notice. All information should be independently reviewed and verified for accuracy. Properties may or may not be listed by the office/agent presenting the information.
New listings near 14048 Downing Street
- Coming SoonOpen Sat, 12 to 2pm
 $775,000Coming Soon3 beds 3 baths2,911 sq. ft.
16195 Bently Street, Brighton, CO 80603
MLS# 5175090Listed by: BRICK AND IVY LLC - New
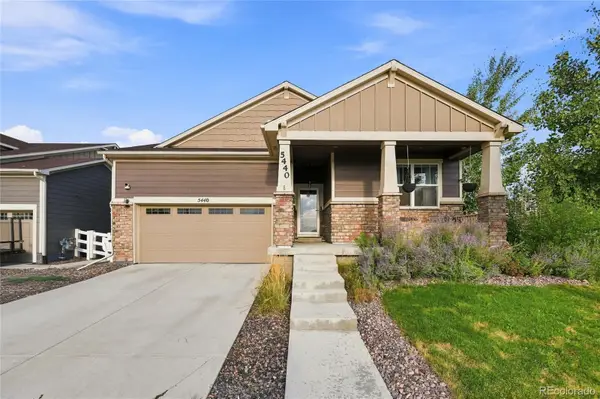 $675,000Active4 beds 3 baths3,516 sq. ft.
5440 Lupine Court, Henderson, CO 80640
MLS# 3812129Listed by: EXP REALTY, LLC - New
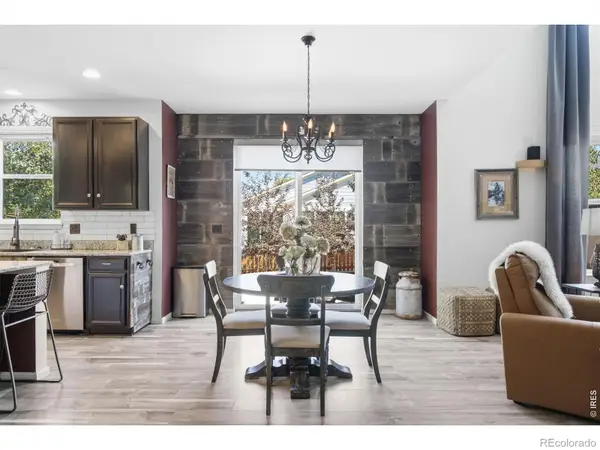 $709,000Active4 beds 4 baths4,045 sq. ft.
1625 Bellflower Drive, Brighton, CO 80601
MLS# IR1067302Listed by: NEXTHOME ROCKY MOUNTAIN - New
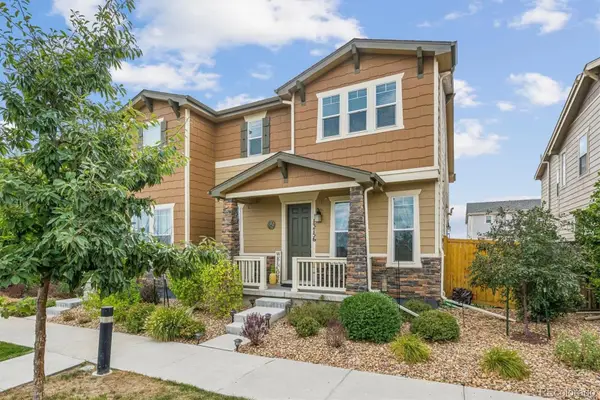 $535,000Active3 beds 3 baths2,862 sq. ft.
13756 Ash Circle, Brighton, CO 80602
MLS# 3485158Listed by: RE/MAX ALLIANCE - Open Fri, 2:30 to 4pmNew
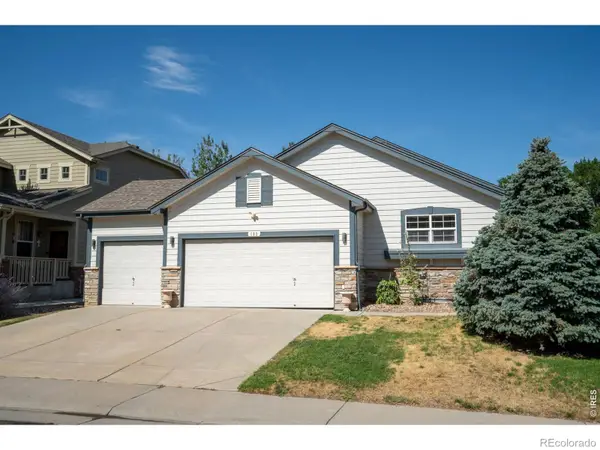 $530,000Active3 beds 2 baths3,096 sq. ft.
183 Montezuma Street, Brighton, CO 80601
MLS# IR1067267Listed by: RE/MAX MOMENTUM - New
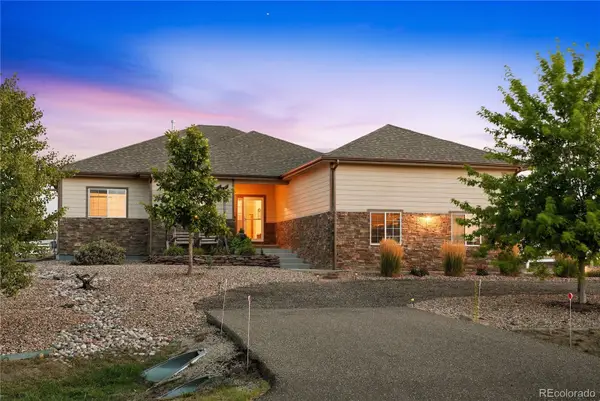 $800,000Active2 beds 2 baths3,628 sq. ft.
11490 E 162nd Drive, Brighton, CO 80602
MLS# 5772211Listed by: YOUR CASTLE REAL ESTATE INC - New
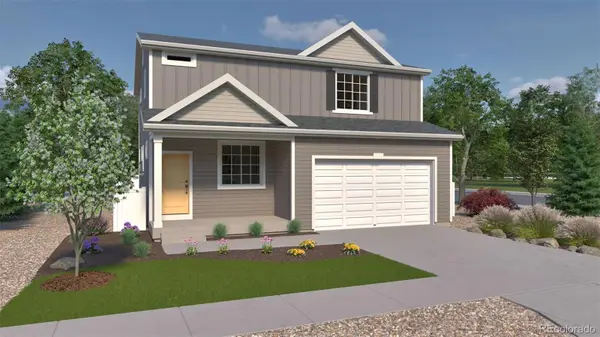 $489,990Active3 beds 3 baths2,625 sq. ft.
4578 Hauler Lane, Brighton, CO 80601
MLS# 8746363Listed by: OAKWOOD HOMES REAL ESTATE LLC - New
 $925,000Active5 beds 3 baths3,635 sq. ft.
10920 E 166th Avenue, Brighton, CO 80602
MLS# 1659300Listed by: HOMESMART REALTY - Open Sat, 1:30 to 4:30pmNew
 $740,000Active3 beds 3 baths4,560 sq. ft.
16352 Clayton Street, Brighton, CO 80602
MLS# 9406114Listed by: DUFFY & ASSOCIATES LLC - New
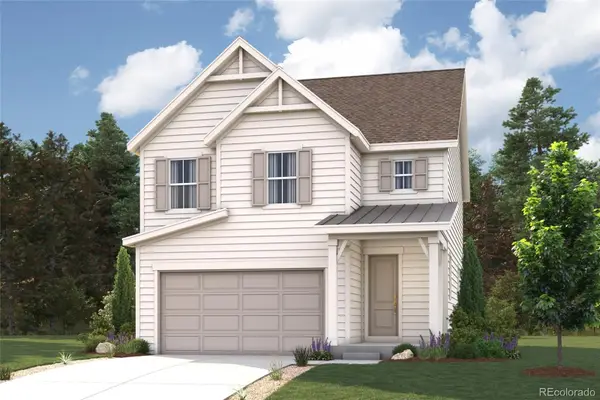 $539,700Active3 beds 3 baths1,783 sq. ft.
5745 Yarrrow Street, Brighton, CO 80601
MLS# 5914952Listed by: LANDMARK RESIDENTIAL BROKERAGE


Protect your home and budget from life's surprises with an Assurant Home Warranty, backed by a partner that supports you through every step of homeownership. Explore Plans.
© 2026 Better Homes and Gardens Real Estate LLC. An Anywhere Real Estate company. All rights reserved. Better Homes and Gardens® Real Estate is a registered trademark owned by Meredith Operations Corporation, licensed to Better Homes and Gardens Real Estate LLC and used with permission. Better Homes and Gardens Real Estate LLC fully supports the principles of the Fair Housing Act and the Equal Opportunity Act. Listing information is deemed reliable but is not guaranteed accurate.
Each office is independently owned and operated.
Any services or products provided by third parties are not provided by, affiliated with or related to Better Homes and Gardens Real Estate LLC, or its affiliated companies.