
15165 Wabash Place, Brighton, CO 80602
Local realty services provided by:Better Homes and Gardens Real Estate Kenney & Company
15165 Wabash Place,Brighton, CO 80602
$876,300
- 3 Beds
- 4 Baths
- 4,016 sq. ft.
- Single family
- Pending
Listed by: sue macauley
Office: macauley & co
MLS#:6011624
Source:ML
Price summary
- Price:$876,300
- Price per sq. ft.:$218.2
- Monthly HOA dues:$120
About this home
LOCATION, LOCATION, LOCATION....Just steps from the fantastic rec center and mail boxes. This home features many upgrades and meticulously cared for by the original owner. Hardwood flooring in the front office, foyer and kitchen. A main floor guest bedroom with it's own private full bath. Plantation shutters. Whole house water system with reverse osmosis filter for drinking. Quartz kitchen counters, tile back splash, stainless steel appliances, 5 burner gas cook top, double ovens, slider from dining area to the unbelievable double patio which features a retractable power awning with drop-down shades, and backing to the 1st tee of golf course. Great room gas fireplace with new upgraded tile facia. Massive master bedroom with sitting area, bath with double vanities, soaking tub and walk-in closet. Utility room with sink and lots of storage cabinets, adjoining the 3-car attached garage. Basement family room with "Life proof" water proof Ridgid Core plank flooring, wet bar, refrigerator and a gorgeous gas fireplace. Also a 3rd bedroom with a 3/4 bath, and an additional 1/2 bath that serves the family room. Newer up-graded central air, newer interior and exterior paint. Front sprinklers and "drip" system around entire property. Radon mitigation system. Extensive landscaping with many mature trees. Unfinished 8x45 basement storage area. Nothing to do but move in and enjoy! (55+ community, at least one owner must be 55+ also no children younger than 19 years of age)...
Contact an agent
Home facts
- Year built:2012
- Listing ID #:6011624
Rooms and interior
- Bedrooms:3
- Total bathrooms:4
- Full bathrooms:3
- Half bathrooms:1
- Flooring:Carpet, Tile, Wood
- Bathrooms Description:Five Piece Bath
- Kitchen Description:Bar Fridge, Cooktop, Dishwasher, Disposal, Double Oven, Eat-in Kitchen, Kitchen Island, Microwave, Oven, Pantry, Range, Range Hood, Refrigerator, Self Cleaning Oven
- Basement:Yes
- Basement Description:Finished, Sump Pump
- Living area:4,016 sq. ft.
Heating and cooling
- Cooling:Central Air
- Heating:Forced Air, Natural Gas
- Central air:Yes
Structure and exterior
- Roof:Composition
- Year built:2012
- Building area:4,016 sq. ft.
- Lot area:0.16 Acres
- Lot Features:Landscaped, Level, Many Trees, On Golf Course, Open Space, Sprinklers In Front, Sprinklers In Rear
- Architectural Style:Contemporary
- Construction Materials:Frame, Stucco
- Exterior Features:Covered, Patio
- Levels:1 Story
Schools
- High school:Riverdale Ridge
- Middle school:Roger Quist
- Elementary school:Brantner
Utilities
- Water:Public
- Sewer:Public Sewer
Finances and disclosures
- Price:$876,300
- Price per sq. ft.:$218.2
- Tax amount:$6,404 (2025)
Features and amenities
- Laundry features:Dryer, Washer
- Amenities:Bar Fridge, Carbon Monoxide Detector(s), Double Pane Windows, Gas Water Heater, Humidifier, Radon Detector, Smart Locks, Smoke Detector(s), Sump Pump, Window Coverings, Window Treatments
Parking
- Total parking spaces:3
- Parking description:Concrete Driveway, Dry Walled
- Garage:Yes
- Garage spaces:3
 Based on information submitted to the MLS GRID as of July 24, 2026 08:27 AM. All data is obtained from various sources and may not have been verified by broker or MLS GRID. Supplied Open House information is subject to change without notice. All information should be independently reviewed and verified for accuracy. Properties may or may not be listed by the office/agent presenting the information.
New listings near 15165 Wabash Place
- New
 $435,000Active4 beds 3 baths1,960 sq. ft.
1112 Sandpiper Lane, Brighton, CO 80601
MLS# 9666096Listed by: WEST AND MAIN HOMES INC - New
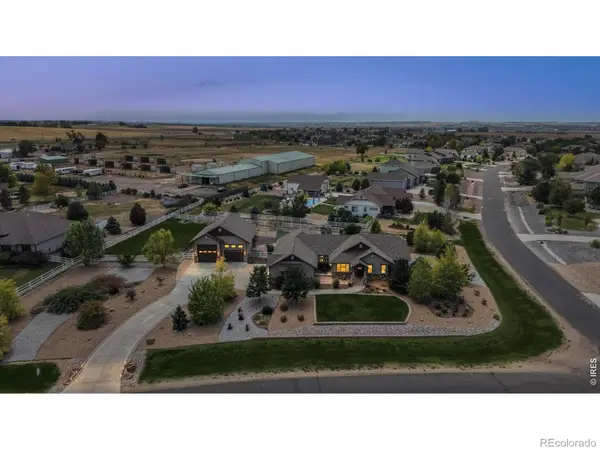 $1,150,000Active5 beds 4 baths3,797 sq. ft.
6684 E 162nd Avenue, Brighton, CO 80602
MLS# IR1064939Listed by: RE/MAX PROFESSIONALS DTC - Coming Soon
 $525,000Coming Soon3 beds 3 baths
4936 Meadow Lane, Brighton, CO 80601
MLS# 4528530Listed by: KEY TEAM REAL ESTATE CORP. - New
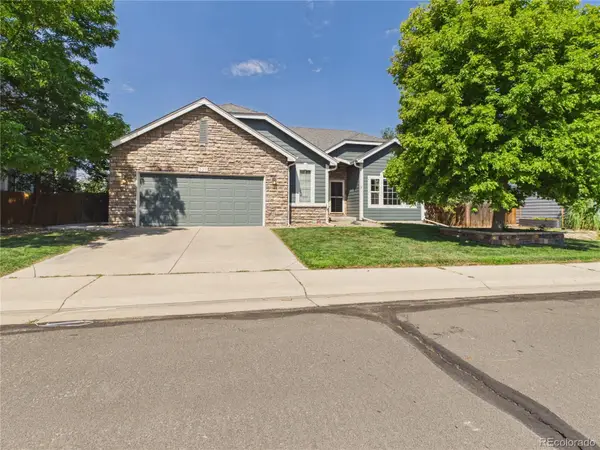 $625,000Active4 beds 3 baths3,628 sq. ft.
235 Octillo Street, Brighton, CO 80601
MLS# 4394373Listed by: PULSE REAL ESTATE GROUP LLC - New
 $420,000Active3 beds 2 baths1,640 sq. ft.
805 Pintail Avenue, Brighton, CO 80601
MLS# 8718501Listed by: BROKERS GUILD HOMES - Open Sat, 1 to 3pmNew
 $900,000Active4 beds 5 baths3,676 sq. ft.
8420 E 160th Place, Brighton, CO 80602
MLS# 7269814Listed by: KELLER WILLIAMS REALTY NORTHERN COLORADO - New
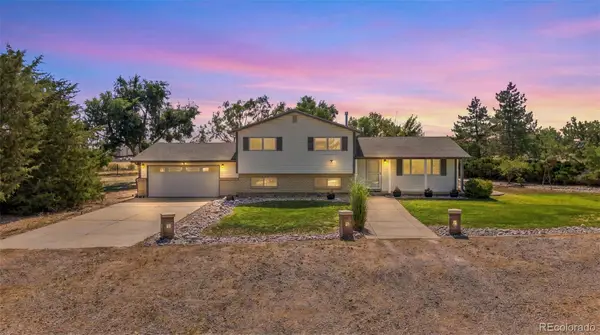 $825,000Active4 beds 2 baths2,111 sq. ft.
15484 Uravan Street, Brighton, CO 80601
MLS# 5087251Listed by: KELLER WILLIAMS PREFERRED REALTY - New
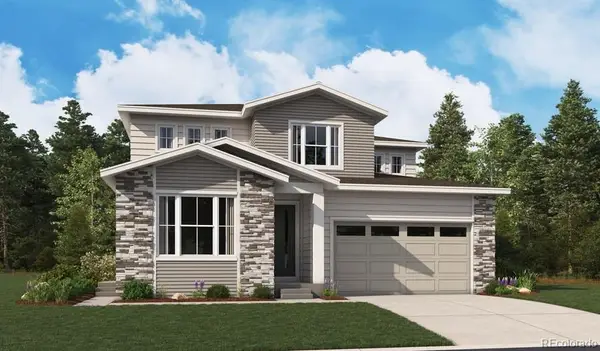 $619,950Active4 beds 4 baths2,700 sq. ft.
4248 Runyon Lake Street, Brighton, CO 80601
MLS# 7541751Listed by: RICHMOND REALTY INC - New
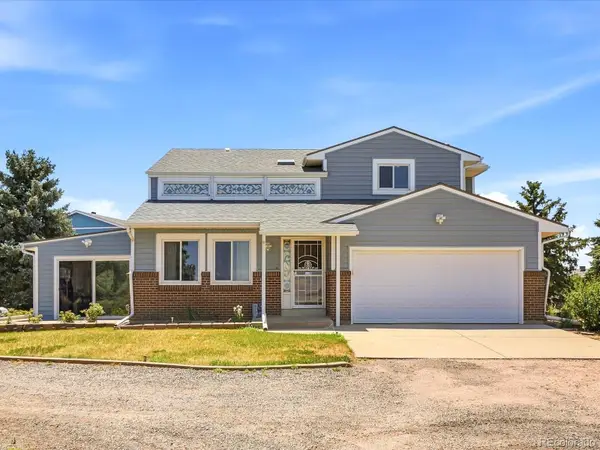 $1,050,000Active4 beds 3 baths3,333 sq. ft.
14661 Garfield Street, Brighton, CO 80602
MLS# 2130854Listed by: JASON MITCHELL REAL ESTATE COLORADO, LLC - Coming Soon
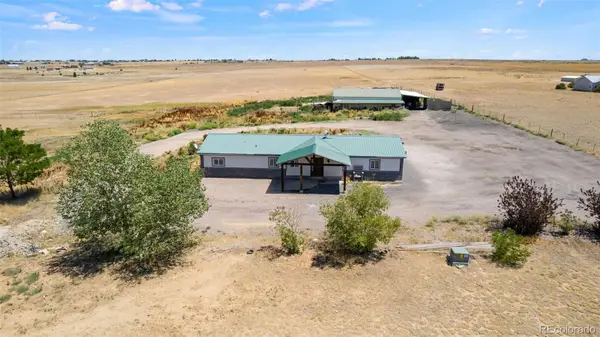 $790,000Coming Soon4 beds 2 baths
14950 Powhaton Road, Brighton, CO 80603
MLS# 1739372Listed by: 360 REAL ESTATE INC


Protect your home and budget from life's surprises with an Assurant Home Warranty, backed by a partner that supports you through every step of homeownership. Explore Plans.
© 2026 Better Homes and Gardens Real Estate LLC. An Anywhere Real Estate company. All rights reserved. Better Homes and Gardens® Real Estate is a registered trademark owned by Meredith Operations Corporation, licensed to Better Homes and Gardens Real Estate LLC and used with permission. Better Homes and Gardens Real Estate LLC fully supports the principles of the Fair Housing Act and the Equal Opportunity Act. Listing information is deemed reliable but is not guaranteed accurate.
Each office is independently owned and operated.
Any services or products provided by third parties are not provided by, affiliated with or related to Better Homes and Gardens Real Estate LLC, or its affiliated companies.