
17781 Sunset Lane, Brighton, CO 80603
Local realty services provided by:Better Homes and Gardens Real Estate Kenney & Company
Listed by: alyssa baker
Office: key team real estate corp.
MLS#:5225589
Source:ML
Price summary
- Price:$699,900
- Price per sq. ft.:$237.09
About this home
Discover the perfect blend of modern updates and country living on 2.5 acres with no HOA! This beautifully updated 4-bedroom, 3-bath home offers the space you've been searching for while remaining just minutes from Prairie Center, King Soopers, shopping, dining, and easy access to I-76 and Hwy 85. Located in Weld County, you'll enjoy lower taxes and the peaceful feel of rural living without sacrificing convenience. Step inside to a spacious living room featuring newer carpet that flows seamlessly into the dining area and stunning farmhouse-inspired kitchen. Designed with both style and function in mind, the kitchen boasts granite countertops, soft-close drawers, a double pantry, dark stainless steel appliances, rustic laminate flooring, subway tile backsplash, and recessed lighting. Just beyond, the inviting family room showcases exposed ceiling beams and a cozy floor to ceiling white washed brick wood-burning fireplace, with access to an enclosed sunroom that opens onto the backyard deck—perfect for relaxing or entertaining. The main level also includes a charming laundry room with shelving, butcher block folding counter, and decorative tile flooring. Upstairs, you'll find all four bedrooms, including a spacious primary suite with a walk-in closet and updated 3/4 bath featuring a tiled shower. One bedroom is currently used as an office, along with two additional good sized bedrooms and a full bathroom. The partially finished basement offers endless possibilities and is currently used as a workshop and storage space. Outside, the property is ready for your hobby farm dreams with raised garden beds, a chicken coop, storage building, lean-to shed, and plenty of room to spread out. Additional updates include a new furnace and A/C (2024), water heater (2024), insulated garage door (2025), water softener, and 3-stage water filtration system. Served by a private well and septic system, this move-in-ready property offers the best of country charm with modern conveniences....
Contact an agent
Home facts
- Year built:1979
- Listing ID #:5225589
Rooms and interior
- Bedrooms:4
- Total bathrooms:3
- Full bathrooms:1
- Half bathrooms:1
- Flooring:Carpet, Laminate, Tile
- Kitchen Description:Dishwasher, Disposal, Microwave, Oven, Pantry, Refrigerator
- Basement:Yes
- Basement Description:Partial
- Living area:2,952 sq. ft.
Heating and cooling
- Cooling:Central Air
- Heating:Forced Air
- Central air:Yes
Structure and exterior
- Roof:Composition
- Year built:1979
- Building area:2,952 sq. ft.
- Lot area:2.5 Acres
- Lot Features:Level, Open Space
- Architectural Style:Traditional
- Construction Materials:Brick, Frame
- Exterior Features:Covered, Front Porch, Private Yard
- Levels:2 Story
Schools
- High school:Weld Central
- Middle school:Weld Central
- Elementary school:Hudson
Utilities
- Water:Private, Well
- Sewer:Septic Tank
Finances and disclosures
- Price:$699,900
- Price per sq. ft.:$237.09
- Tax amount:$2,278 (2025)
Features and amenities
- Laundry features:Dryer, Washer
- Amenities:Carbon Monoxide Detector(s), Smoke Detector(s), Window Coverings
Parking
- Total parking spaces:2
- Parking description:Insulated Garage
- Garage:Yes
- Garage spaces:2
 Based on information submitted to the MLS GRID as of July 11, 2026 09:43 PM. All data is obtained from various sources and may not have been verified by broker or MLS GRID. Supplied Open House information is subject to change without notice. All information should be independently reviewed and verified for accuracy. Properties may or may not be listed by the office/agent presenting the information.
New listings near 17781 Sunset Lane
- New
 $699,000Active1 beds 1 baths1,425 sq. ft.
12051 Riverdale Road, Brighton, CO 80602
MLS# 6659178Listed by: KELLER WILLIAMS ADVANTAGE REALTY LLC - New
 $625,000Active3 beds 3 baths3,136 sq. ft.
12937 Magnolia Place, Brighton, CO 80602
MLS# 3412389Listed by: THE BLOCK INC - New
 $470,000Active3 beds 2 baths2,022 sq. ft.
1593 Brighton Drive, Brighton, CO 80601
MLS# 9403468Listed by: ELITE REALTY NETWORK LLC - New
 $849,000Active6 beds 4 baths4,113 sq. ft.
12430 Tamarac Street, Brighton, CO 80602
MLS# 8314133Listed by: MITCHELL PLATTE BROKERAGE,LLC - New
 $1,200,000Active3 beds 3 baths2,638 sq. ft.
11425 Chambers Road, Brighton, CO 80603
MLS# 3531751Listed by: LAURA ALLRED - New
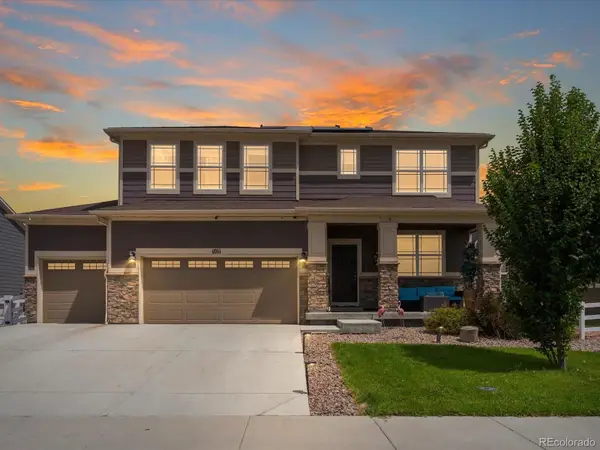 $630,000Active5 beds 4 baths3,635 sq. ft.
1011 Lavender Place, Brighton, CO 80640
MLS# 2928213Listed by: HOMESMART - Coming Soon
 $624,900Coming Soon5 beds 3 baths
13601 Krameria Street, Brighton, CO 80602
MLS# IR1063841Listed by: RE/MAX NORTHWEST - Open Sat, 11am to 1pmNew
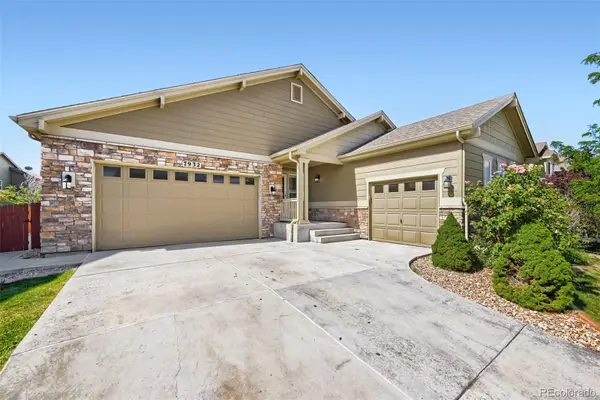 $799,000Active6 beds 3 baths4,224 sq. ft.
7932 E 123rd Place, Brighton, CO 80602
MLS# 7707635Listed by: KELLER WILLIAMS REALTY DOWNTOWN LLC - Open Sat, 2 to 4pmNew
 $635,000Active4 beds 4 baths2,325 sq. ft.
14636 Gaylord Street, Brighton, CO 80602
MLS# 9090041Listed by: KELLER WILLIAMS REALTY DOWNTOWN LLC


Protect your home and budget from life's surprises with an Assurant Home Warranty, backed by a partner that supports you through every step of homeownership. Explore Plans.
© 2026 Better Homes and Gardens Real Estate LLC. An Anywhere Real Estate company. All rights reserved. Better Homes and Gardens® Real Estate is a registered trademark owned by Meredith Operations Corporation, licensed to Better Homes and Gardens Real Estate LLC and used with permission. Better Homes and Gardens Real Estate LLC fully supports the principles of the Fair Housing Act and the Equal Opportunity Act. Listing information is deemed reliable but is not guaranteed accurate.
Each office is independently owned and operated.
Any services or products provided by third parties are not provided by, affiliated with or related to Better Homes and Gardens Real Estate LLC, or its affiliated companies.