
7932 E 123rd Place, Brighton, CO 80602
Local realty services provided by:Better Homes and Gardens Real Estate Kenney & Company
Listed by: liz reyes
Office: keller williams realty downtown llc.
MLS#:7707635
Source:ML
Price summary
- Price:$799,000
- Price per sq. ft.:$189.16
- Monthly HOA dues:$78
About this home
Welcome home to this beautifully maintained home offering the space, flexibility, and comfort today's buyers are searching for. Whether you're looking for room to grow, accommodate multi-generational living, or simply enjoy extra space for work and play, this home delivers. The open and inviting floor plan is designed for both everyday living and entertaining. The spacious kitchen features abundant cabinetry, generous counter space, and flows effortlessly into the dining and living areas—creating the perfect gathering place for family dinners, holidays, and weekend get-togethers. With six generously sized bedrooms, you'll have endless possibilities for guest rooms, home offices, a gym, playroom, or hobby space. The finished lower level expands your living area and offers the flexibility to create the media room, game room, or private retreat you've always wanted. Step outside to a spacious and low maintenance backyard that's ready for summer BBQs, relaxing evenings, gardening, or creating your own outdoor oasis. Ideally located near neighborhood parks, walking trails, shopping, restaurants, and schools, this home also offers convenient access to E-470, I-25, and Highway 85, making commuting throughout the Denver metro area a breeze. Ranch style homes with this much space, versatility, and value don't come along often....
Contact an agent
Home facts
- Year built:2012
- Listing ID #:7707635
Rooms and interior
- Bedrooms:6
- Total bathrooms:3
- Full bathrooms:2
- Flooring:Carpet, Wood
- Kitchen Description:Bar Fridge, Cooktop, Dishwasher, Disposal, Kitchen Island, Microwave, Oven, Range Hood
- Basement:Yes
- Basement Description:Finished, Full
- Living area:4,224 sq. ft.
Heating and cooling
- Cooling:Central Air
- Heating:Forced Air
- Central air:Yes
Structure and exterior
- Roof:Composition
- Year built:2012
- Building area:4,224 sq. ft.
- Lot area:0.18 Acres
- Architectural Style:Contemporary
- Construction Materials:Brick, Frame
- Exterior Features:Patio
- Levels:1 Story
Schools
- High school:Riverdale Ridge
- Middle school:Roger Quist
- Elementary school:Brantner
Utilities
- Water:Public
- Sewer:Public Sewer
Finances and disclosures
- Price:$799,000
- Price per sq. ft.:$189.16
- Tax amount:$4,501 (2025)
Features and amenities
- Laundry features:Dryer, Washer
- Amenities:Bar Fridge, Carbon Monoxide Detector(s), Smart Locks, Smoke Detector(s), Window Coverings
Parking
- Total parking spaces:3
- Garage:Yes
- Garage spaces:3
 Based on information submitted to the MLS GRID as of July 10, 2026 11:58 PM. All data is obtained from various sources and may not have been verified by broker or MLS GRID. Supplied Open House information is subject to change without notice. All information should be independently reviewed and verified for accuracy. Properties may or may not be listed by the office/agent presenting the information.
New listings near 7932 E 123rd Place
- New
 $849,000Active6 beds 4 baths4,113 sq. ft.
12430 Tamarac Street, Brighton, CO 80602
MLS# 8314133Listed by: MITCHELL PLATTE BROKERAGE,LLC - New
 $1,200,000Active3 beds 3 baths2,638 sq. ft.
11425 Chambers Road, Brighton, CO 80603
MLS# 3531751Listed by: LAURA ALLRED - New
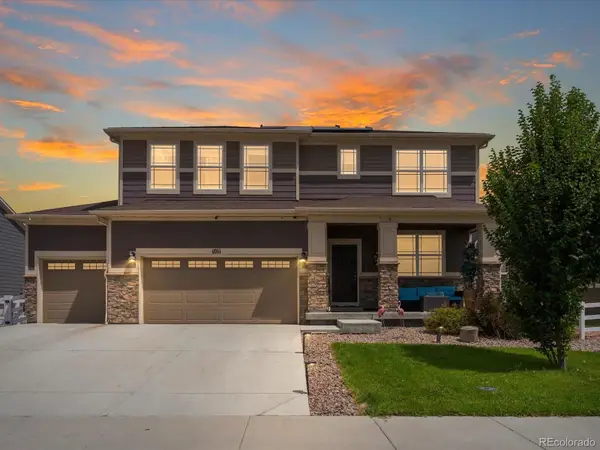 $630,000Active5 beds 4 baths3,635 sq. ft.
1011 Lavender Place, Brighton, CO 80640
MLS# 2928213Listed by: HOMESMART - Coming Soon
 $624,900Coming Soon5 beds 3 baths
13601 Krameria Street, Brighton, CO 80602
MLS# IR1063841Listed by: RE/MAX NORTHWEST - New
 $635,000Active4 beds 4 baths2,325 sq. ft.
14636 Gaylord Street, Brighton, CO 80602
MLS# 9090041Listed by: KELLER WILLIAMS REALTY DOWNTOWN LLC - New
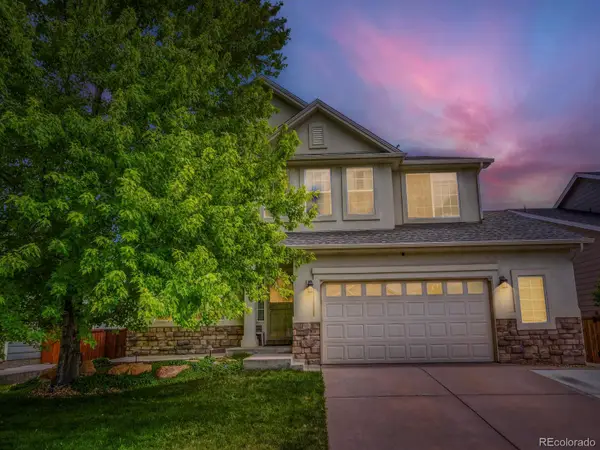 $735,000Active5 beds 4 baths3,914 sq. ft.
2509 E 148th Drive, Brighton, CO 80602
MLS# 3483872Listed by: MB BECK & ASSOCIATES REAL ESTATE - New
 $825,000Active4 beds 4 baths4,899 sq. ft.
14199 St Paul Street, Brighton, CO 80602
MLS# 5299451Listed by: PRECISION HOMES REAL ESTATE - New
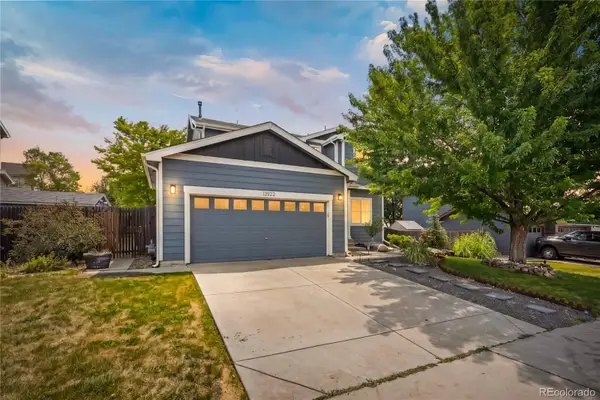 $579,999Active4 beds 4 baths2,934 sq. ft.
13922 Ivy Street, Brighton, CO 80602
MLS# 7174530Listed by: LOKATION REAL ESTATE - New
 $619,350Active5 beds 3 baths3,795 sq. ft.
3455 Grove Street, Brighton, CO 80601
MLS# 7858915Listed by: EXP REALTY, LLC


Protect your home and budget from life's surprises with an Assurant Home Warranty, backed by a partner that supports you through every step of homeownership. Explore Plans.
© 2026 Better Homes and Gardens Real Estate LLC. An Anywhere Real Estate company. All rights reserved. Better Homes and Gardens® Real Estate is a registered trademark owned by Meredith Operations Corporation, licensed to Better Homes and Gardens Real Estate LLC and used with permission. Better Homes and Gardens Real Estate LLC fully supports the principles of the Fair Housing Act and the Equal Opportunity Act. Listing information is deemed reliable but is not guaranteed accurate.
Each office is independently owned and operated.
Any services or products provided by third parties are not provided by, affiliated with or related to Better Homes and Gardens Real Estate LLC, or its affiliated companies.