
222 N 11th, Brighton, CO 80601
Local realty services provided by:Better Homes and Gardens Real Estate Kenney & Company
222 N 11th,Brighton, CO 80601
$750,000
- 4 Beds
- 2 Baths
- 3,228 sq. ft.
- Multi-family
- Active
Listed by: meta homes team, nick painz
Office: real broker, llc. dba real
MLS#:5564152
Source:ML
Price summary
- Price:$750,000
- Price per sq. ft.:$232.34
About this home
Turn-key, fully permitted and remodeled duplex offering 8 bedrooms and 4 bathrooms total—4 beds and 2 baths per side. Both units have been extensively updated with new LVP flooring and carpet, new windows, new roof, updated kitchens with new countertops and appliances, and fully remodeled bathrooms. Each side also features a permitted, fully finished basement with egress windows, creating functional four-bedroom layouts.
Currently generating $2,750/month per unit with leases until Mid 2027, for a total of $5,500/month and $66,000 in annual gross rental income. Tenants pay all utilities, contributing to a low operating expense profile. Each unit includes its own private one-car garage, dedicated driveway, and off-street parking.
With major renovations already completed, strong in-place rents, and minimal landlord-paid expenses, this is a truly turn-key investment opportunity with immediate cash flow. An excellent option for investors looking to add a stabilized duplex to their portfolio or complete a 1031 exchange....
Contact an agent
Home facts
- Year built:1972
- Subdivision & Development:Barbara Jean
- Listing ID #:5564152
Rooms and interior
- Bedrooms:4
- Total bathrooms:2
- Flooring:Carpet, Vinyl
- Kitchen Description:Dishwasher, Disposal, Oven, Range, Refrigerator
- Basement Description:Finished, Full
- Living area:3,228 sq. ft.
Heating and cooling
- Heating:Forced Air
Structure and exterior
- Roof:Shingle
- Year built:1972
- Building area:3,228 sq. ft.
- Construction Materials:Brick, Frame
- Foundation Description:Slab
- Levels:1 Story
Schools
- High school:Brighton
- Middle school:Overland Trail
- Elementary school:Northeast
Utilities
- Water:Public
- Sewer:Public Sewer
Finances and disclosures
- Price:$750,000
- Price per sq. ft.:$232.34
- Tax amount:$3,663
Parking
- Garage spaces:2
 Based on information submitted to the MLS GRID as of November 3, 2026 06:46 PM. All data is obtained from various sources and may not have been verified by broker or MLS GRID. Supplied Open House information is subject to change without notice. All information should be independently reviewed and verified for accuracy. Properties may or may not be listed by the office/agent presenting the information.
New listings near 222 N 11th
- Coming Soon
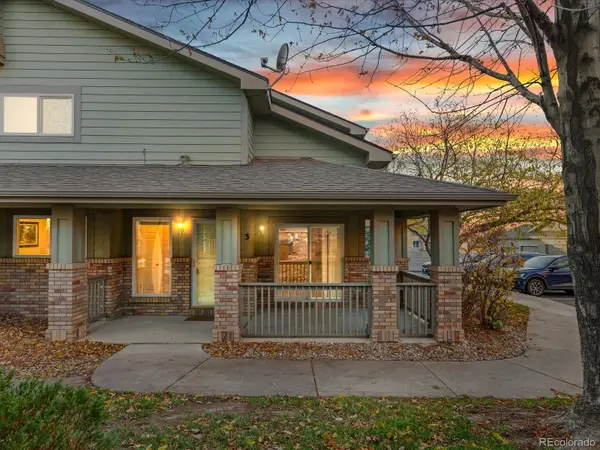 $309,900Coming Soon2 beds 3 baths1,178 sq. ft.
2900 Purcell #O3, Brighton, CO 80601
MLS# 5604843Listed by: THRIVE REAL ESTATE GROUP - Coming Soon
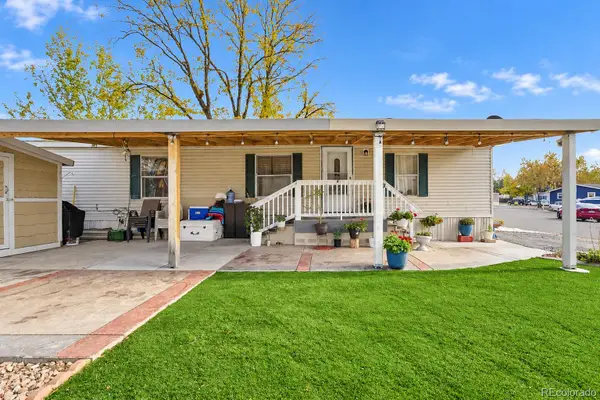 $89,900Coming Soon2 beds 1 baths1,104 sq. ft.
3060 E Bridge, Brighton, CO 80601
MLS# 8492555Listed by: HOMESMART REALTY - New
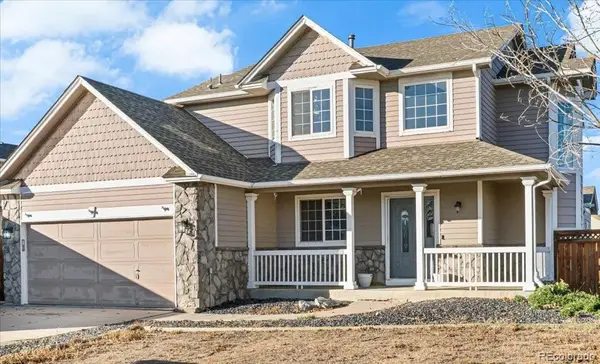 $520,000Active5 beds 4 baths2,778 sq. ft.
1293 Falcon, Brighton, CO 80601
MLS# 5624416Listed by: KELLER WILLIAMS REALTY URBAN ELITE - New
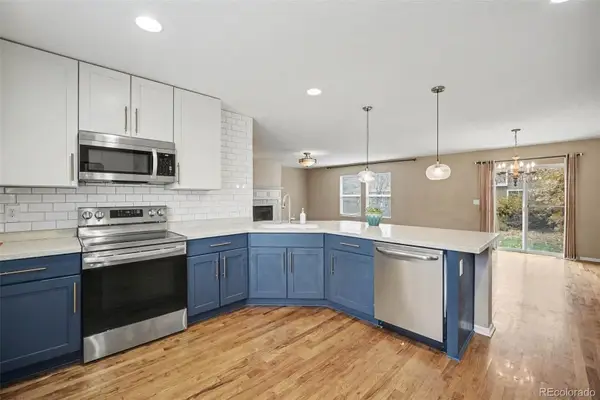 $500,000Active3 beds 3 baths2,005 sq. ft.
12235 Kalispell, Brighton, CO 80603
MLS# 8605850Listed by: BROKERS GUILD REAL ESTATE - New
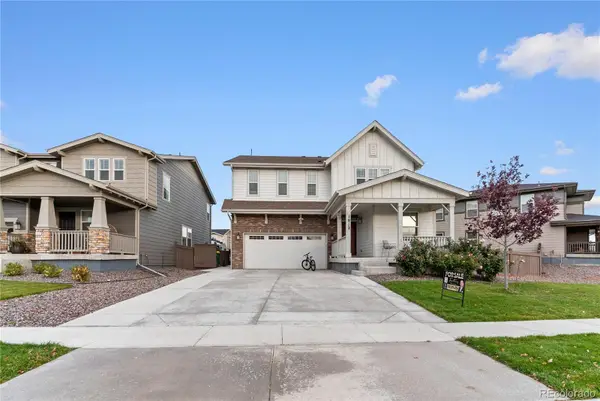 $599,900Active5 beds 4 baths3,152 sq. ft.
1912 Osprey, Brighton, CO 80601
MLS# 3552266Listed by: BROKERS GUILD REAL ESTATE - New
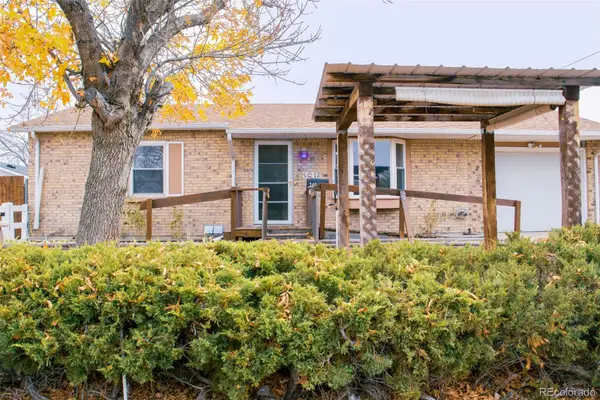 $350,000Active2 beds 2 baths1,244 sq. ft.
346 Miller, Brighton, CO 80601
MLS# 6153319Listed by: DISTINCT REAL ESTATE LLC - New
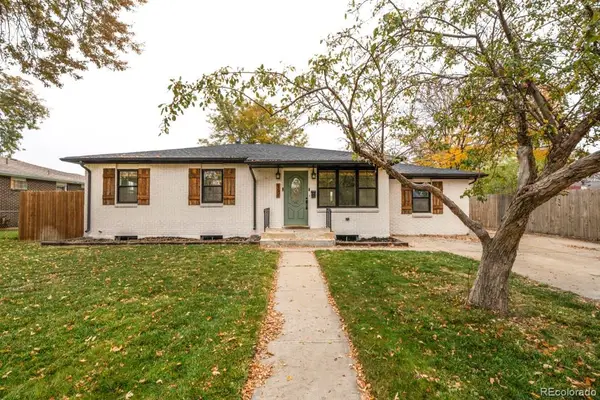 $495,000Active3 beds 2 baths2,196 sq. ft.
158 N 13th Ave, Brighton, CO 80601
MLS# 9986923Listed by: SUMMIT RIDGE GROUP LLC - New
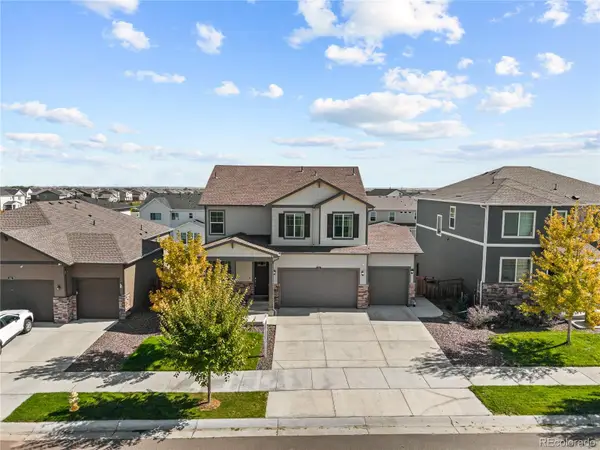 $614,998Active5 beds 4 baths3,116 sq. ft.
274 N 45th, Brighton, CO 80601
MLS# 3591856Listed by: COMPASS - DENVER - New
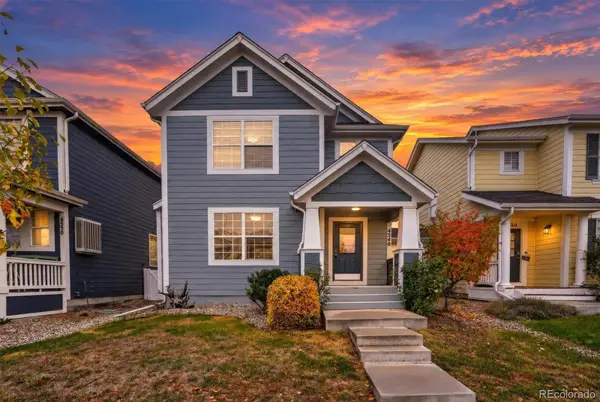 $425,000Active3 beds 2 baths1,170 sq. ft.
4540 Crestone Peak, Brighton, CO 80601
MLS# 1964749Listed by: 303 LIVING LLC - New
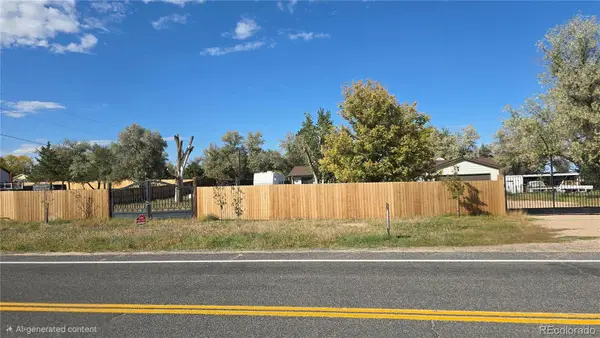 $710,000Active4 beds 3 baths2,150 sq. ft.
17965 County Road 10, Brighton, CO 80603
MLS# 6784389Listed by: BROKERS GUILD REAL ESTATE


Protect your home and budget from life's surprises with an Assurant Home Warranty, backed by a partner that supports you through every step of homeownership. Explore Plans.
© 2026 Better Homes and Gardens Real Estate LLC. An Anywhere Real Estate company. All rights reserved. Better Homes and Gardens® Real Estate is a registered trademark owned by Meredith Operations Corporation, licensed to Better Homes and Gardens Real Estate LLC and used with permission. Better Homes and Gardens Real Estate LLC fully supports the principles of the Fair Housing Act and the Equal Opportunity Act. Listing information is deemed reliable but is not guaranteed accurate.
Each office is independently owned and operated.
Any services or products provided by third parties are not provided by, affiliated with or related to Better Homes and Gardens Real Estate LLC, or its affiliated companies.