
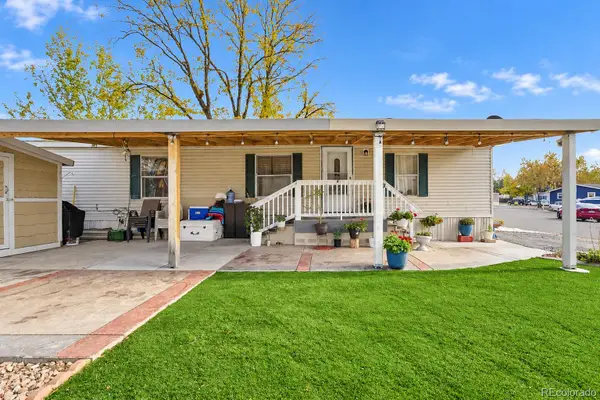
247 Blue Bonnet, Brighton, CO 80601
Local realty services provided by:Better Homes and Gardens Real Estate Kenney & Company
Listed by: holly vejrostek
Office: lpt realty
MLS#:7814880
Source:ML
Price summary
- Price:$325,000
- Price per sq. ft.:$244.54
- Monthly HOA dues:$36
About this home
From the moment you step through the front door, this beautiful condo greets you with a bright, crisp, and inviting energy. Having just been refreshed with brand-new flooring and carpet, fresh paint, and new appliances, every inch of the space feels clean, modern, and completely ready for you to move right in without lifting a finger. The light-filled layout flows naturally between the spacious living area, dining space, and updated kitchen—making it effortless to cook your favorite weeknight meals, host friends, or simply kick back on the couch after a long day. The restful sleeping setup provides a serene retreat to recharge in total comfort, while smart storage solutions keep daily life uncluttered and stress-free. Plus, the lock-and-leave convenience of condo living means spending less time on weekend chores and more time doing what you love. Out back or on your private patio, you’ll love having a quiet outdoor spot to enjoy your morning coffee in the fresh Colorado air or unwind under evening skies. Best of all, the location strikes a fantastic balance of community and convenience. Tucked into an established Brighton neighborhood, you are just minutes from local parks, shopping, dining, and quick commuter routes toward Denver, Thornton, and DIA. Fresh, modern, and full of heart—welcome home!...
Contact an agent
Home facts
- Year built:2005
- Subdivision & Development:Brighton East Farms
- Listing ID #:7814880
Rooms and interior
- Bedrooms:2
- Total bathrooms:3
- Full bathrooms:2
- Half bathrooms:1
- Flooring:Carpet, Vinyl
- Kitchen Description:Dishwasher, Microwave, Oven, Range, Refrigerator
- Living area:1,329 sq. ft.
Heating and cooling
- Cooling:Central Air
- Heating:Forced Air
Structure and exterior
- Roof:Composition
- Year built:2005
- Building area:1,329 sq. ft.
- Construction Materials:Frame
- Exterior Features:Patio, Playground, Rain Gutters
- Foundation Description:Concrete Perimeter
- Levels:2 Story
Schools
- High school:Brighton
- Middle school:Overland Trail
- Elementary school:Padilla
Utilities
- Water:Public
- Sewer:Public Sewer
Finances and disclosures
- Price:$325,000
- Price per sq. ft.:$244.54
- Tax amount:$4,084
Features and amenities
- Laundry features:Dryer, In Unit, Washer
- Amenities:Double Pane Windows
Parking
- Garage spaces:2
 Based on information submitted to the MLS GRID as of November 6, 2026 11:40 AM. All data is obtained from various sources and may not have been verified by broker or MLS GRID. Supplied Open House information is subject to change without notice. All information should be independently reviewed and verified for accuracy. Properties may or may not be listed by the office/agent presenting the information.
New listings near 247 Blue Bonnet
- New
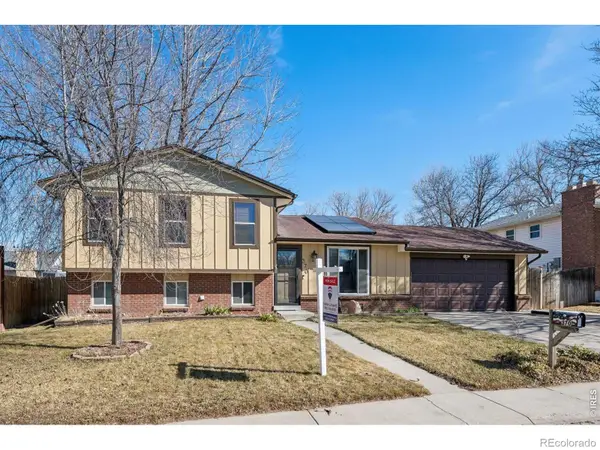 $474,900Active4 beds 2 baths1,974 sq. ft.
370 S 30th, Brighton, CO 80601
MLS# IR1071770Listed by: RE/MAX PROFESSIONALS KEN CARYL - New
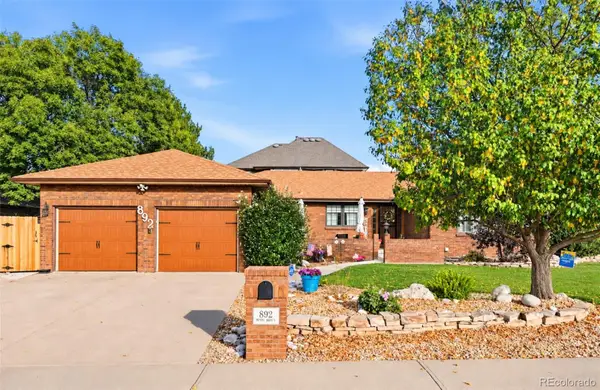 $635,000Active4 beds 4 baths3,235 sq. ft.
892 Poppy, Brighton, CO 80601
MLS# 4066699Listed by: REAL BROKER, LLC DBA REAL - New
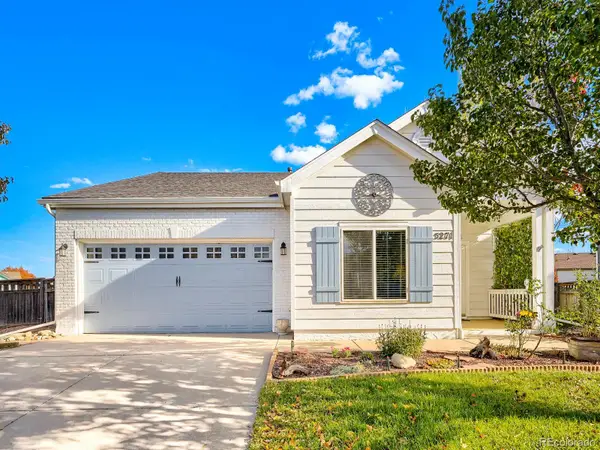 $410,000Active3 beds 2 baths1,325 sq. ft.
5271 Grey Swallow, Brighton, CO 80601
MLS# 7849175Listed by: RE/MAX OF CHERRY CREEK - New
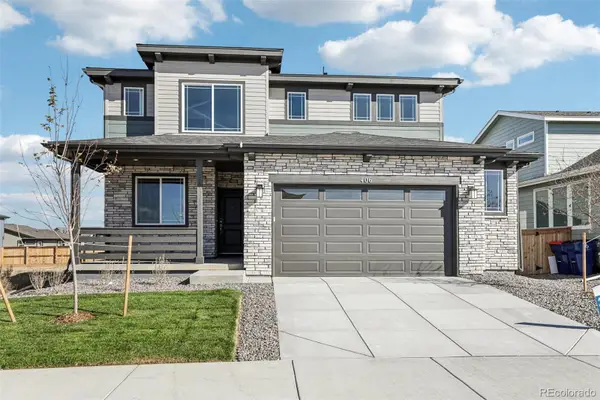 $599,990Active4 beds 3 baths2,228 sq. ft.
406 Alpine, Brighton, CO 80601
MLS# 5857956Listed by: RE/MAX PROFESSIONALS - New
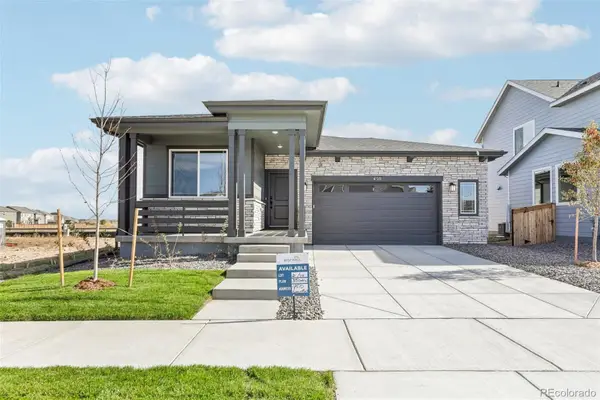 $489,990Active3 beds 2 baths1,587 sq. ft.
450 Grey Rock, Brighton, CO 80601
MLS# 6245533Listed by: RE/MAX PROFESSIONALS - New
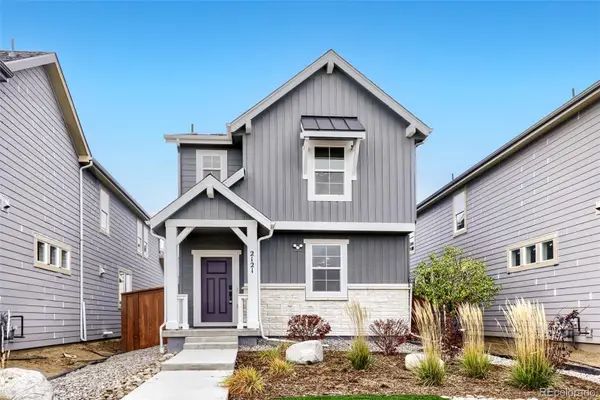 $478,850Active4 beds 3 baths1,878 sq. ft.
2121 Barnwood, Brighton, CO 80601
MLS# 2857697Listed by: RE/MAX PROFESSIONALS - New
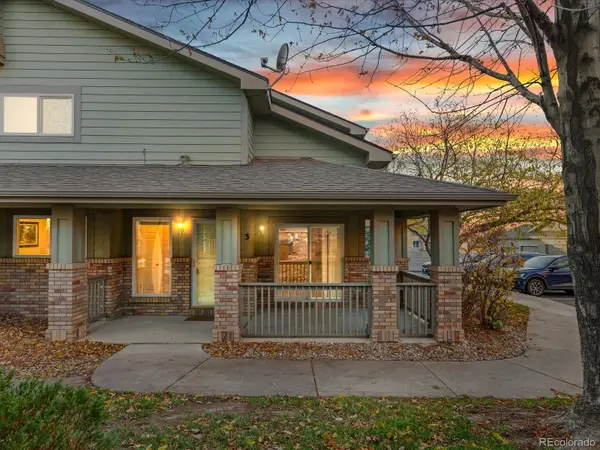 $309,900Active2 beds 3 baths1,178 sq. ft.
2900 Purcell #O3, Brighton, CO 80601
MLS# 5604843Listed by: THRIVE REAL ESTATE GROUP - New
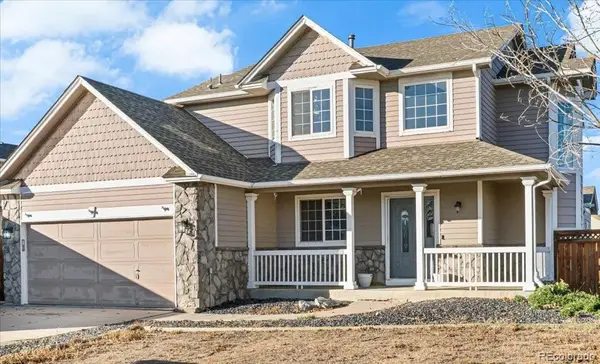 $520,000Active5 beds 4 baths2,778 sq. ft.
1293 Falcon, Brighton, CO 80601
MLS# 5624416Listed by: KELLER WILLIAMS REALTY URBAN ELITE - New
 $89,900Active3 beds 2 baths1,104 sq. ft.
3060 E Bridge, Brighton, CO 80601
MLS# 8492555Listed by: HOMESMART REALTY


Protect your home and budget from life's surprises with an Assurant Home Warranty, backed by a partner that supports you through every step of homeownership. Explore Plans.
© 2026 Better Homes and Gardens Real Estate LLC. An Anywhere Real Estate company. All rights reserved. Better Homes and Gardens® Real Estate is a registered trademark owned by Meredith Operations Corporation, licensed to Better Homes and Gardens Real Estate LLC and used with permission. Better Homes and Gardens Real Estate LLC fully supports the principles of the Fair Housing Act and the Equal Opportunity Act. Listing information is deemed reliable but is not guaranteed accurate.
Each office is independently owned and operated.
Any services or products provided by third parties are not provided by, affiliated with or related to Better Homes and Gardens Real Estate LLC, or its affiliated companies.