
450 Grey Rock, Brighton, CO 80601
Local realty services provided by:Better Homes and Gardens Real Estate Kenney & Company
450 Grey Rock,Brighton, CO 80601
$489,990
- 3 Beds
- 2 Baths
- 1,587 sq. ft.
- Single family
- Active
Listed by: tom ullrich
Office: re/max professionals
MLS#:6245533
Source:ML
Price summary
- Price:$489,990
- Price per sq. ft.:$308.75
About this home
Available NOW!
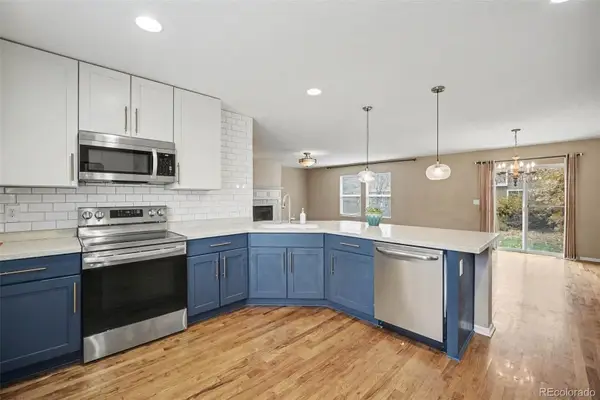
Gorgeous ranch with contemporary exterior, welcoming front porch, extra-long driveway and no neighbors behind! This light-filled home opens to two bedrooms and a full bath off the generous entry space. A versatile pocket office provides an extra space for remote work, gaming, hobbies, toys or pets. The L-shaped great room features a well-designed kitchen with a large quartz island, white cabinets, single-bowl sink, upgraded backsplash and dramatic pendant lights. The spacious dining area opens to the rear yard while the cozy living space completes the main living area. The private primary suite in the rear of the home features a spacious primary bath with dual sinks and a large walk-in closet. The oversized 2-car garage provides ample extra space for a workbench, tools, bikes or storage. Residents of Ridgeline Vista enjoy a park with a playground, picnic tables, shaded areas, BBQ grill, swings, benches, and expansive green space for family, friends, and pets. Ideally located with easy access to I-76 and E-470, with shopping, dining, schools and recreation all within 1-3 miles of the community. Located in a metro district with a fee of $85/month. Come see this beautiful ranch today!...
Contact an agent
Home facts
- Year built:2026
- Subdivision & Development:Ridgeline Vista
- Listing ID #:6245533
Rooms and interior
- Bedrooms:3
- Total bathrooms:2
- Full bathrooms:1
- Flooring:Carpet, Tile, Vinyl
- Kitchen Description:Dishwasher, Disposal, Kitchen Island, Microwave, Pantry, Range
- Basement Description:Crawl Space
- Living area:1,587 sq. ft.
Heating and cooling
- Cooling:Central Air
- Heating:Forced Air, Natural Gas
Structure and exterior
- Roof:Composition
- Year built:2026
- Building area:1,587 sq. ft.
- Architectural Style:Contemporary
- Construction Materials:Cement Siding, Concrete, Frame
- Exterior Features:Front Porch, Garden, Lighting, Private Yard, Rain Gutters, Smart Irrigation
- Foundation Description:Concrete Perimeter
- Levels:1 Story
Schools
- High school:Brighton
- Middle school:Overland Trail
- Elementary school:Padilla
Utilities
- Water:Public
- Sewer:Public Sewer
Finances and disclosures
- Price:$489,990
- Price per sq. ft.:$308.75
- Tax amount:$6,076
Features and amenities
- Laundry features:In Unit
- Amenities:Double Pane Windows
Parking
- Garage spaces:2
 Based on information submitted to the MLS GRID as of November 5, 2026 11:40 PM. All data is obtained from various sources and may not have been verified by broker or MLS GRID. Supplied Open House information is subject to change without notice. All information should be independently reviewed and verified for accuracy. Properties may or may not be listed by the office/agent presenting the information.
New listings near 450 Grey Rock
- Coming Soon
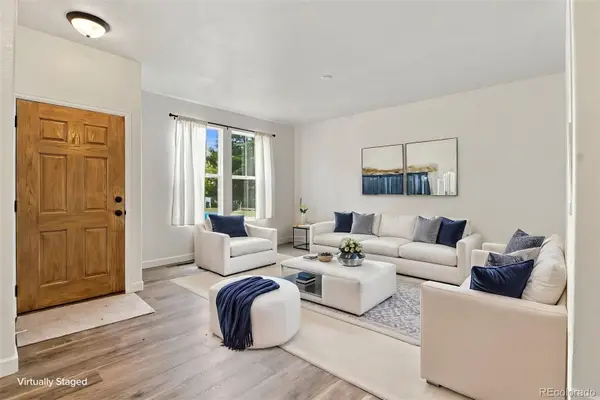 $325,000Coming Soon2 beds 3 baths1,329 sq. ft.
247 Blue Bonnet, Brighton, CO 80601
MLS# 7814880Listed by: LPT REALTY - Coming Soon
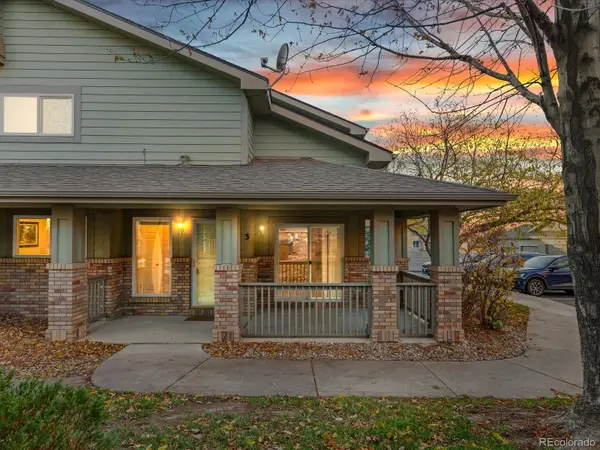 $309,900Coming Soon2 beds 3 baths1,178 sq. ft.
2900 Purcell #O3, Brighton, CO 80601
MLS# 5604843Listed by: THRIVE REAL ESTATE GROUP - Coming Soon
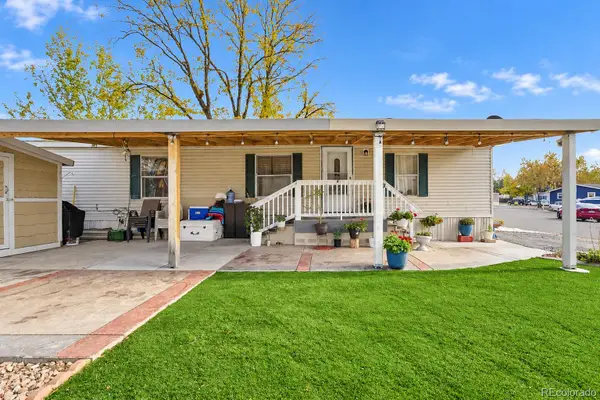 $89,900Coming Soon3 beds 2 baths1,104 sq. ft.
3060 E Bridge, Brighton, CO 80601
MLS# 8492555Listed by: HOMESMART REALTY - New
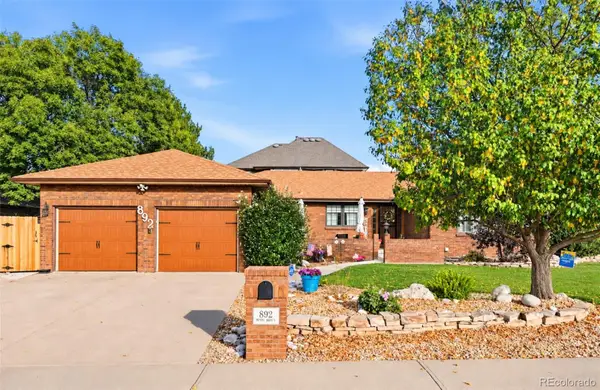 $635,000Active4 beds 4 baths3,235 sq. ft.
892 Poppy, Brighton, CO 80601
MLS# 4066699Listed by: REAL BROKER, LLC DBA REAL - New
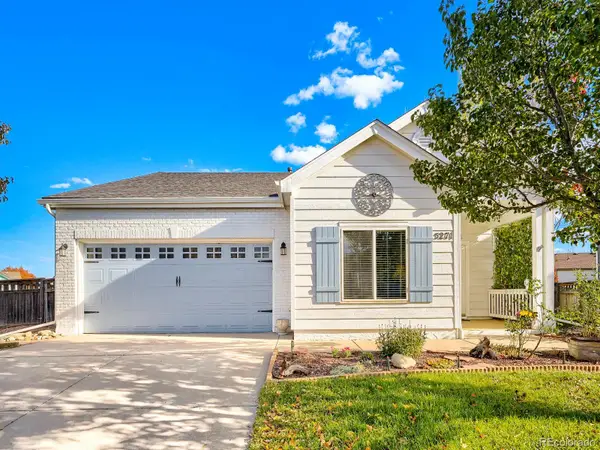 $410,000Active3 beds 2 baths1,325 sq. ft.
5271 Grey Swallow, Brighton, CO 80601
MLS# 7849175Listed by: RE/MAX OF CHERRY CREEK - New
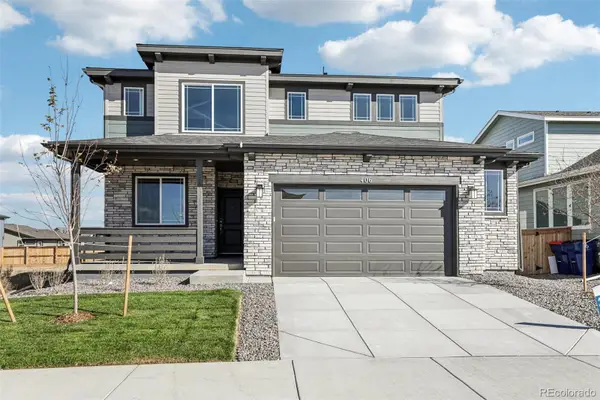 $599,990Active4 beds 3 baths2,228 sq. ft.
406 Alpine, Brighton, CO 80601
MLS# 5857956Listed by: RE/MAX PROFESSIONALS - New
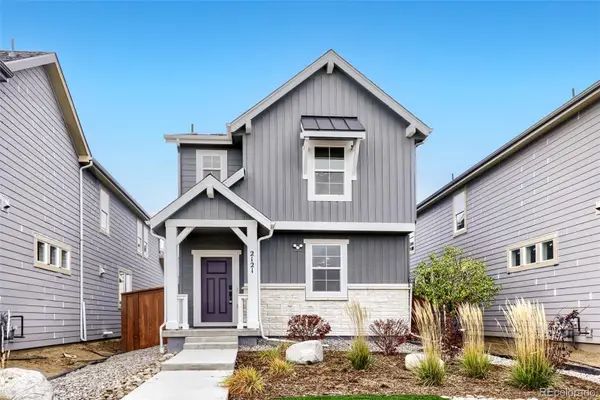 $478,850Active4 beds 3 baths1,878 sq. ft.
2121 Barnwood, Brighton, CO 80601
MLS# 2857697Listed by: RE/MAX PROFESSIONALS - New
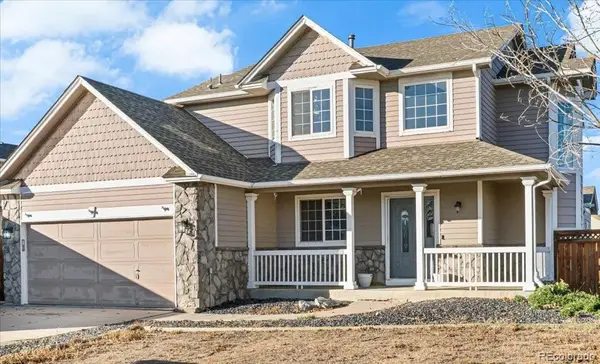 $520,000Active5 beds 4 baths2,778 sq. ft.
1293 Falcon, Brighton, CO 80601
MLS# 5624416Listed by: KELLER WILLIAMS REALTY URBAN ELITE - New
 $500,000Active3 beds 3 baths2,005 sq. ft.
12235 Kalispell, Brighton, CO 80603
MLS# 8605850Listed by: BROKERS GUILD REAL ESTATE


Protect your home and budget from life's surprises with an Assurant Home Warranty, backed by a partner that supports you through every step of homeownership. Explore Plans.
© 2026 Better Homes and Gardens Real Estate LLC. An Anywhere Real Estate company. All rights reserved. Better Homes and Gardens® Real Estate is a registered trademark owned by Meredith Operations Corporation, licensed to Better Homes and Gardens Real Estate LLC and used with permission. Better Homes and Gardens Real Estate LLC fully supports the principles of the Fair Housing Act and the Equal Opportunity Act. Listing information is deemed reliable but is not guaranteed accurate.
Each office is independently owned and operated.
Any services or products provided by third parties are not provided by, affiliated with or related to Better Homes and Gardens Real Estate LLC, or its affiliated companies.