
347 N 6th, Brighton, CO 80601
Local realty services provided by:Better Homes and Gardens Real Estate Kenney & Company
Listed by: jeffrey zoerb, sharon mcmurtry
Office: guardian alliance realty
MLS#:3720320
Source:ML
Price summary
- Price:$475,000
- Price per sq. ft.:$206.88
About this home
!!Sellers offering a $10,000 credit toward closing costs or an interest rate buydown with a strong, reasonable offer.!! Close your eyes for a second. Imagine stepping out your front door, taking an easy stroll, and six blocks later you're in Historic Downtown Brighton. Grab your favorite coffee, browse local boutiques and shops, meet friends for a microbrew or dinner, or catch a summer concert at the historic 1921 Armory Performing Arts Center. It’s the kind of neighborhood where you can leave the car at home and actually enjoy where you live. Welcome to 347 N 6th Avenue, where small-town charm and everyday convenience come together. This renovated 4-bedroom, 2-bath brick ranch is truly move-in ready. The bright, open main level offers plenty of natural light and a comfortable dining area made for family dinners or game nights. The kitchen features granite countertops, a large island, stainless steel appliances, gas range with vent hood and plenty of workspace. Two spacious bedrooms and a remodeled full bath with tiled tub surround complete the main level. Downstairs are two more conforming bedrooms, an updated 3/4 bath and a flexible family room perfect for a media room, playroom or guest retreat. Step outside and unwind beneath the covered private patio overlooking the backyard. The oversized drywalled two-car garage offers added storage plus an attached workshop with thermostat-controlled heat—room for vehicles, a workbench, home gym, woodshop or hobby space. Major updates include a main-floor furnace and A/C installed in 2024 and basement furnace and water heater installed in 2017. Radon mitigation and double-pane windows are already in place. The xeriscaped front yard and green backyard are both served by sprinklers. Brighton Park, Montoya Park and Brighton High School are just blocks away, with Barr Lake State Park a short drive from home. Historic downtown. A renovated home. A huge garage and workshop. And a neighborhood that still feels like a neighborhood....
Contact an agent
Home facts
- Year built:1950
- Subdivision & Development:Central Addition to Brighton
- Listing ID #:3720320
Rooms and interior
- Bedrooms:4
- Total bathrooms:2
- Full bathrooms:1
- Flooring:Carpet, Tile, Wood
- Kitchen Description:Dishwasher, Disposal, Kitchen Island, Microwave, Range, Range Hood, Refrigerator, Self Cleaning Oven
- Basement Description:Finished, Full
- Living area:2,296 sq. ft.
Heating and cooling
- Cooling:Central Air
- Heating:Forced Air, Natural Gas
Structure and exterior
- Roof:Composition
- Year built:1950
- Building area:2,296 sq. ft.
- Lot Features:Landscaped, Level, Sprinklers In Front, Sprinklers In Rear
- Construction Materials:Brick, Frame
- Exterior Features:Covered, Patio, Rain Gutters
- Foundation Description:Slab
- Levels:1 Story
Schools
- High school:Brighton
- Middle school:Overland Trail
- Elementary school:Northeast
Utilities
- Water:Public
- Sewer:Public Sewer
Finances and disclosures
- Price:$475,000
- Price per sq. ft.:$206.88
- Tax amount:$3,430
Features and amenities
- Laundry features:Dryer, Washer
- Amenities:Double Pane Windows
Parking
- Parking description:Oversized
- Garage spaces:2
 Based on information submitted to the MLS GRID as of November 3, 2026 06:46 PM. All data is obtained from various sources and may not have been verified by broker or MLS GRID. Supplied Open House information is subject to change without notice. All information should be independently reviewed and verified for accuracy. Properties may or may not be listed by the office/agent presenting the information.
New listings near 347 N 6th
- Coming Soon
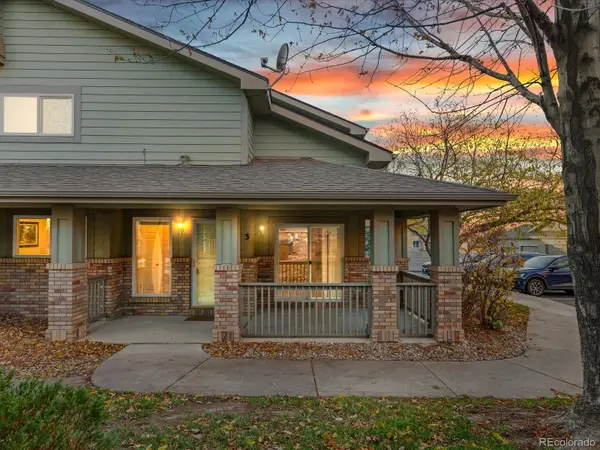 $309,900Coming Soon2 beds 3 baths1,178 sq. ft.
2900 Purcell #O3, Brighton, CO 80601
MLS# 5604843Listed by: THRIVE REAL ESTATE GROUP - Coming Soon
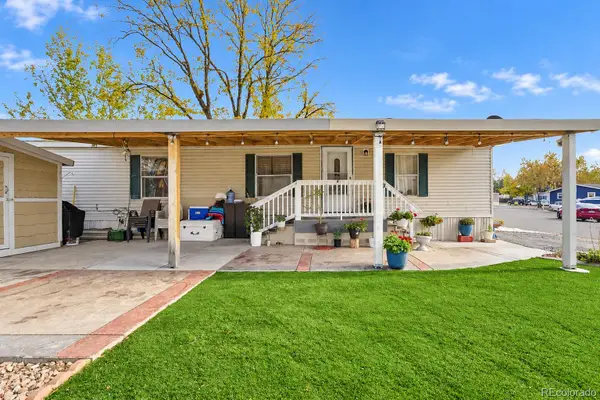 $89,900Coming Soon2 beds 1 baths1,104 sq. ft.
3060 E Bridge, Brighton, CO 80601
MLS# 8492555Listed by: HOMESMART REALTY - New
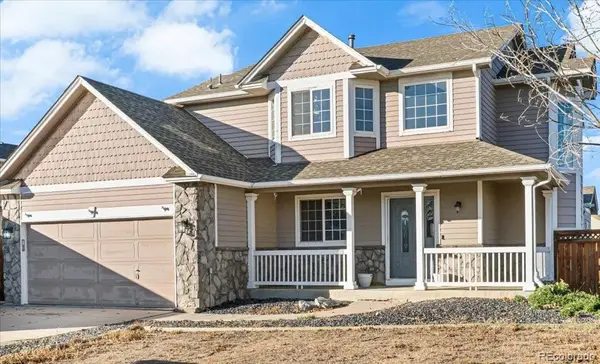 $520,000Active5 beds 4 baths2,778 sq. ft.
1293 Falcon, Brighton, CO 80601
MLS# 5624416Listed by: KELLER WILLIAMS REALTY URBAN ELITE - New
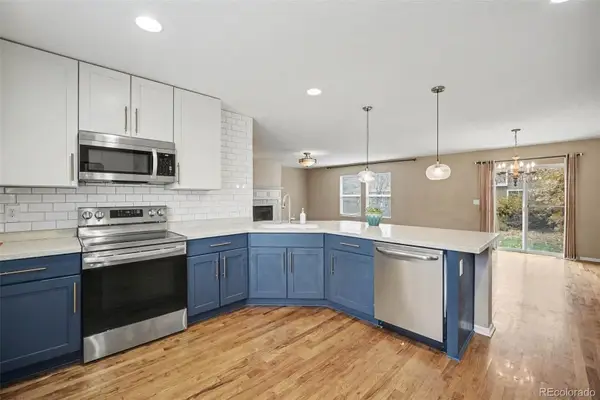 $500,000Active3 beds 3 baths2,005 sq. ft.
12235 Kalispell, Brighton, CO 80603
MLS# 8605850Listed by: BROKERS GUILD REAL ESTATE - New
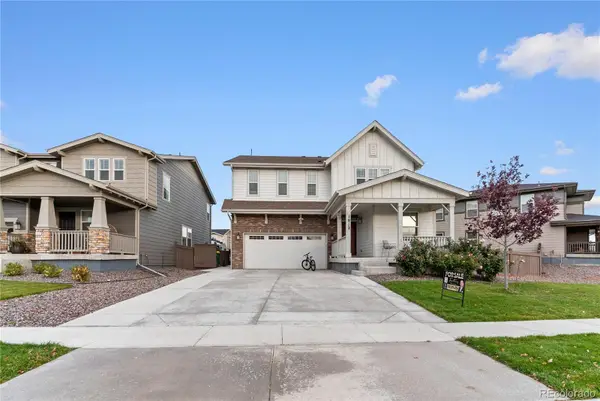 $599,900Active5 beds 4 baths3,152 sq. ft.
1912 Osprey, Brighton, CO 80601
MLS# 3552266Listed by: BROKERS GUILD REAL ESTATE - New
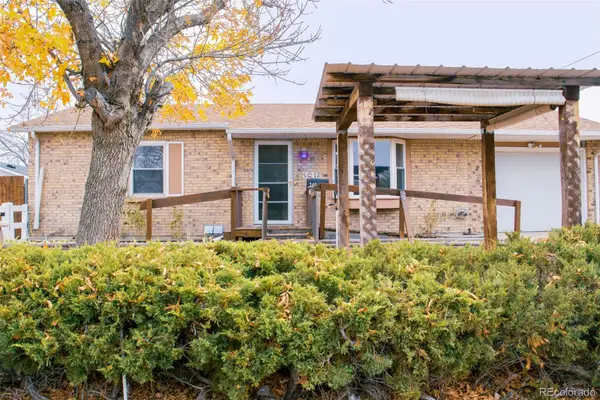 $350,000Active2 beds 2 baths1,244 sq. ft.
346 Miller, Brighton, CO 80601
MLS# 6153319Listed by: DISTINCT REAL ESTATE LLC - New
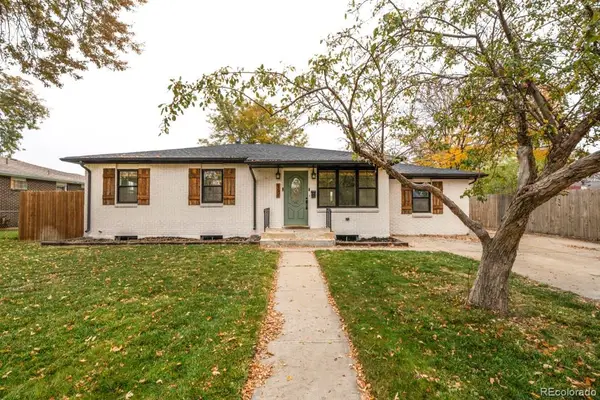 $495,000Active3 beds 2 baths2,196 sq. ft.
158 N 13th Ave, Brighton, CO 80601
MLS# 9986923Listed by: SUMMIT RIDGE GROUP LLC - New
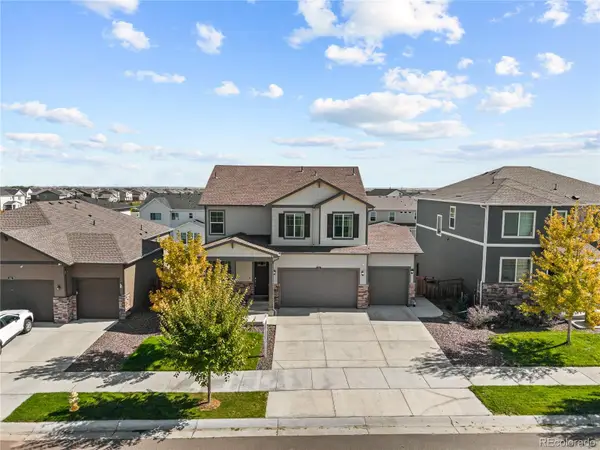 $614,998Active5 beds 4 baths3,116 sq. ft.
274 N 45th, Brighton, CO 80601
MLS# 3591856Listed by: COMPASS - DENVER - New
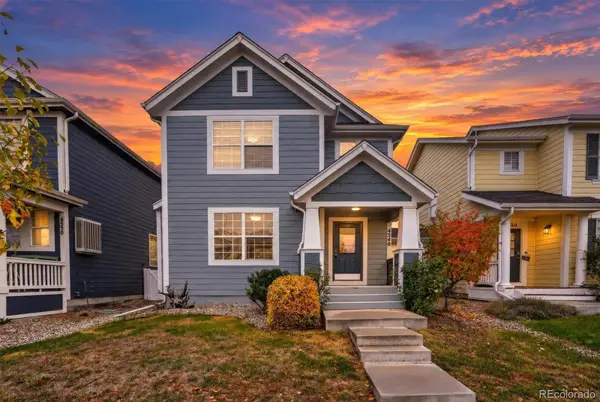 $425,000Active3 beds 2 baths1,170 sq. ft.
4540 Crestone Peak, Brighton, CO 80601
MLS# 1964749Listed by: 303 LIVING LLC - New
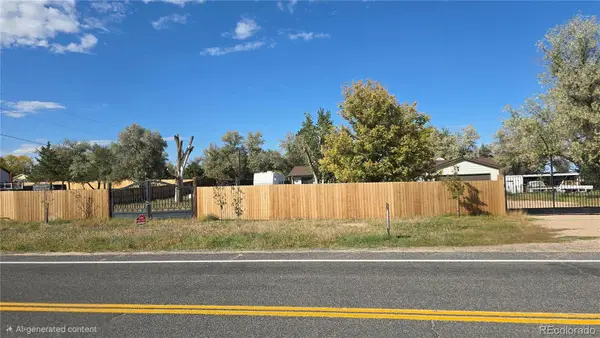 $710,000Active4 beds 3 baths2,150 sq. ft.
17965 County Road 10, Brighton, CO 80603
MLS# 6784389Listed by: BROKERS GUILD REAL ESTATE


Protect your home and budget from life's surprises with an Assurant Home Warranty, backed by a partner that supports you through every step of homeownership. Explore Plans.
© 2026 Better Homes and Gardens Real Estate LLC. An Anywhere Real Estate company. All rights reserved. Better Homes and Gardens® Real Estate is a registered trademark owned by Meredith Operations Corporation, licensed to Better Homes and Gardens Real Estate LLC and used with permission. Better Homes and Gardens Real Estate LLC fully supports the principles of the Fair Housing Act and the Equal Opportunity Act. Listing information is deemed reliable but is not guaranteed accurate.
Each office is independently owned and operated.
Any services or products provided by third parties are not provided by, affiliated with or related to Better Homes and Gardens Real Estate LLC, or its affiliated companies.