
386 Matsuno Street, Brighton, CO 80601
Local realty services provided by:Better Homes and Gardens Real Estate Kenney & Company
Upcoming open houses
- Sat, Aug 0811:00 am - 01:00 pm
Listed by: erin carlson
Office: your castle realty llc.
MLS#:8515993
Source:ML
Price summary
- Price:$575,000
- Monthly HOA dues:$69
About this home
Welcome to 386 Matsuno Street! Be the envy on the block with outstanding curb appeal, covered front porch, new exterior paint, and custom landscaping. Inside, the flexible floor plan is designed for today's lifestyle. A private office at the front of the home provides the perfect work-from-home space, while the back of the home opens into a bright and spacious great room with soaring ceilings, a cozy gas fireplace, neutral finishes, and pre-wired interior and exterior surround sound. The kitchen is truly the heart of the home, featuring 42-inch cabinetry, granite countertops, stainless steel appliances, dual ovens, a generous pantry, and ample prep space. The adjoining dining and living areas seamlessly extend to the expansive backyard patio, where professionally designed landscaping and a private pergola create the perfect outdoor retreat. Upstairs, the spacious primary suite is complete with a large walk-in closet and a five-piece ensuite bath. Two additional bedrooms, a full hall bathroom, convenient upper-level laundry, and newer carpet complete the upper floor. The unfinished basement offers endless possibilities to customize the home to fit your needs for future growth. Additional highlights include an oversized three-car garage with a dedicated workbench area. Plus, a dual-zone HVAC system with two central air conditioning units for year-round comfort, a commercial-grade oversized water heater, and a radon mitigation system already installed for added peace of mind. All of this while being two blocks to Farmer’s Park, surrounded by trails, and only five minutes to grocery, retail and Downtown Brighton. You will love this home!...
Contact an agent
Home facts
- Year built:2015
- Subdivision & Development:The Preserve
- Listing ID #:8515993
Rooms and interior
- Bedrooms:3
- Total bathrooms:3
- Full bathrooms:2
- Half bathrooms:1
- Flooring:Carpet, Laminate, Tile
- Bathrooms Description:Five Piece Bath
- Kitchen Description:Cooktop, Dishwasher, Disposal, Double Oven, Kitchen Island, Microwave, Oven, Pantry, Refrigerator
- Basement:Yes
- Basement Description:Bath/Stubbed, Sump Pump, Unfinished
Heating and cooling
- Cooling:Central Air
- Heating:Forced Air
- Central air:Yes
Structure and exterior
- Roof:Composition
- Year built:2015
- Lot Features:Landscaped, Level, Sprinklers In Front, Sprinklers In Rear
- Architectural Style:Traditional
- Construction Materials:Cement Siding, Frame, Stone
- Exterior Features:Front Porch, Garden, Lighting, Patio, Private Yard, Rain Gutters
- Foundation Description:Slab
- Levels:2 Story
Schools
- High school:Brighton
- Middle school:Overland Trail
- Elementary school:Northeast
Utilities
- Water:Public
- Sewer:Public Sewer
Finances and disclosures
- Price:$575,000
- Tax amount:$4,154 (2025)
Features and amenities
- Laundry features:Dryer, In Unit, Washer
- Amenities:Carbon Monoxide Detector(s), Double Pane Windows, Smoke Detector(s), Sump Pump, Window Coverings
Parking
- Total parking spaces:3
- Parking description:Concrete Driveway, Lighted, Oversized, Tandem
- Garage:Yes
- Garage spaces:3
 Based on information submitted to the MLS GRID as of August 6, 2026 03:49 AM. All data is obtained from various sources and may not have been verified by broker or MLS GRID. Supplied Open House information is subject to change without notice. All information should be independently reviewed and verified for accuracy. Properties may or may not be listed by the office/agent presenting the information.
New listings near 386 Matsuno Street
- Coming Soon
 $560,000Coming Soon4 beds 4 baths
12625 Jersey Circle, Brighton, CO 80602
MLS# 8163380Listed by: EXP REALTY, LLC - Coming Soon
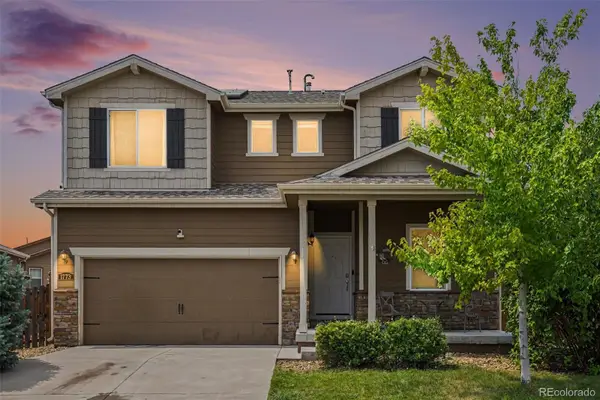 $475,000Coming Soon4 beds 3 baths
1773 Upland Street, Brighton, CO 80603
MLS# 7416143Listed by: WEST AND MAIN HOMES INC - New
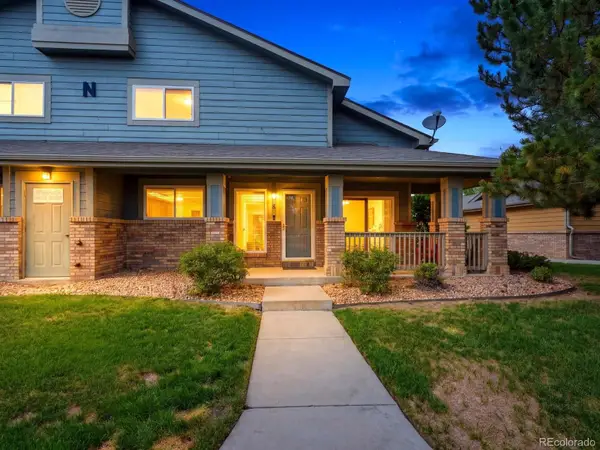 $315,000Active2 beds 3 baths1,178 sq. ft.
2900 Purcell Street #N6, Brighton, CO 80601
MLS# 4837906Listed by: AMY RYAN GROUP - New
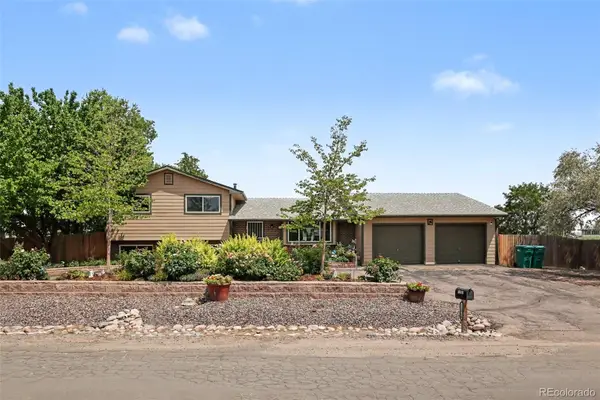 $689,000Active4 beds 3 baths2,528 sq. ft.
15860 Elmira Street, Brighton, CO 80602
MLS# 5844099Listed by: D&G REAL ESTATE AGENCY - New
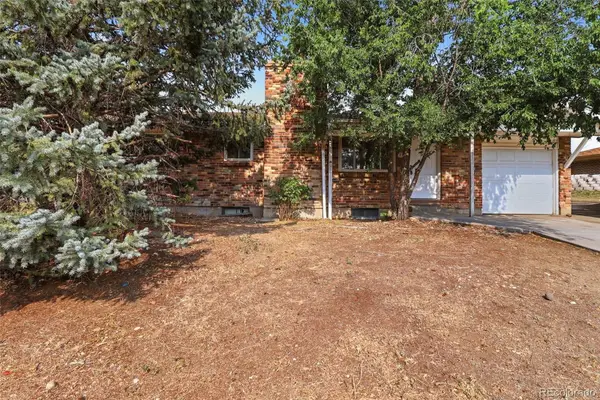 $329,900Active5 beds 2 baths2,028 sq. ft.
263 Aspen Drive, Brighton, CO 80601
MLS# 8323945Listed by: MAINSTAY BROKERAGE LLC - Coming SoonOpen Sat, 11am to 2pm
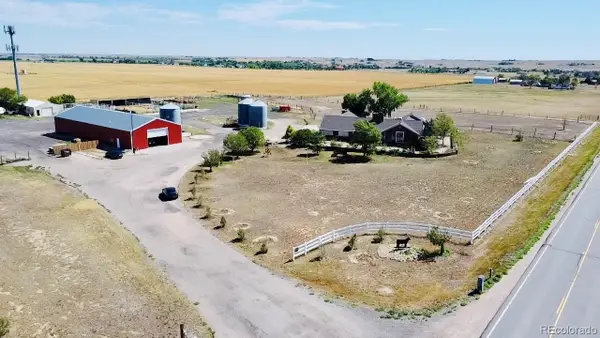 $1,250,000Coming Soon4 beds 3 baths
33555 E 152nd Avenue, Brighton, CO 80603
MLS# 5661958Listed by: KELLER WILLIAMS REALTY DOWNTOWN LLC - Coming Soon
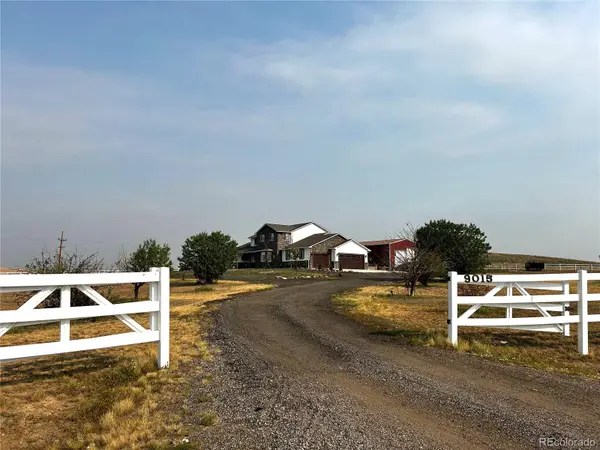 $1,325,000Coming Soon6 beds 4 baths
9015 E 139th Court, Brighton, CO 80602
MLS# 6656229Listed by: RE/MAX MOMENTUM - Coming Soon
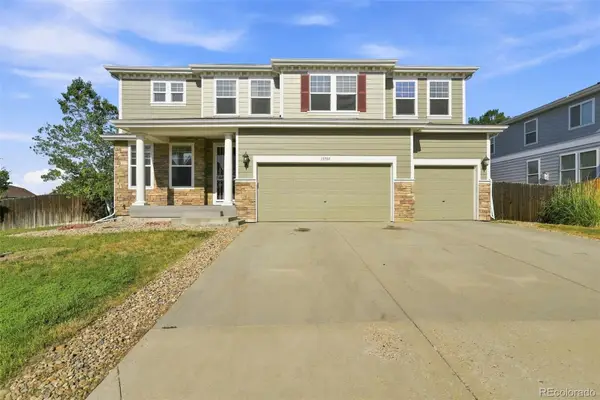 $690,000Coming Soon4 beds 3 baths
13701 Leyden Street, Brighton, CO 80602
MLS# 8442297Listed by: EPIQUE REALTY - New
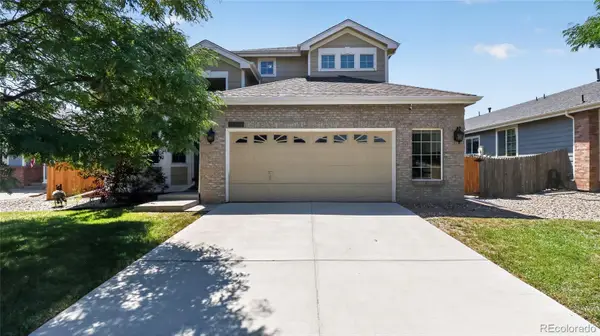 $600,000Active3 beds 3 baths2,793 sq. ft.
5896 E 129th Place, Brighton, CO 80602
MLS# 1534666Listed by: RE/MAX PROFESSIONALS


Protect your home and budget from life's surprises with an Assurant Home Warranty, backed by a partner that supports you through every step of homeownership. Explore Plans.
© 2026 Better Homes and Gardens Real Estate LLC. An Anywhere Real Estate company. All rights reserved. Better Homes and Gardens® Real Estate is a registered trademark owned by Meredith Operations Corporation, licensed to Better Homes and Gardens Real Estate LLC and used with permission. Better Homes and Gardens Real Estate LLC fully supports the principles of the Fair Housing Act and the Equal Opportunity Act. Listing information is deemed reliable but is not guaranteed accurate.
Each office is independently owned and operated.
Any services or products provided by third parties are not provided by, affiliated with or related to Better Homes and Gardens Real Estate LLC, or its affiliated companies.