
50 S 6th, Brighton, CO 80601
Local realty services provided by:Better Homes and Gardens Real Estate Kenney & Company
50 S 6th,Brighton, CO 80601
$429,900
- 3 Beds
- 1 Baths
- 1,596 sq. ft.
- Single family
- Active
Listed by: andy bedard
Office: 1 percent lists front range realty
MLS#:4547868
Source:ML
Price summary
- Price:$429,900
- Price per sq. ft.:$269.36
About this home
A GARDENER'S PARADISE IN THE HEART OF OLDE TOWN BRIGHTON! Welcome to 50 S 6th Avenue, a charming 3-bedroom, 1-bath home offering approximately 1,600 square feet of living space on a gorgeous, spacious lot bursting with color, character, and possibilities!
From the moment you arrive, the inviting curb appeal sets the tone, but the real magic awaits outside! This incredible property features beautifully established three-season flower beds, flourishing vegetable and fruit gardens, and an abundance of mature fruit trees that create a truly special outdoor retreat. Whether you love gardening, entertaining, or simply relaxing in your own private oasis, this yard is something to behold! A private non-potable well provides a valuable water source for irrigation, while a rare ROOT CELLAR adds old-fashioned charm and practical storage for your garden harvests. WOW!
Inside, enjoy the warmth and character of an established Brighton home with generous living space and plenty of potential to make it your own. Covered parking plus ample additional parking in the rear adds everyday convenience.
The location is another standout! Nestled in desirable Olde Town Brighton, enjoy the charm of an established neighborhood with convenient access to downtown shops, restaurants, parks, and local amenities. Leave the car behind and explore the neighborhood!
Properties offering this combination of LOT SIZE, GARDENS, FRUIT TREES, PRIVATE WELL, ROOT CELLAR, and OLDE TOWN LOCATION don't come along every day. A truly special opportunity for those who appreciate outdoor living, gardening, and the character of historic Brighton. DON'T MISS THIS ONE!...
Contact an agent
Home facts
- Year built:1918
- Subdivision & Development:Walnut Grove
- Listing ID #:4547868
Rooms and interior
- Bedrooms:3
- Total bathrooms:1
- Full bathrooms:1
- Flooring:Carpet, Tile, Wood
- Bathrooms Description:Five Piece Bath, Jet Action Tub
- Kitchen Description:Disposal, Oven, Refrigerator
- Basement Description:Cellar, Finished
- Living area:1,596 sq. ft.
Heating and cooling
- Cooling:Central Air
- Heating:Forced Air
Structure and exterior
- Roof:Composition
- Year built:1918
- Building area:1,596 sq. ft.
- Architectural Style:Bungalow
- Construction Materials:Frame
- Exterior Features:Covered, Dog Run, Front Porch, Garden, Patio, Private Yard, Rain Gutters
- Levels:1 Story
Schools
- High school:Brighton
- Middle school:Vikan
- Elementary school:South
Utilities
- Water:Private, Public
- Sewer:Public Sewer
Finances and disclosures
- Price:$429,900
- Price per sq. ft.:$269.36
- Tax amount:$2,944
Features and amenities
- Laundry features:Dryer, Washer
- Amenities:Window Coverings, Window Treatments
Parking
- Garage spaces:2
- Carport spaces:1
 Based on information submitted to the MLS GRID as of November 3, 2026 06:46 PM. All data is obtained from various sources and may not have been verified by broker or MLS GRID. Supplied Open House information is subject to change without notice. All information should be independently reviewed and verified for accuracy. Properties may or may not be listed by the office/agent presenting the information.
New listings near 50 S 6th
- Coming Soon
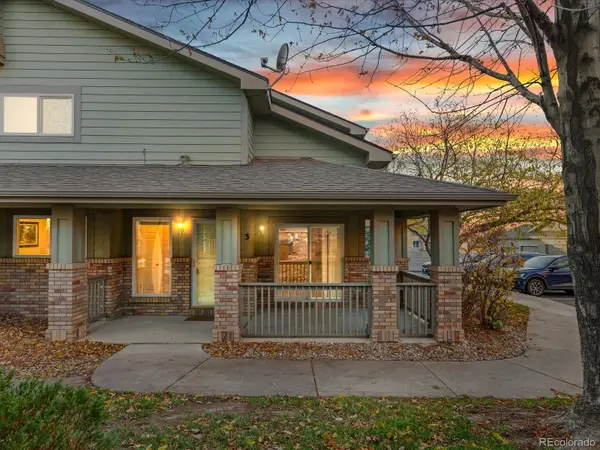 $309,900Coming Soon2 beds 3 baths1,178 sq. ft.
2900 Purcell #O3, Brighton, CO 80601
MLS# 5604843Listed by: THRIVE REAL ESTATE GROUP - Coming Soon
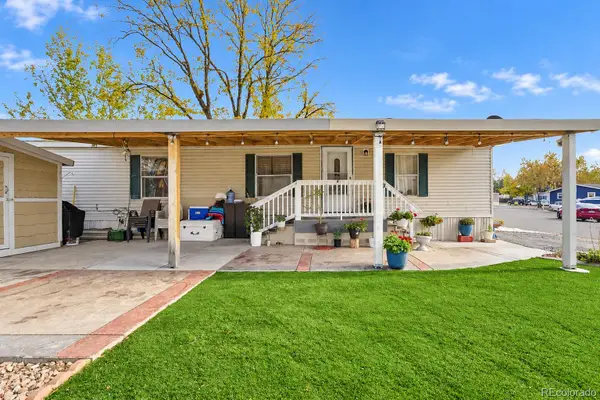 $89,900Coming Soon2 beds 1 baths1,104 sq. ft.
3060 E Bridge, Brighton, CO 80601
MLS# 8492555Listed by: HOMESMART REALTY - New
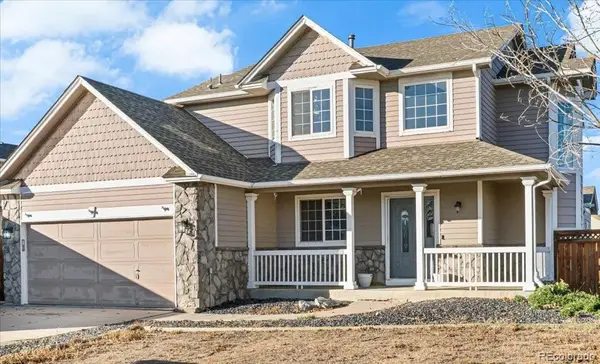 $520,000Active5 beds 4 baths2,778 sq. ft.
1293 Falcon, Brighton, CO 80601
MLS# 5624416Listed by: KELLER WILLIAMS REALTY URBAN ELITE - New
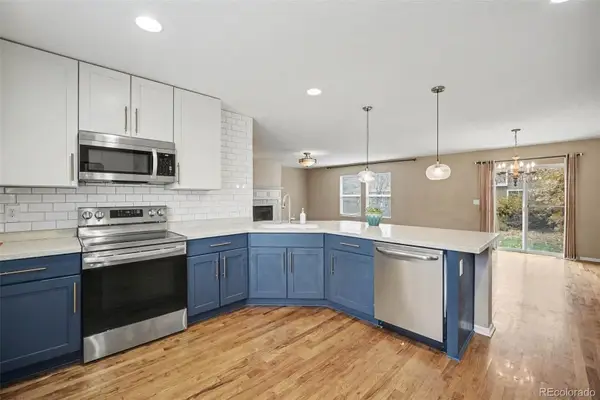 $500,000Active3 beds 3 baths2,005 sq. ft.
12235 Kalispell, Brighton, CO 80603
MLS# 8605850Listed by: BROKERS GUILD REAL ESTATE - New
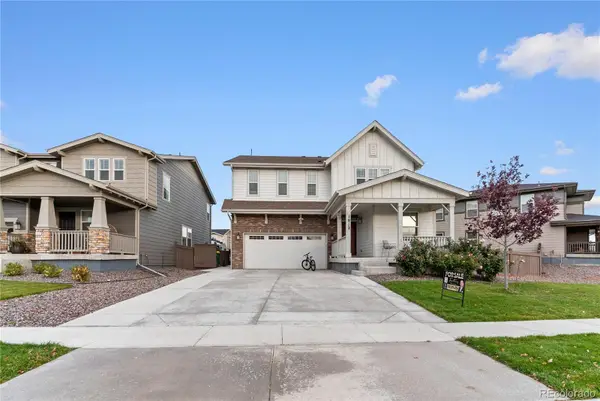 $599,900Active5 beds 4 baths3,152 sq. ft.
1912 Osprey, Brighton, CO 80601
MLS# 3552266Listed by: BROKERS GUILD REAL ESTATE - New
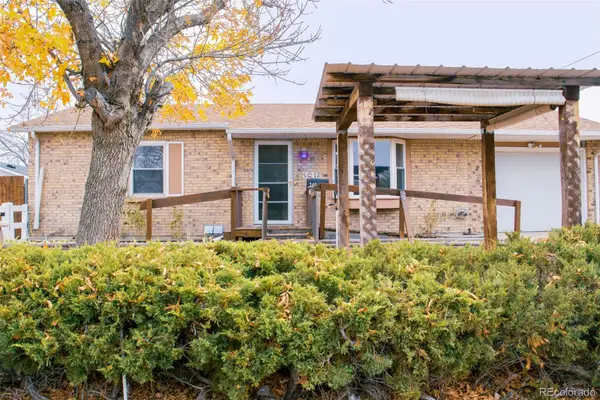 $350,000Active2 beds 2 baths1,244 sq. ft.
346 Miller, Brighton, CO 80601
MLS# 6153319Listed by: DISTINCT REAL ESTATE LLC - New
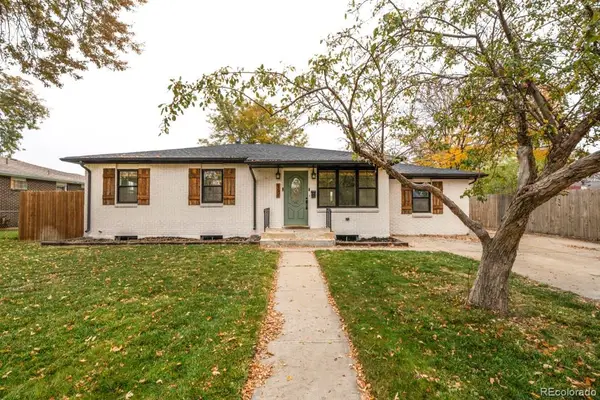 $495,000Active3 beds 2 baths2,196 sq. ft.
158 N 13th Ave, Brighton, CO 80601
MLS# 9986923Listed by: SUMMIT RIDGE GROUP LLC - New
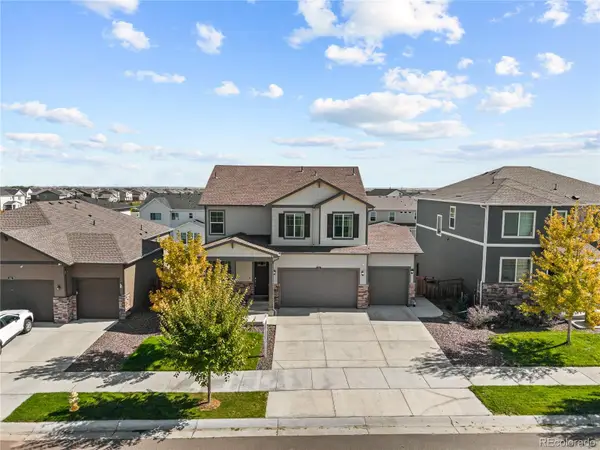 $614,998Active5 beds 4 baths3,116 sq. ft.
274 N 45th, Brighton, CO 80601
MLS# 3591856Listed by: COMPASS - DENVER - New
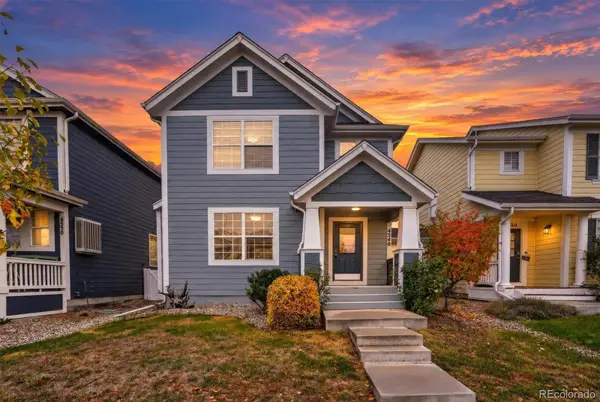 $425,000Active3 beds 2 baths1,170 sq. ft.
4540 Crestone Peak, Brighton, CO 80601
MLS# 1964749Listed by: 303 LIVING LLC - New
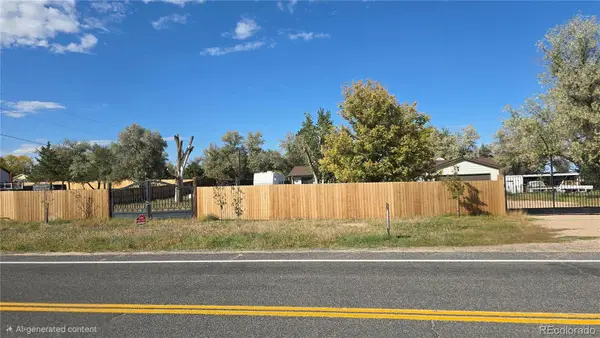 $710,000Active4 beds 3 baths2,150 sq. ft.
17965 County Road 10, Brighton, CO 80603
MLS# 6784389Listed by: BROKERS GUILD REAL ESTATE


Protect your home and budget from life's surprises with an Assurant Home Warranty, backed by a partner that supports you through every step of homeownership. Explore Plans.
© 2026 Better Homes and Gardens Real Estate LLC. An Anywhere Real Estate company. All rights reserved. Better Homes and Gardens® Real Estate is a registered trademark owned by Meredith Operations Corporation, licensed to Better Homes and Gardens Real Estate LLC and used with permission. Better Homes and Gardens Real Estate LLC fully supports the principles of the Fair Housing Act and the Equal Opportunity Act. Listing information is deemed reliable but is not guaranteed accurate.
Each office is independently owned and operated.
Any services or products provided by third parties are not provided by, affiliated with or related to Better Homes and Gardens Real Estate LLC, or its affiliated companies.