
503 Fall River, Brighton, CO 80601
Local realty services provided by:Better Homes and Gardens Real Estate Kenney & Company
Listed by: tiffany osborn
Office: orchard brokerage llc.
MLS#:7643788
Source:ML
Price summary
- Price:$660,000
- Price per sq. ft.:$244.26
- Monthly HOA dues:$100
About this home
Welcome to this spacious and beautifully appointed home in Brighton, Colorado! Offering 4 bedrooms, 2.5 bathrooms, and a dedicated office with elegant French doors. This home provides the perfect blend of comfort, functionality, and style.
The open-concept floor plan is ideal for both everyday living and entertaining. At the heart of the home is a stunning kitchen featuring quartz countertops, a large center island, ample cabinetry, and plenty of workspace for cooking and gathering with family and friends.
Upstairs, you'll find generously sized bedrooms, including a relaxing primary suite designed for comfort and privacy. The unfinished basement offers endless possibilities for future expansion, storage, a home gym, or additional living space customized to your needs.
Step outside to enjoy the covered back patio, perfect for outdoor dining, entertaining guests, or simply unwinding after a long day. Conveniently located near schools, parks, shopping, dining, and major commuter routes, this home offers exceptional value in a desirable Brighton neighborhood.
Don't miss your opportunity to own this beautiful home with room to grow in one of Brighton's most sought-after communities!
Click the Virtual Tour link to view the 3D walkthrough. Discounted rate options and no lender fee future refinancing may be available for qualified buyers of this home....
Contact an agent
Home facts
- Year built:2020
- Subdivision & Development:Brighton Crossings
- Listing ID #:7643788
Rooms and interior
- Bedrooms:4
- Total bathrooms:3
- Full bathrooms:2
- Half bathrooms:1
- Flooring:Carpet, Vinyl
- Bathrooms Description:Five Piece Bath
- Kitchen Description:Dishwasher, Disposal, Eat-in Kitchen, Kitchen Island, Microwave, Pantry, Range, Range Hood, Refrigerator
- Basement Description:Interior Entry, Partial, Unfinished
- Living area:2,702 sq. ft.
Heating and cooling
- Cooling:Central Air
- Heating:Forced Air
Structure and exterior
- Roof:Composition
- Year built:2020
- Building area:2,702 sq. ft.
- Lot Features:Corner, Landscaped, Sprinklers In Front
- Architectural Style:Contemporary
- Construction Materials:Cement Siding, Frame, Stone, Wood Siding
- Exterior Features:Covered, Front Porch, Lighting, Patio, Private Yard, Rain Gutters
- Foundation Description:Slab
- Levels:2 Story
Schools
- High school:Brighton
- Middle school:Overland Trail
- Elementary school:Northeast
Utilities
- Water:Public
- Sewer:Public Sewer
Finances and disclosures
- Price:$660,000
- Price per sq. ft.:$244.26
- Tax amount:$7,195
Features and amenities
- Laundry features:Dryer, In Unit, Washer
- Amenities:Double Pane Windows, Window Coverings
Parking
- Garage spaces:3
 Based on information submitted to the MLS GRID as of November 3, 2026 06:46 PM. All data is obtained from various sources and may not have been verified by broker or MLS GRID. Supplied Open House information is subject to change without notice. All information should be independently reviewed and verified for accuracy. Properties may or may not be listed by the office/agent presenting the information.
New listings near 503 Fall River
- Coming Soon
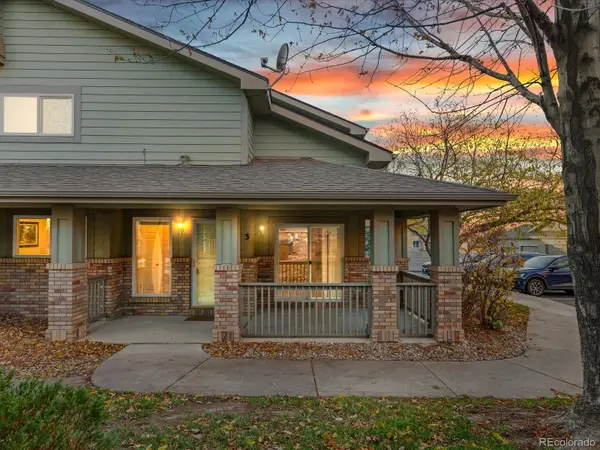 $309,900Coming Soon2 beds 3 baths1,178 sq. ft.
2900 Purcell #O3, Brighton, CO 80601
MLS# 5604843Listed by: THRIVE REAL ESTATE GROUP - Coming Soon
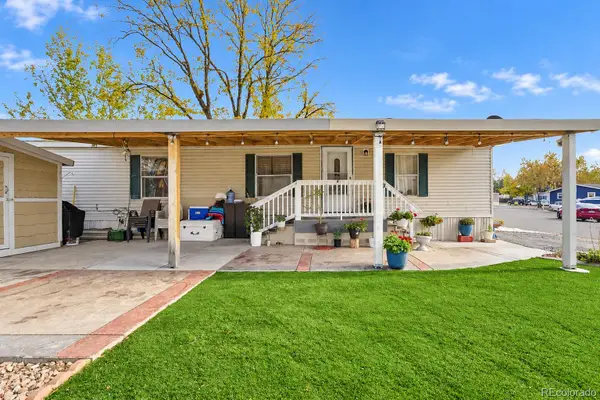 $89,900Coming Soon2 beds 1 baths1,104 sq. ft.
3060 E Bridge, Brighton, CO 80601
MLS# 8492555Listed by: HOMESMART REALTY - New
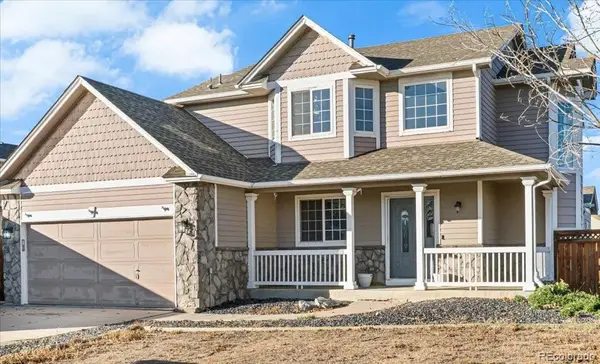 $520,000Active5 beds 4 baths2,778 sq. ft.
1293 Falcon, Brighton, CO 80601
MLS# 5624416Listed by: KELLER WILLIAMS REALTY URBAN ELITE - New
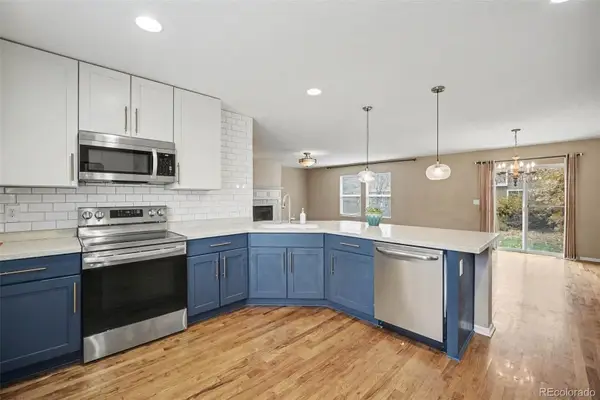 $500,000Active3 beds 3 baths2,005 sq. ft.
12235 Kalispell, Brighton, CO 80603
MLS# 8605850Listed by: BROKERS GUILD REAL ESTATE - New
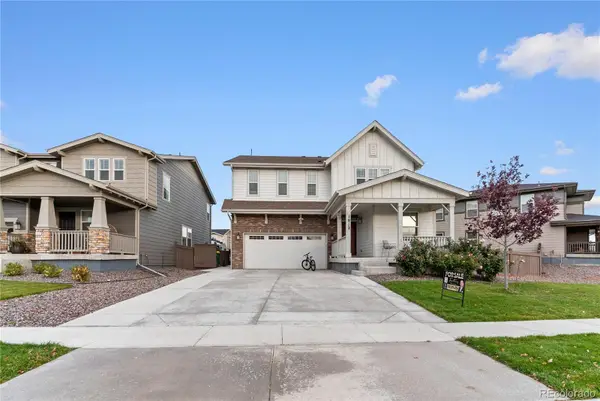 $599,900Active5 beds 4 baths3,152 sq. ft.
1912 Osprey, Brighton, CO 80601
MLS# 3552266Listed by: BROKERS GUILD REAL ESTATE - New
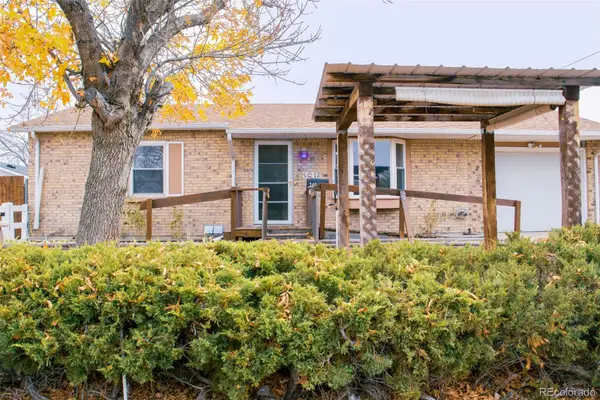 $350,000Active2 beds 2 baths1,244 sq. ft.
346 Miller, Brighton, CO 80601
MLS# 6153319Listed by: DISTINCT REAL ESTATE LLC - New
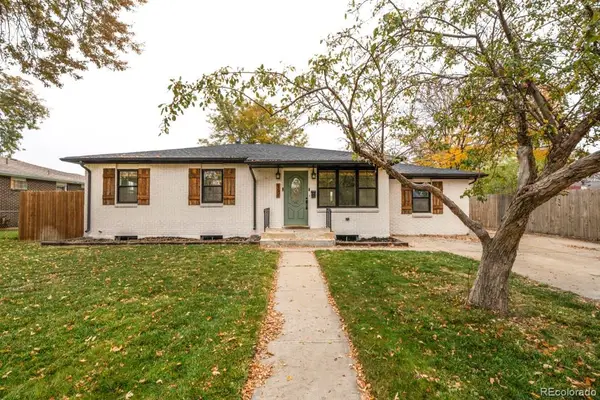 $495,000Active3 beds 2 baths2,196 sq. ft.
158 N 13th Ave, Brighton, CO 80601
MLS# 9986923Listed by: SUMMIT RIDGE GROUP LLC - New
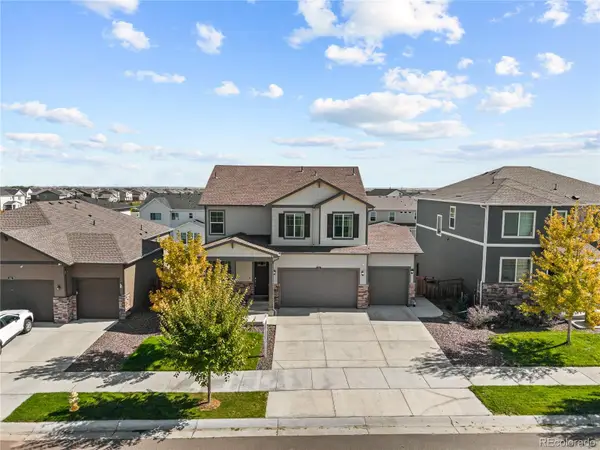 $614,998Active5 beds 4 baths3,116 sq. ft.
274 N 45th, Brighton, CO 80601
MLS# 3591856Listed by: COMPASS - DENVER - New
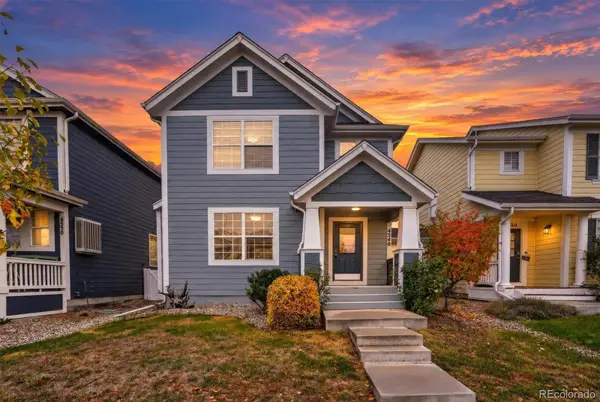 $425,000Active3 beds 2 baths1,170 sq. ft.
4540 Crestone Peak, Brighton, CO 80601
MLS# 1964749Listed by: 303 LIVING LLC - New
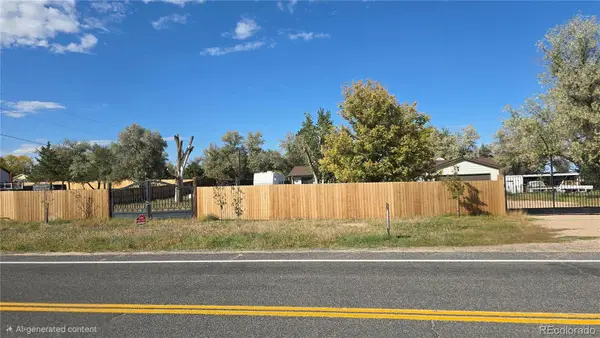 $710,000Active4 beds 3 baths2,150 sq. ft.
17965 County Road 10, Brighton, CO 80603
MLS# 6784389Listed by: BROKERS GUILD REAL ESTATE


Protect your home and budget from life's surprises with an Assurant Home Warranty, backed by a partner that supports you through every step of homeownership. Explore Plans.
© 2026 Better Homes and Gardens Real Estate LLC. An Anywhere Real Estate company. All rights reserved. Better Homes and Gardens® Real Estate is a registered trademark owned by Meredith Operations Corporation, licensed to Better Homes and Gardens Real Estate LLC and used with permission. Better Homes and Gardens Real Estate LLC fully supports the principles of the Fair Housing Act and the Equal Opportunity Act. Listing information is deemed reliable but is not guaranteed accurate.
Each office is independently owned and operated.
Any services or products provided by third parties are not provided by, affiliated with or related to Better Homes and Gardens Real Estate LLC, or its affiliated companies.