
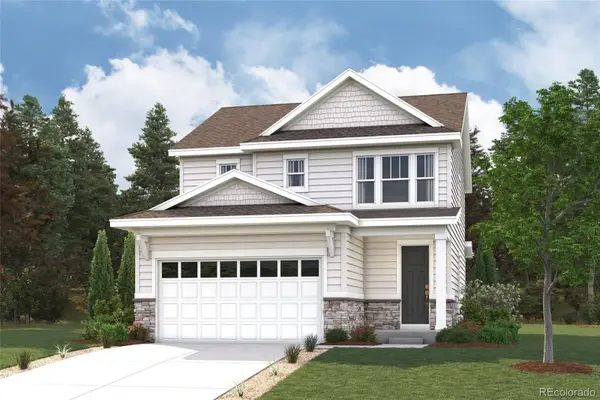
5770 Clear Creek Place, Brighton, CO 80601
Local realty services provided by:Better Homes and Gardens Real Estate Kenney & Company
5770 Clear Creek Place,Brighton, CO 80601
$569,240
- 3 Beds
- 3 Baths
- 2,149 sq. ft.
- Single family
- Active
Upcoming open houses
- Sat, May 3011:00 am - 02:00 pm
Listed by: team kaminsky, team kaminsky
Office: landmark residential brokerage
MLS#:1991155
Source:ML
Price summary
- Price:$569,240
- Price per sq. ft.:$264.89
- Monthly HOA dues:$97
About this home
Discover your dream home at Brighton Crossings! This attractive floor plan showcases three roomy bedrooms, including a peaceful primary suite with a walk-in closet and a private bath with a walk-in shower. On the main floor, an open kitchen sits at the heart of the home, complete with a walk-in pantry and a center island. A dining area and a light-filled great room are steps away. You’ll also find a private study on this floor, with an adjacent powder bath. On the upper level, a versatile loft space is waiting to be transformed to suit your needs. Additional home highlights include a covered patio and espresso colored cabinets.
Contact an agent
Home facts
- Year built:2026
- Listing ID #:1991155
Rooms and interior
- Bedrooms:3
- Total bathrooms:3
- Full bathrooms:2
- Half bathrooms:1
- Flooring:Carpet, Vinyl
- Kitchen Description:Dishwasher, Disposal, Kitchen Island, Microwave, Pantry, Range
- Basement:Yes
- Basement Description:Crawl Space
- Living area:2,149 sq. ft.
Heating and cooling
- Cooling:Central Air
- Heating:Forced Air
- Central air:Yes
Structure and exterior
- Roof:Shingle
- Year built:2026
- Building area:2,149 sq. ft.
- Lot area:0.1 Acres
- Construction Materials:Brick, Frame, Wood Siding
- Exterior Features:Covered, Patio
- Levels:2 Story
Schools
- High school:Brighton
- Middle school:Overland Trail
- Elementary school:Padilla
Utilities
- Water:Public
- Sewer:Public Sewer
Finances and disclosures
- Price:$569,240
- Price per sq. ft.:$264.89
- Tax amount:$1 (2026)
Features and amenities
- Amenities:Carbon Monoxide Detector(s), Smoke Detector(s)
Parking
- Total parking spaces:2
- Parking description:Concrete Driveway
- Garage:Yes
- Garage spaces:2
 Based on information submitted to the MLS GRID as of May 30, 2026 03:49 AM. All data is obtained from various sources and may not have been verified by broker or MLS GRID. Supplied Open House information is subject to change without notice. All information should be independently reviewed and verified for accuracy. Properties may or may not be listed by the office/agent presenting the information.
New listings near 5770 Clear Creek Place
- New
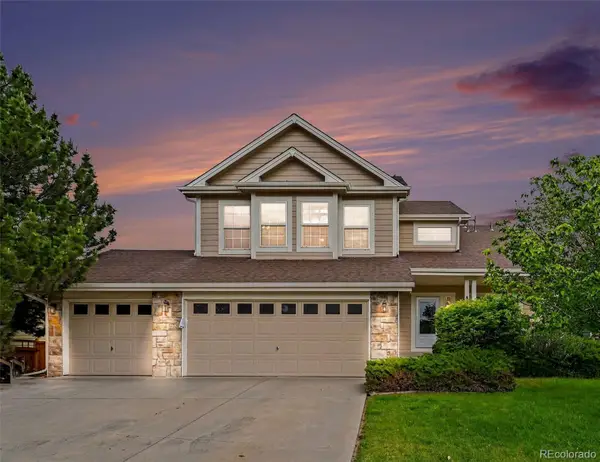 $520,000Active3 beds 3 baths3,282 sq. ft.
84 N Prairie Falcon Parkway, Brighton, CO 80601
MLS# 9199235Listed by: KELLER WILLIAMS DTC - New
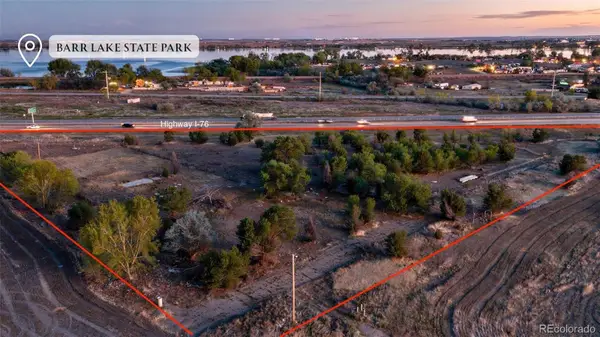 $2,900,000Active5.74 Acres
13990 Telluride Street, Brighton, CO 80603
MLS# 8444437Listed by: KENTWOOD REAL ESTATE CITY PROPERTIES - New
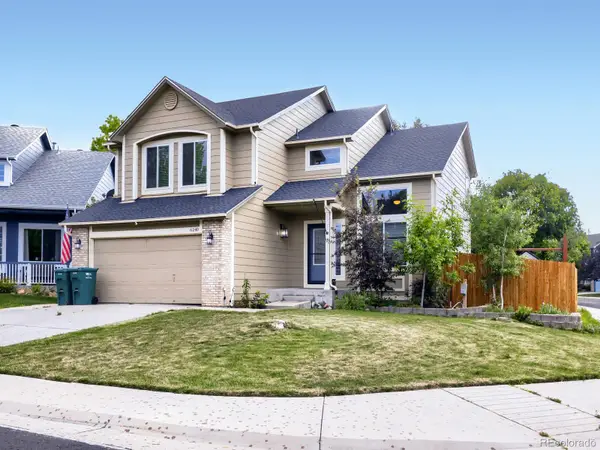 $575,000Active5 beds 4 baths2,743 sq. ft.
6240 E 122nd Drive, Brighton, CO 80602
MLS# 8786014Listed by: NAVIGATE REALTY - New
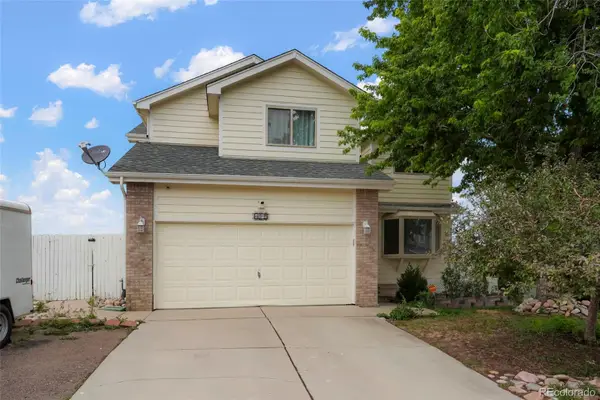 $599,900Active5 beds 4 baths2,065 sq. ft.
6249 E 123rd Drive, Brighton, CO 80602
MLS# 9623893Listed by: YOU 1ST REALTY - Open Sat, 11am to 2pmNew
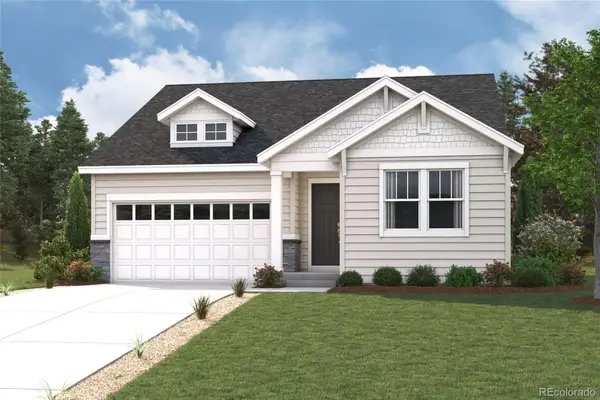 $606,515Active3 beds 2 baths3,008 sq. ft.
178 Colorado River Avenue, Brighton, CO 80601
MLS# 2910667Listed by: LANDMARK RESIDENTIAL BROKERAGE - Open Sat, 11am to 2pmNew
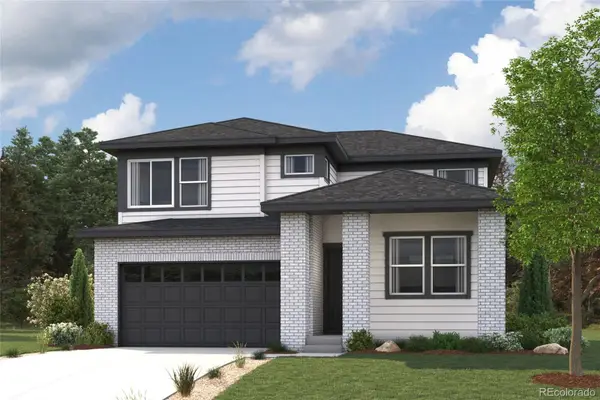 $630,010Active4 beds 3 baths3,108 sq. ft.
226 Colorado River Avenue, Brighton, CO 80601
MLS# 3167291Listed by: LANDMARK RESIDENTIAL BROKERAGE - Open Sat, 11am to 2pmNew
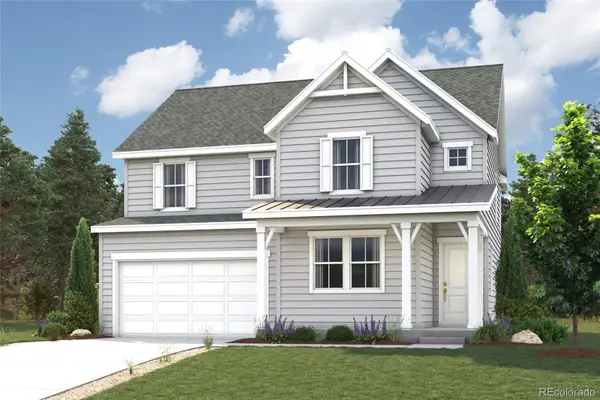 $636,490Active4 beds 3 baths3,162 sq. ft.
202 Colorado River Avenue, Brighton, CO 80601
MLS# 4734682Listed by: LANDMARK RESIDENTIAL BROKERAGE - Open Sat, 11am to 2pmNew
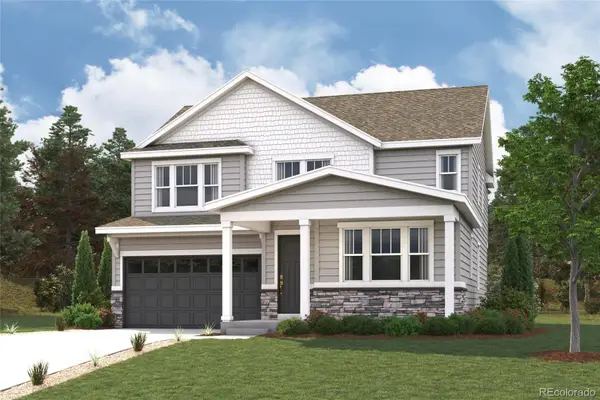 $634,110Active4 beds 3 baths3,646 sq. ft.
238 Colorado River Avenue, Brighton, CO 80601
MLS# 5048318Listed by: LANDMARK RESIDENTIAL BROKERAGE - Open Sat, 11am to 2pmNew
 $505,745Active3 beds 3 baths1,679 sq. ft.
5769 Yarrow Street, Brighton, CO 80601
MLS# 5477025Listed by: LANDMARK RESIDENTIAL BROKERAGE


Protect your home and budget from life's surprises with an Assurant Home Warranty, backed by a partner that supports you through every step of homeownership. Explore Plans.
© 2026 Better Homes and Gardens Real Estate LLC. An Anywhere Real Estate company. All rights reserved. Better Homes and Gardens® Real Estate is a registered trademark owned by Meredith Operations Corporation, licensed to Better Homes and Gardens Real Estate LLC and used with permission. Better Homes and Gardens Real Estate LLC fully supports the principles of the Fair Housing Act and the Equal Opportunity Act. Listing information is deemed reliable but is not guaranteed accurate.
Each office is independently owned and operated.
Any services or products provided by third parties are not provided by, affiliated with or related to Better Homes and Gardens Real Estate LLC, or its affiliated companies.