
5896 E 129th Place, Brighton, CO 80602
Local realty services provided by:Better Homes and Gardens Real Estate Kenney & Company
5896 E 129th Place,Brighton, CO 80602
$600,000
- 3 Beds
- 3 Baths
- 2,793 sq. ft.
- Single family
- Active
Listed by: jeanne pitre
Office: re/max professionals
MLS#:1534666
Source:ML
Price summary
- Price:$600,000
- Price per sq. ft.:$214.82
- Monthly HOA dues:$45
About this home
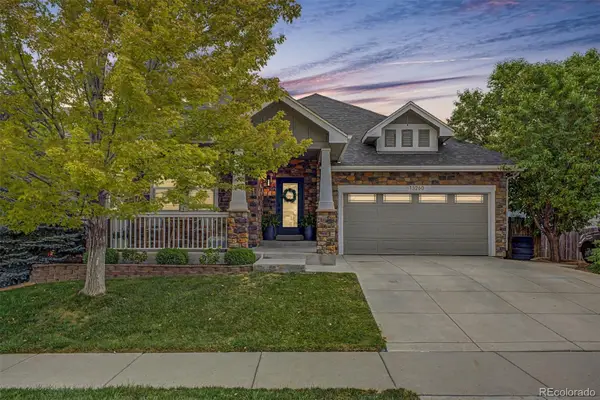
Discover the convenience and flexibility of this beautifully maintained Thornton home featuring a highly desirable main floor primary suite. Designed for comfortable everyday living, this spacious floor plan offers 3 bedrooms, 3 bathrooms, a versatile loft, main floor laundry, and an unfinished basement ready for future expansion, additional living space, a home gym, or extra storage.
The bright, open layout creates an inviting atmosphere for both relaxing and entertaining, while large windows fill the home with natural light. The spacious primary suite provides the ease of main level living, with two additional bedrooms and a generous loft upstairs that can easily serve as a home office, media room, playroom, or guest retreat.
Step outside to a beautifully landscaped backyard, offering the perfect setting for summer barbecues, morning coffee, gardening, or quiet evenings under the Colorado sky.
Located in a desirable Thornton neighborhood, this home is just minutes from highly rated schools, neighborhood parks, walking trails, shopping, restaurants, and everyday conveniences, with quick access to major commuter routes throughout the Denver metro area.
Whether you're looking for a move-in ready family home, extra room to grow, or a floor plan that offers long-term flexibility, this Thornton home delivers the space, location, and lifestyle today's buyers are searching for....
Contact an agent
Home facts
- Year built:2003
- Subdivision & Development:Riverdale Park
- Listing ID #:1534666
Rooms and interior
- Bedrooms:3
- Total bathrooms:3
- Full bathrooms:2
- Half bathrooms:1
- Flooring:Carpet, Vinyl, Wood
- Bathrooms Description:Five Piece Bath
- Kitchen Description:Cooktop, Dishwasher, Disposal, Eat-in Kitchen, Microwave, Oven, Pantry, Refrigerator, Self Cleaning Oven
- Basement:Yes
- Basement Description:Bath/Stubbed, Crawl Space, Unfinished
- Living area:2,793 sq. ft.
Heating and cooling
- Cooling:Central Air
- Heating:Forced Air
- Central air:Yes
Structure and exterior
- Roof:Composition
- Year built:2003
- Building area:2,793 sq. ft.
- Lot area:0.17 Acres
- Lot Features:Irrigated, Landscaped, Level, Master Planned, Sprinklers In Front, Sprinklers In Rear
- Construction Materials:Brick, Frame
- Exterior Features:Garden, Lighting, Patio, Private Yard, Rain Gutters
- Levels:2 Story
Schools
- High school:Prairie View
- Middle school:Prairie View
- Elementary school:West Ridge
Utilities
- Water:Public
- Sewer:Public Sewer
Finances and disclosures
- Price:$600,000
- Price per sq. ft.:$214.82
- Tax amount:$3,733 (2025)
Features and amenities
- Laundry features:Dryer, In Unit, Washer
- Amenities:Carbon Monoxide Detector(s), Double Pane Windows, Radon Detector, Smoke Detector(s), Window Coverings, Window Treatments
Parking
- Total parking spaces:2
- Parking description:Concrete Driveway, Dry Walled, Exterior Access Door, Insulated Garage, Lighted, Oversized
- Garage:Yes
- Garage spaces:2
 Based on information submitted to the MLS GRID as of August 4, 2026 07:40 PM. All data is obtained from various sources and may not have been verified by broker or MLS GRID. Supplied Open House information is subject to change without notice. All information should be independently reviewed and verified for accuracy. Properties may or may not be listed by the office/agent presenting the information.
New listings near 5896 E 129th Place
- Coming Soon
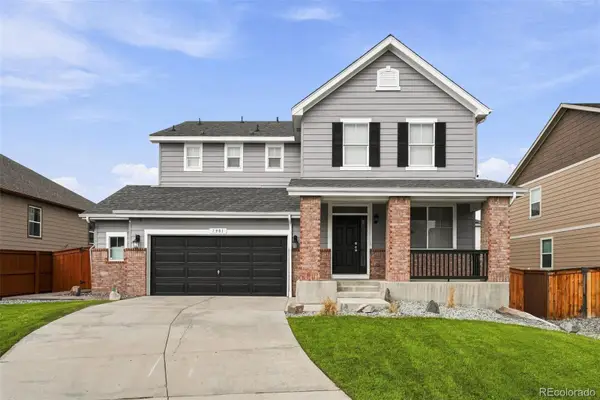 $645,000Coming Soon2 beds 4 baths
7901 E 139th Avenue, Brighton, CO 80602
MLS# 7682404Listed by: GUIDE REAL ESTATE - New
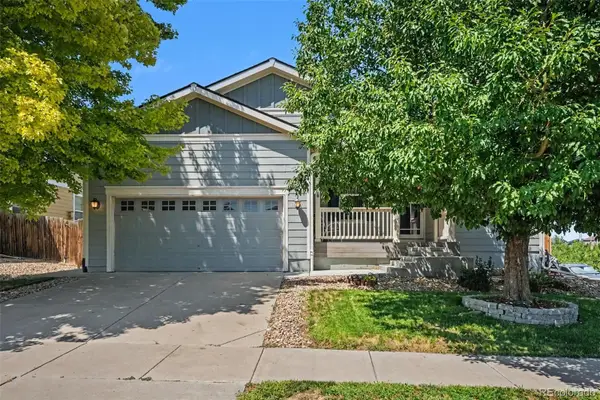 $499,900Active3 beds 3 baths3,490 sq. ft.
4969 Spinning Wheel Drive, Brighton, CO 80601
MLS# 9892244Listed by: ORCHARD BROKERAGE LLC - New
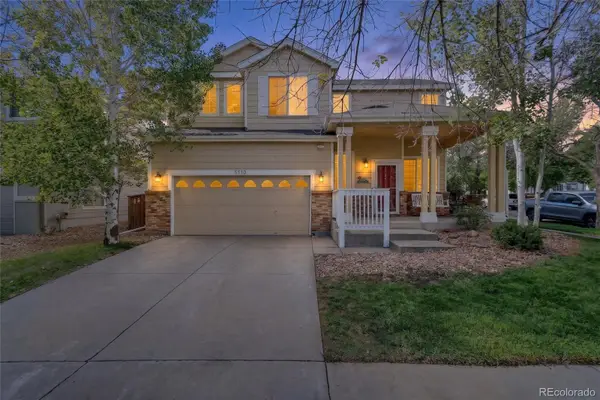 $465,000Active3 beds 3 baths1,922 sq. ft.
5110 Crane Drive, Brighton, CO 80601
MLS# 1635801Listed by: HOMESMART - Coming Soon
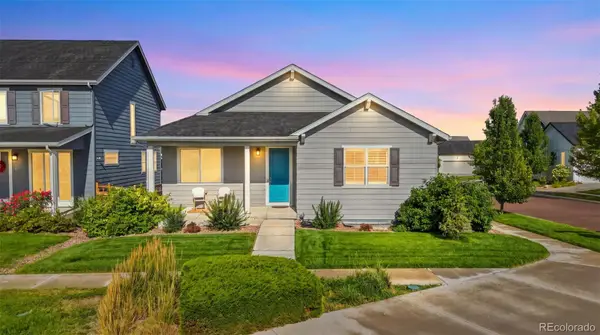 $450,000Coming Soon2 beds 3 baths
4809 Mt Shavano Street, Brighton, CO 80601
MLS# 1985681Listed by: HOMESMART REALTY - New
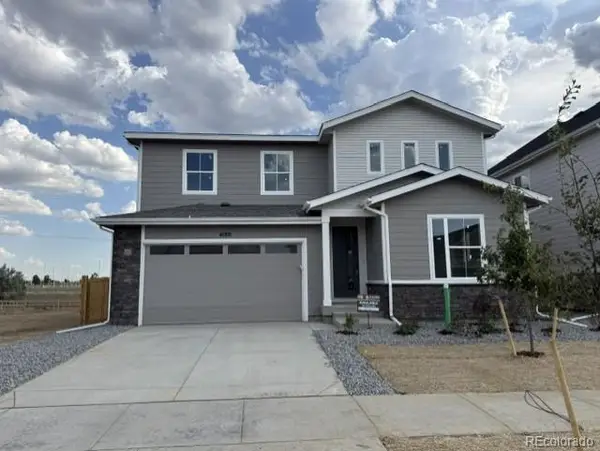 $629,950Active5 beds 3 baths3,100 sq. ft.
4180 Runyon Lake Street, Brighton, CO 80601
MLS# 6260568Listed by: RICHMOND REALTY INC - Coming SoonOpen Sat, 10am to 12pm
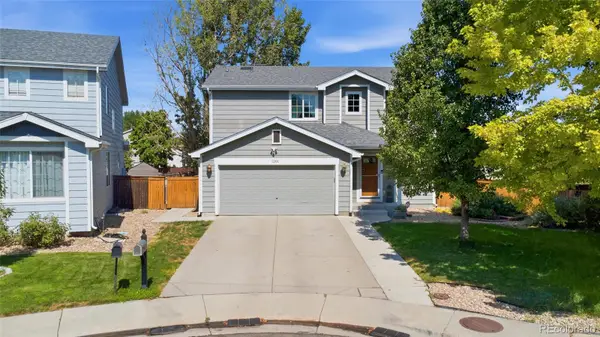 $514,990Coming Soon5 beds 3 baths
1201 Osprey Street, Brighton, CO 80601
MLS# 9199212Listed by: COMPASS - DENVER - New
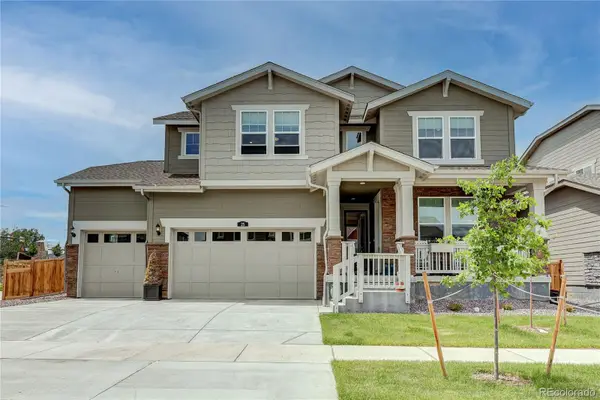 $650,000Active5 beds 5 baths4,713 sq. ft.
25 Wooten Avenue, Brighton, CO 80601
MLS# 8988094Listed by: PARKHURST REALTY - New
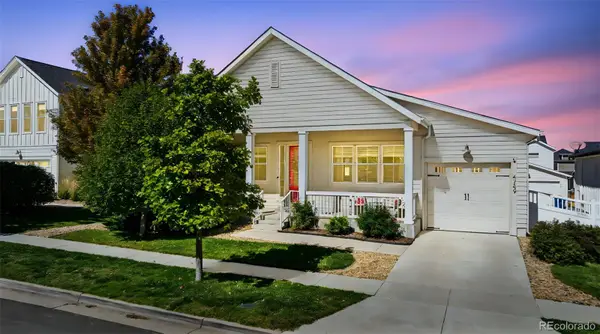 $509,999Active4 beds 3 baths2,635 sq. ft.
4749 Mt Shavano Street, Brighton, CO 80601
MLS# 2834653Listed by: DISTINCT REAL ESTATE LLC - Coming Soon
 $650,000Coming Soon3 beds 3 baths
13260 Uinta Street, Brighton, CO 80602
MLS# 3013379Listed by: ENGEL & VOLKERS DENVER


Protect your home and budget from life's surprises with an Assurant Home Warranty, backed by a partner that supports you through every step of homeownership. Explore Plans.
© 2026 Better Homes and Gardens Real Estate LLC. An Anywhere Real Estate company. All rights reserved. Better Homes and Gardens® Real Estate is a registered trademark owned by Meredith Operations Corporation, licensed to Better Homes and Gardens Real Estate LLC and used with permission. Better Homes and Gardens Real Estate LLC fully supports the principles of the Fair Housing Act and the Equal Opportunity Act. Listing information is deemed reliable but is not guaranteed accurate.
Each office is independently owned and operated.
Any services or products provided by third parties are not provided by, affiliated with or related to Better Homes and Gardens Real Estate LLC, or its affiliated companies.