
684 Hayloft Way, Brighton, CO 80601
Local realty services provided by:Better Homes and Gardens Real Estate Kenney & Company
Listed by: brooke zerbato
Office: keller williams realty urban elite
MLS#:8437826
Source:ML
Price summary
- Price:$530,000
- Price per sq. ft.:$167.25
- Monthly HOA dues:$79
About this home
MOTIVATED SELLER!! Welcome to 684 Hayloft Way in Brighton East Farms — where small-town charm meets everyday convenience. Situated on a desirable corner lot, this beautifully maintained 4-bedroom, 3-bath home offers the peaceful feel of country living while remaining just minutes from shopping, dining, schools, and quick highway access.
Inside, you’ll find an inviting open-concept layout featuring hardwood flooring, a cozy gas fireplace, and a spacious kitchen with white cabinetry, pantry storage, bar seating, and a large eat-in dining area perfect for gathering with family and friends. The main level offers functional living space filled with natural light and room to entertain.
Upstairs, the spacious primary suite includes a five-piece bathroom and generous closet space, while additional bedrooms provide flexibility for guests, home offices, or growing households. For added value and energy-efficient comfort, a recently installed Jetson Air 4-ton heat pump system enhances the home’s efficiency and year-round climate control.
The unfinished basement, complete with a luxurious sauna, offers endless potential for future expansion, storage, or customization to fit your needs.
Step outside to enjoy the quiet neighborhood setting and the balance of comfort, functionality, and charm that makes this home so special. With an oversized 2-car garage and a prime corner lot location, this home is the perfect escape from the city without sacrificing convenience. Experience the best of Colorado living in this exceptional home....
Contact an agent
Home facts
- Year built:2005
- Subdivision & Development:Brighton East Farms
- Listing ID #:8437826
Rooms and interior
- Bedrooms:4
- Total bathrooms:3
- Full bathrooms:2
- Half bathrooms:1
- Basement:Yes
- Basement Description:Bath/Stubbed, Unfinished
- Living area:3,169 sq. ft.
Heating and cooling
- Cooling:Central Air
- Heating:Forced Air
- Central air:Yes
Structure and exterior
- Roof:Composition
- Year built:2005
- Building area:3,169 sq. ft.
- Lot area:0.17 Acres
- Architectural Style:Contemporary
- Construction Materials:Brick, Wood Siding
- Levels:2 Story
Schools
- High school:Brighton
- Middle school:Overland Trail
- Elementary school:Padilla
Utilities
- Water:Public
- Sewer:Public Sewer
Finances and disclosures
- Price:$530,000
- Price per sq. ft.:$167.25
- Tax amount:$6,199 (2025)
Parking
- Total parking spaces:2
- Garage:Yes
- Garage spaces:2
 Based on information submitted to the MLS GRID as of August 4, 2026 02:31 PM. All data is obtained from various sources and may not have been verified by broker or MLS GRID. Supplied Open House information is subject to change without notice. All information should be independently reviewed and verified for accuracy. Properties may or may not be listed by the office/agent presenting the information.
New listings near 684 Hayloft Way
- New
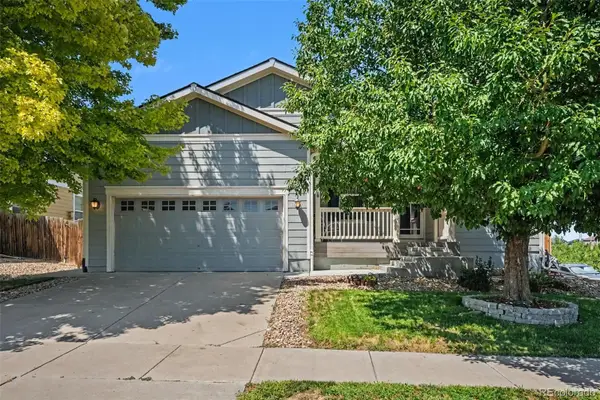 $499,900Active3 beds 3 baths3,490 sq. ft.
4969 Spinning Wheel Drive, Brighton, CO 80601
MLS# 9892244Listed by: ORCHARD BROKERAGE LLC - New
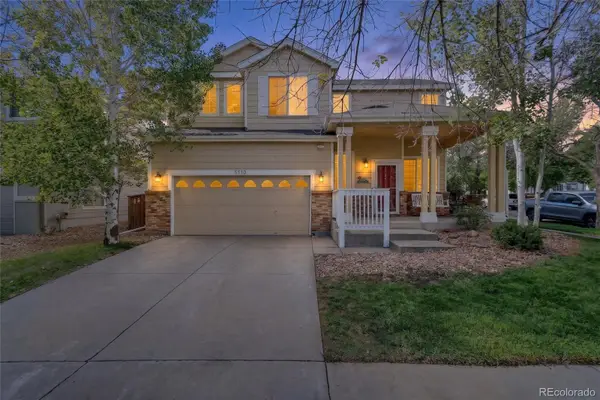 $465,000Active3 beds 3 baths1,922 sq. ft.
5110 Crane Drive, Brighton, CO 80601
MLS# 1635801Listed by: HOMESMART - Coming Soon
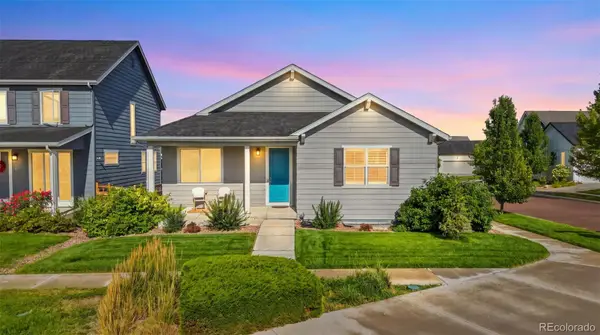 $450,000Coming Soon2 beds 3 baths
4809 Mt Shavano Street, Brighton, CO 80601
MLS# 1985681Listed by: HOMESMART REALTY - New
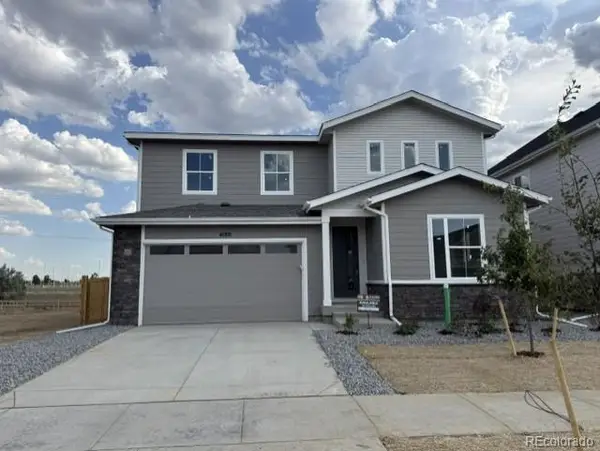 $629,950Active5 beds 3 baths3,100 sq. ft.
4180 Runyon Lake Street, Brighton, CO 80601
MLS# 6260568Listed by: RICHMOND REALTY INC - Coming SoonOpen Sat, 10am to 12pm
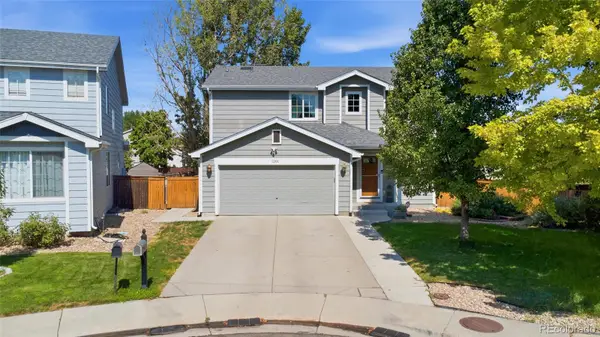 $514,990Coming Soon5 beds 3 baths
1201 Osprey Street, Brighton, CO 80601
MLS# 9199212Listed by: COMPASS - DENVER - New
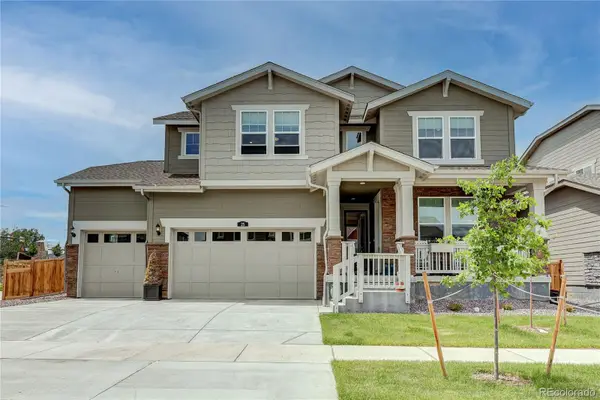 $650,000Active5 beds 5 baths4,713 sq. ft.
25 Wooten Avenue, Brighton, CO 80601
MLS# 8988094Listed by: PARKHURST REALTY - New
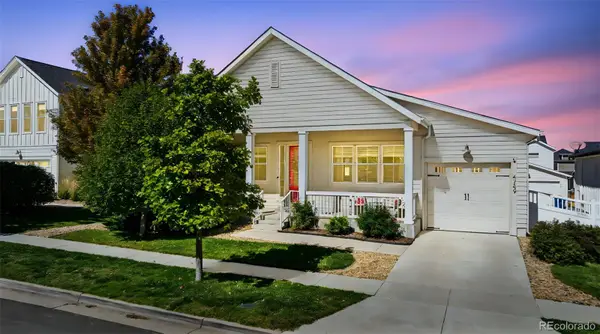 $509,999Active4 beds 3 baths2,635 sq. ft.
4749 Mt Shavano Street, Brighton, CO 80601
MLS# 2834653Listed by: DISTINCT REAL ESTATE LLC - Coming Soon
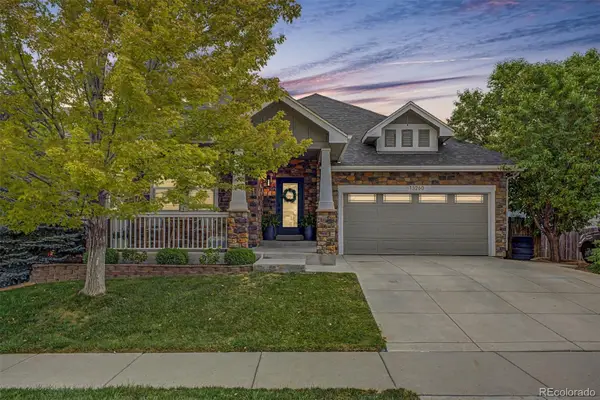 $650,000Coming Soon3 beds 3 baths
13260 Uinta Street, Brighton, CO 80602
MLS# 3013379Listed by: ENGEL & VOLKERS DENVER - New
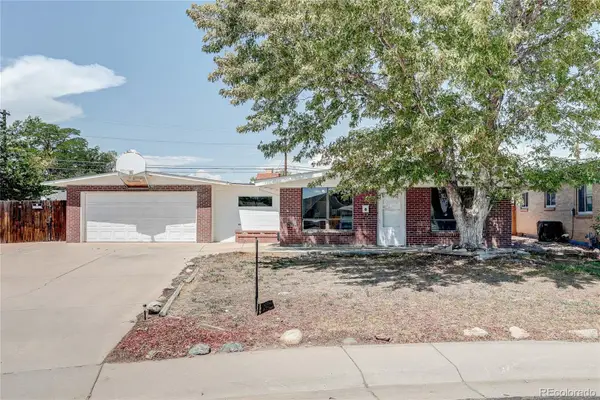 $345,000Active4 beds 1 baths1,196 sq. ft.
819 S 3rd Avenue, Brighton, CO 80601
MLS# 5575626Listed by: MB METRO BROKERS REALTY OASIS - New
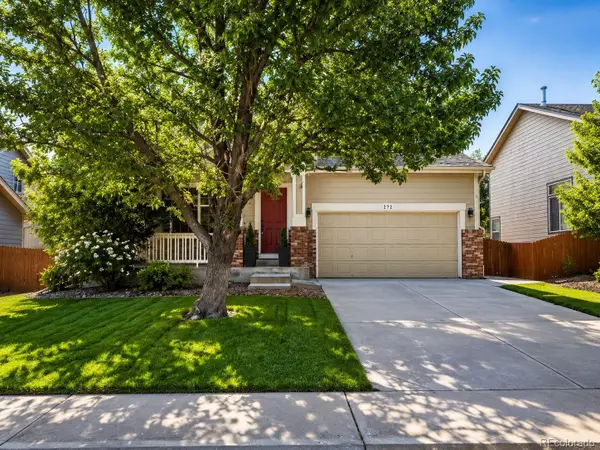 $579,000Active4 beds 3 baths2,373 sq. ft.
272 Las Lomas Street, Brighton, CO 80601
MLS# 2855895Listed by: ROCKY MOUNTAIN REAL ESTATE INC


Protect your home and budget from life's surprises with an Assurant Home Warranty, backed by a partner that supports you through every step of homeownership. Explore Plans.
© 2026 Better Homes and Gardens Real Estate LLC. An Anywhere Real Estate company. All rights reserved. Better Homes and Gardens® Real Estate is a registered trademark owned by Meredith Operations Corporation, licensed to Better Homes and Gardens Real Estate LLC and used with permission. Better Homes and Gardens Real Estate LLC fully supports the principles of the Fair Housing Act and the Equal Opportunity Act. Listing information is deemed reliable but is not guaranteed accurate.
Each office is independently owned and operated.
Any services or products provided by third parties are not provided by, affiliated with or related to Better Homes and Gardens Real Estate LLC, or its affiliated companies.