
828 Lonewolf Circle, Brighton, CO 80603
Local realty services provided by:Better Homes and Gardens Real Estate Kenney & Company
828 Lonewolf Circle,Brighton, CO 80603
$469,900
- 3 Beds
- 3 Baths
- - sq. ft.
- Single family
- Sold
Listed by: deano makowsky
Office: re/max northwest
MLS#:IR1060250
Source:ML
Sorry, we are unable to map this address
Price summary
- Price:$469,900
- Monthly HOA dues:$40
About this home
This one is nice and has been updated throughout including all major systems. Located on one of the best lots in the neighborhood that backs to huge open space and farmlands with no neighbors behind. Some of the highlights of this home include all newer Anderson Thermal pane windows with 2 inch blinds throughout, Newer 93% efficient furnace, newer AC Unit, new Tankless water heater, whole home water filtration system, newer flooring, and updated baths throughout and new fencing and landscaping. The minute you walk into this home you will be blown away by how bright and open this layout is. The spacious kitchen has oversized ebony stained Maple cabinets all with roll out drawers, including a roll out spice drawer. Newer Whirlpool stainless appliances including a 5-burner glass top range and French door fridge with water and ice. Upstairs features 3 bedrooms and 2 updated baths. The primary suite has an incredible updated 3/4 bath with large walk-in shower with custom tile surround, must see the large primary closet. The secondary bedrooms have designer painted walls, fans with light and walk-in closets with direct access to the updated full bath. Must see the backyard that has been professionally landscape with gorgeous flower gardens, dry riverbed and highlighted by the awesome stamped patio with Pergola that stays. Even the garage has been finished. Show this house to your Buyer and they will thank you....
Contact an agent
Home facts
- Year built:2010
- Subdivision & Development:Highplains Fg#3
- Listing ID #:IR1060250
Rooms and interior
- Bedrooms:3
- Total bathrooms:3
- Full bathrooms:1
- Half bathrooms:1
- Flooring:Wood
- Kitchen Description:Dishwasher, Disposal, Eat-in Kitchen, Kitchen Island, Microwave, Oven, Pantry, Refrigerator, Self Cleaning Oven
- Basement:Yes
- Basement Description:Crawl Space
Heating and cooling
- Cooling:Central Air
- Heating:Forced Air
- Central air:Yes
Structure and exterior
- Roof:Composition
- Year built:2010
- Lot Features:Level, Open Space
- Construction Materials:Brick, Concrete, Frame
- Exterior Features:Patio
- Levels:2 Story
Schools
- High school:Weld Central
- Middle school:Weld Central
- Elementary school:Lochbuie
Utilities
- Water:Public
- Sewer:Public Sewer
Finances and disclosures
- Price:$469,900
- Tax amount:$1,803 (2025)
Features and amenities
- Laundry features:Dryer, In Unit, Washer
- Amenities:Double Pane Windows
Parking
- Total parking spaces:2
- Garage:Yes
- Garage spaces:2
 Based on information submitted to the MLS GRID as of August 4, 2026 07:48 AM. All data is obtained from various sources and may not have been verified by broker or MLS GRID. Supplied Open House information is subject to change without notice. All information should be independently reviewed and verified for accuracy. Properties may or may not be listed by the office/agent presenting the information.
New listings near 828 Lonewolf Circle
- New
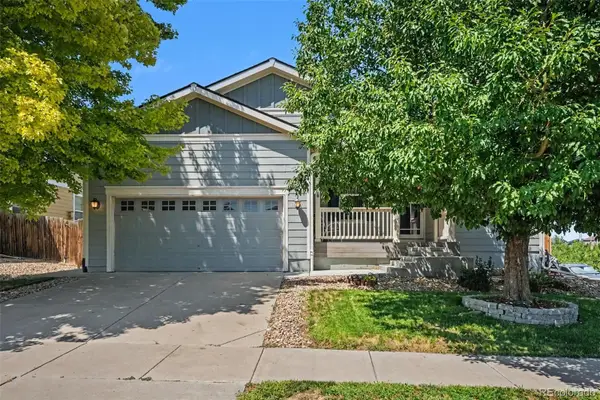 $499,900Active3 beds 3 baths3,490 sq. ft.
4969 Spinning Wheel Drive, Brighton, CO 80601
MLS# 9892244Listed by: ORCHARD BROKERAGE LLC - New
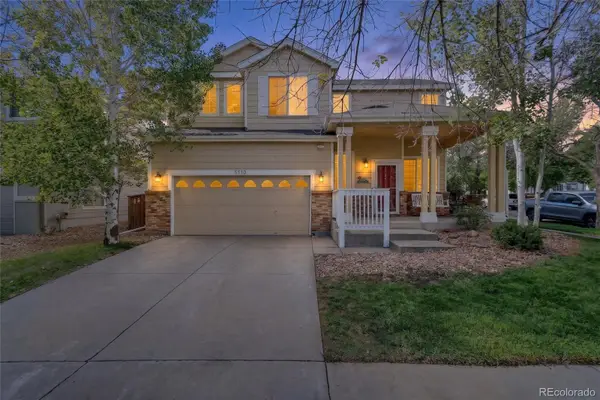 $465,000Active3 beds 3 baths1,922 sq. ft.
5110 Crane Drive, Brighton, CO 80601
MLS# 1635801Listed by: HOMESMART - Coming Soon
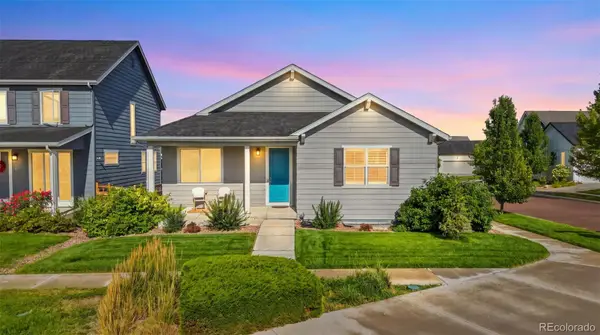 $450,000Coming Soon2 beds 3 baths
4809 Mt Shavano Street, Brighton, CO 80601
MLS# 1985681Listed by: HOMESMART REALTY - New
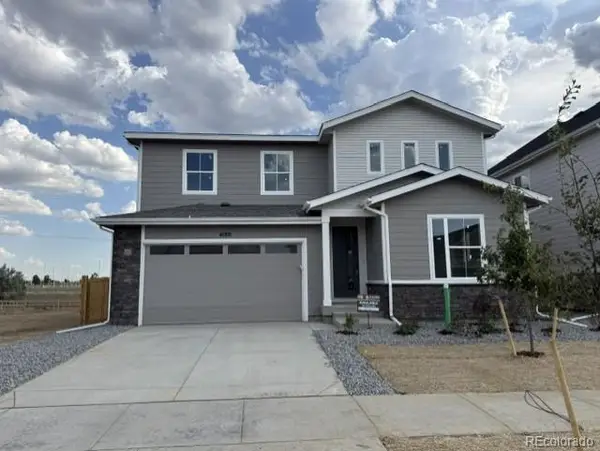 $629,950Active5 beds 3 baths3,100 sq. ft.
4180 Runyon Lake Street, Brighton, CO 80601
MLS# 6260568Listed by: RICHMOND REALTY INC - Coming SoonOpen Sat, 10am to 12pm
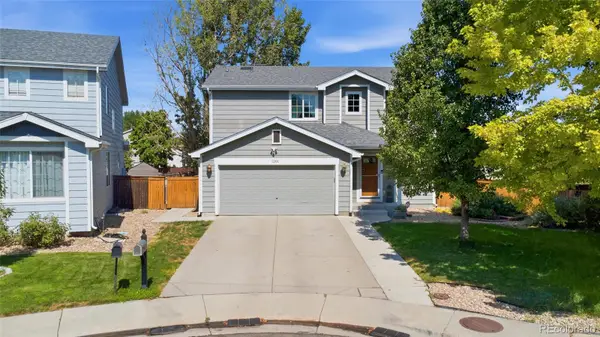 $514,990Coming Soon5 beds 3 baths
1201 Osprey Street, Brighton, CO 80601
MLS# 9199212Listed by: COMPASS - DENVER - New
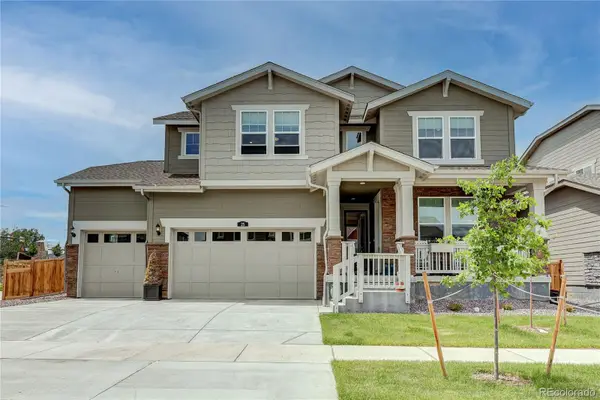 $650,000Active5 beds 5 baths4,713 sq. ft.
25 Wooten Avenue, Brighton, CO 80601
MLS# 8988094Listed by: PARKHURST REALTY - New
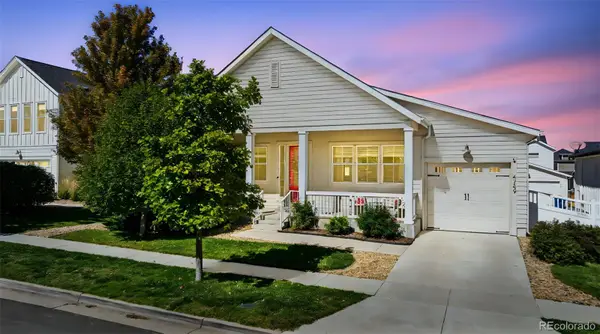 $509,999Active4 beds 3 baths2,635 sq. ft.
4749 Mt Shavano Street, Brighton, CO 80601
MLS# 2834653Listed by: DISTINCT REAL ESTATE LLC - Coming Soon
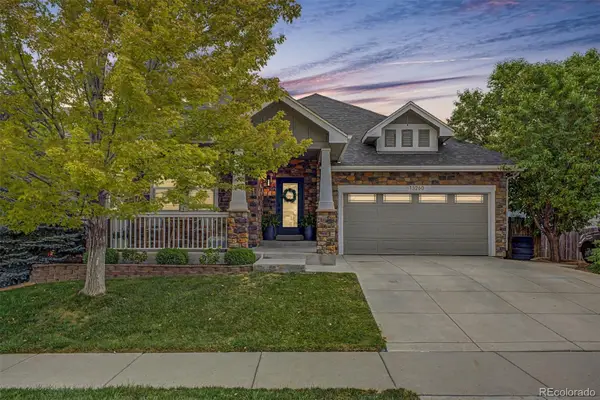 $650,000Coming Soon3 beds 3 baths
13260 Uinta Street, Brighton, CO 80602
MLS# 3013379Listed by: ENGEL & VOLKERS DENVER - New
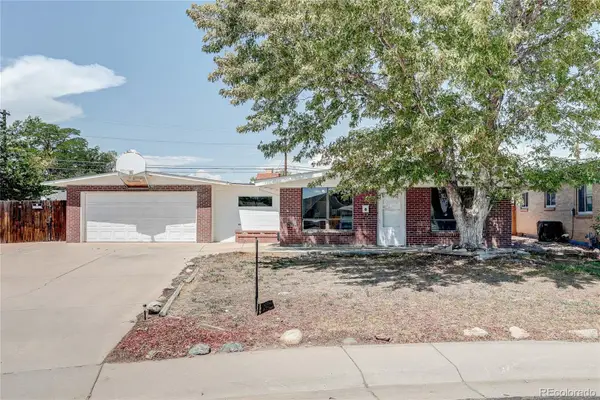 $345,000Active4 beds 1 baths1,196 sq. ft.
819 S 3rd Avenue, Brighton, CO 80601
MLS# 5575626Listed by: MB METRO BROKERS REALTY OASIS - New
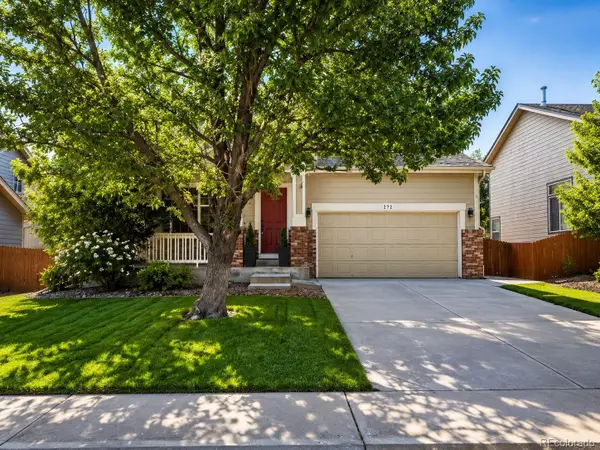 $579,000Active4 beds 3 baths2,373 sq. ft.
272 Las Lomas Street, Brighton, CO 80601
MLS# 2855895Listed by: ROCKY MOUNTAIN REAL ESTATE INC


Protect your home and budget from life's surprises with an Assurant Home Warranty, backed by a partner that supports you through every step of homeownership. Explore Plans.
© 2026 Better Homes and Gardens Real Estate LLC. An Anywhere Real Estate company. All rights reserved. Better Homes and Gardens® Real Estate is a registered trademark owned by Meredith Operations Corporation, licensed to Better Homes and Gardens Real Estate LLC and used with permission. Better Homes and Gardens Real Estate LLC fully supports the principles of the Fair Housing Act and the Equal Opportunity Act. Listing information is deemed reliable but is not guaranteed accurate.
Each office is independently owned and operated.
Any services or products provided by third parties are not provided by, affiliated with or related to Better Homes and Gardens Real Estate LLC, or its affiliated companies.