
892 Mockingbird Lane, Brighton, CO 80601
Local realty services provided by:Better Homes and Gardens Real Estate Kenney & Company
892 Mockingbird Lane,Brighton, CO 80601
$360,000
- 2 Beds
- 2 Baths
- - sq. ft.
- Single family
- Sold
Listed by: katrina johnson
Office: mountain states realty group
MLS#:6244149
Source:ML
Sorry, we are unable to map this address
Price summary
- Price:$360,000
- Monthly HOA dues:$235
About this home
Beautifully updated 2 bedroom, 2 bathroom home in Platte River Ranch offering bright, open living spaces and stylish modern finishes throughout. The main level welcomes you with wide plank flooring, a cozy fireplace, and abundant natural light from all new Thermal Titan Super double pane windows. The spacious kitchen is both functional and inviting, featuring white cabinetry, quartz countertops, subway tile backsplash, and stainless steel appliances.
Upstairs, you’ll find two generously sized bedrooms and thoughtfully updated bathrooms. Step outside to enjoy a low maintenance backyard designed for both relaxing and entertaining, complete with a large patio, turf, and a fire pit area perfect for cozy Colorado evenings.
Ideally located within walking distance to Ken Mitchell Park, featuring a playground, fishing pier, walking trails, and nearby access to the lake and South Platte River. Enjoy convenient access to shopping, schools, and major routes. Move in ready, beautifully cared for, and ideally located, this home is a standout in Platte River Ranch. Agent is providing a comprehensive HOA Summary Report....
Contact an agent
Home facts
- Year built:2000
- Listing ID #:6244149
Rooms and interior
- Bedrooms:2
- Total bathrooms:2
- Full bathrooms:2
- Flooring:Carpet, Wood
- Kitchen Description:Dishwasher, Disposal, Microwave, Pantry, Range, Refrigerator
- Basement:Yes
- Basement Description:Crawl Space
Heating and cooling
- Cooling:Central Air
- Heating:Forced Air, Natural Gas
- Central air:Yes
Structure and exterior
- Roof:Composition
- Year built:2000
- Lot Features:Corner, Landscaped, Sprinklers In Front, Sprinklers In Rear
- Construction Materials:Frame, Wood Siding
- Exterior Features:Fire Pit, Lighting, Patio, Private Yard, Rain Gutters
- Foundation Description:Concrete Perimeter
- Levels:2 Story
Schools
- High school:Riverdale Ridge
- Middle school:Roger Quist
- Elementary school:Henderson
Utilities
- Water:Public
- Sewer:Public Sewer
Finances and disclosures
- Price:$360,000
- Tax amount:$2,563 (2024)
Features and amenities
- Laundry features:Dryer, Washer
- Amenities:Carbon Monoxide Detector(s), Double Pane Windows, Smoke Detector(s), Window Coverings
Parking
- Total parking spaces:1
- Garage:Yes
- Garage spaces:1
 Based on information submitted to the MLS GRID as of May 23, 2026 07:04 AM. All data is obtained from various sources and may not have been verified by broker or MLS GRID. Supplied Open House information is subject to change without notice. All information should be independently reviewed and verified for accuracy. Properties may or may not be listed by the office/agent presenting the information.
New listings near 892 Mockingbird Lane
- New
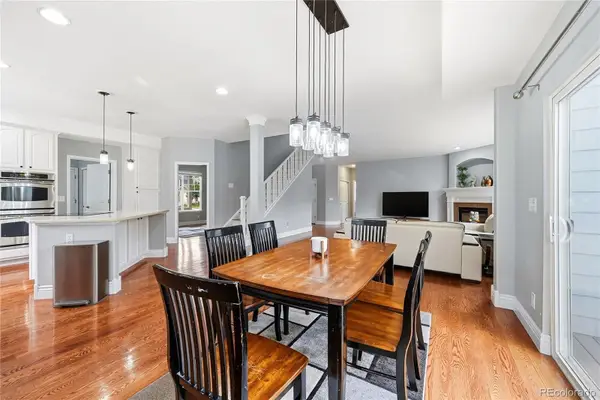 $725,000Active5 beds 5 baths4,290 sq. ft.
13694 Cherry Street, Brighton, CO 80602
MLS# 3754049Listed by: RESIDENT REALTY COLORADO - Open Sat, 11am to 2pmNew
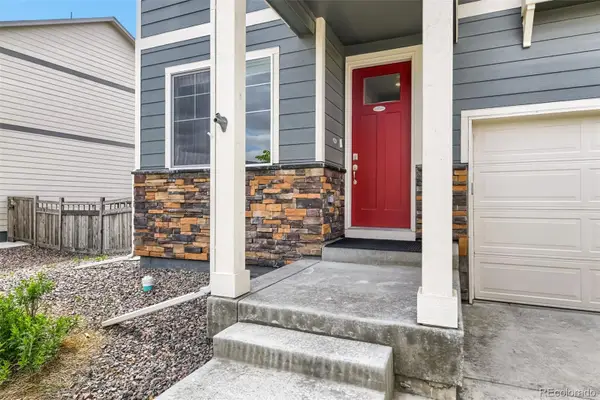 $550,000Active4 beds 3 baths2,455 sq. ft.
4756 Windmill Drive, Brighton, CO 80601
MLS# 5480418Listed by: NAV REAL ESTATE - New
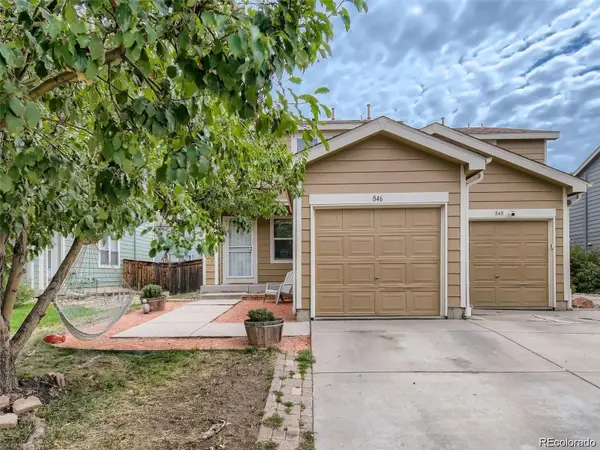 $376,000Active3 beds 2 baths1,440 sq. ft.
846 Mockingbird Lane, Brighton, CO 80601
MLS# 8336878Listed by: HOMESMART - Coming Soon
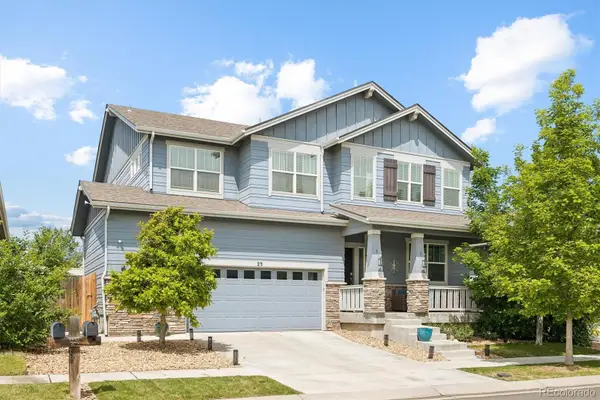 $620,000Coming Soon5 beds 4 baths
23 Homestead Way, Brighton, CO 80601
MLS# 7509438Listed by: SYMBIO DENVER CORP. - New
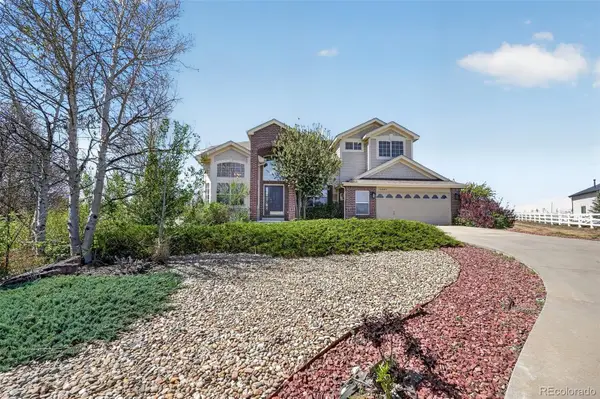 $992,000Active4 beds 4 baths4,372 sq. ft.
16021 Verbena Street, Brighton, CO 80602
MLS# 7778095Listed by: RE/MAX MOMENTUM - Coming Soon
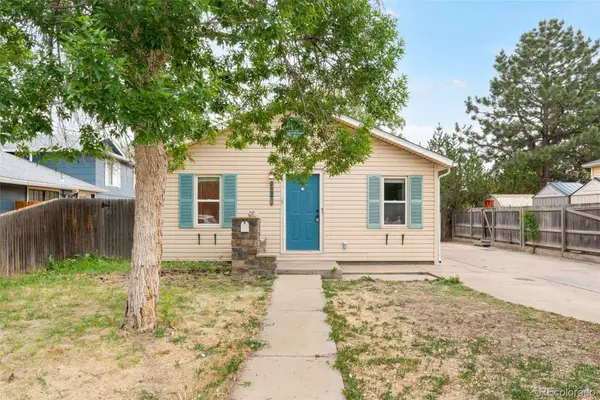 $350,000Coming Soon2 beds 1 baths
206 N 10th Avenue, Brighton, CO 80601
MLS# 8431767Listed by: COMPASS - DENVER - Open Sat, 11am to 3pmNew
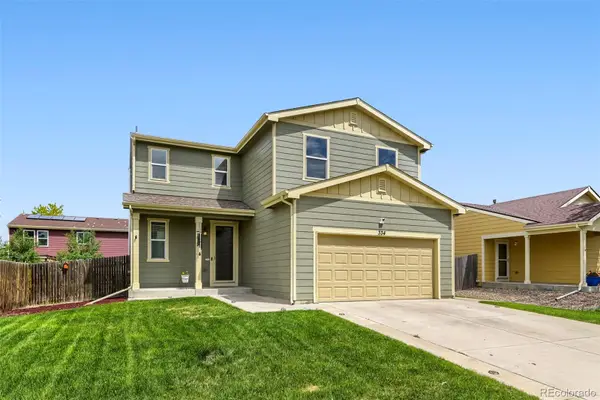 $467,000Active3 beds 3 baths1,694 sq. ft.
334 Feather Place, Brighton, CO 80603
MLS# 3797868Listed by: RESIDENT REALTY SOUTH METRO - Open Sat, 1:30 to 3:30pmNew
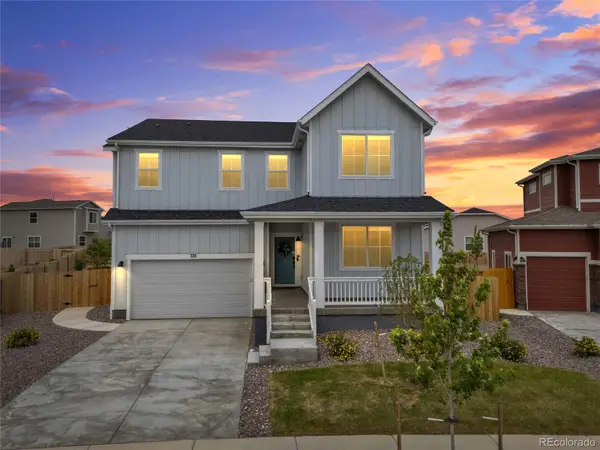 $640,000Active5 beds 3 baths3,768 sq. ft.
735 Sunflower Drive, Brighton, CO 80601
MLS# 4763702Listed by: KENTWOOD REAL ESTATE DTC, LLC - New
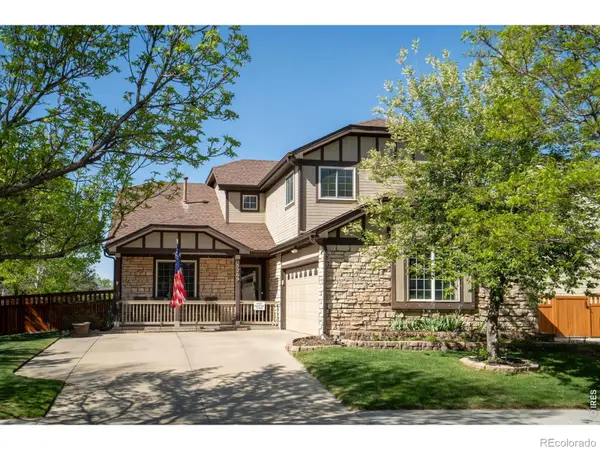 $515,000Active4 beds 3 baths2,072 sq. ft.
5269 Nighthawk Parkway, Brighton, CO 80601
MLS# IR1059709Listed by: RE/MAX MOMENTUM FREDERICK - Coming Soon
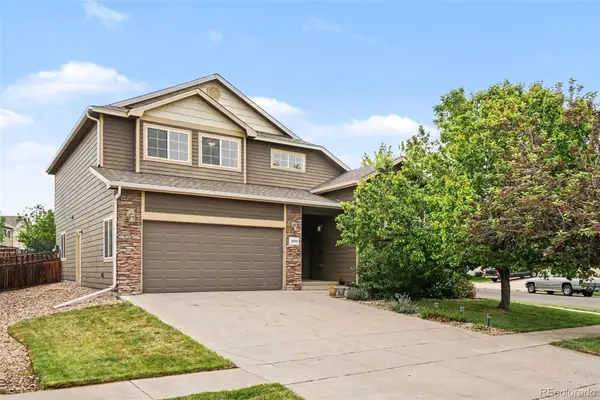 $530,000Coming Soon5 beds 3 baths
2019 Fletcher Avenue, Brighton, CO 80603
MLS# 6587062Listed by: KELLER WILLIAMS PREFERRED REALTY


Protect your home and budget from life's surprises with an Assurant Home Warranty, backed by a partner that supports you through every step of homeownership. Explore Plans.
© 2026 Better Homes and Gardens Real Estate LLC. An Anywhere Real Estate company. All rights reserved. Better Homes and Gardens® Real Estate is a registered trademark owned by Meredith Operations Corporation, licensed to Better Homes and Gardens Real Estate LLC and used with permission. Better Homes and Gardens Real Estate LLC fully supports the principles of the Fair Housing Act and the Equal Opportunity Act. Listing information is deemed reliable but is not guaranteed accurate.
Each office is independently owned and operated.
Any services or products provided by third parties are not provided by, affiliated with or related to Better Homes and Gardens Real Estate LLC, or its affiliated companies.