
9015 E 139th Court, Brighton, CO 80602
Local realty services provided by:Better Homes and Gardens Real Estate Kenney & Company
Listed by: brenda solano
Office: re/max momentum
MLS#:6656229
Source:ML
Price summary
- Price:$1,325,000
About this home
Experience breathtaking 360-degree views of the Rocky Mountains, downtown Denver, and Denver International Airport from this beautifully updated estate on 2.23 acres in unincorporated Adams County. Offering privacy, space, and convenience with NO HOA, this exceptional property is one you won't want to miss.
The home's stunning curb appeal features a new stucco and stone exterior and new garage doors. Inside, you'll find over 5,400 square feet of thoughtfully designed living space with 6 bedrooms, 4 bathrooms, and numerous updates throughout.
The kitchen features quartz countertops and opens to the main living areas, creating the perfect space for gathering. The spacious dining room easily accommodates a large dining table, making it ideal for holidays and entertaining. The inviting living room showcases a beautiful stone fireplace, while remodeled bathrooms and updated flooring add style and comfort.
The main-floor primary suite offers a beautifully updated spa-inspired bathroom and a private deck to enjoy spectacular sunsets and panoramic views.
The finished basement includes a second kitchenette, private office, family room, gym, and offers outstanding flexibility for multi-generational living, extended guests, or a mother-in-law setup.
Outdoor living is equally impressive with a pergola, built-in barbecue, and expansive patio overlooking the incredible views. The property also features a 3-car attached garage, a 40' x 30' outbuilding, and plenty of room for RVs, hobbies, animals, or future possibilities.
Additional improvements include newer heating and air conditioning systems and a newer roof.
Enjoy the tranquility of country living just minutes from shopping, dining, schools, and major commuter routes. A rare opportunity to own an updated Colorado estate with unforgettable views and endless possibilities....
Contact an agent
Home facts
- Year built:2001
- Subdivision & Development:Boston Farms
- Listing ID #:6656229
Rooms and interior
- Bedrooms:6
- Total bathrooms:4
- Full bathrooms:3
- Half bathrooms:1
- Flooring:Carpet, Laminate, Tile
- Bathrooms Description:Five Piece Bath
- Kitchen Description:Cooktop, Dishwasher, Eat-in Kitchen, Kitchen Island, Microwave, Oven, Pantry, Range Hood, Refrigerator, Water Softener
- Basement:Yes
- Basement Description:Finished
Heating and cooling
- Cooling:Central Air
- Heating:Baseboard, Forced Air
- Central air:Yes
Structure and exterior
- Roof:Composition
- Year built:2001
- Lot Features:Cul-De-Sac, Landscaped
- Architectural Style:Traditional
- Construction Materials:Frame, Rock, Stucco
- Exterior Features:Balcony, Covered, Deck, Front Porch, Patio, Rain Gutters
- Levels:2 Story
Schools
- High school:Riverdale Ridge
- Middle school:Roger Quist
- Elementary school:Brantner
Utilities
- Water:Well
- Sewer:Septic Tank
Finances and disclosures
- Price:$1,325,000
- Tax amount:$7,552 (2025)
Features and amenities
- Laundry features:In Unit
- Amenities:Bay Window(s), Carbon Monoxide Detector(s), Double Pane Windows, Gas Water Heater, Smoke Detector(s), Sump Pump, Water Softener
Parking
- Total parking spaces:3
- Parking description:220 Volts, Concrete Driveway, Insulated Garage, Oversized
- Garage:Yes
- Garage spaces:3
 Based on information submitted to the MLS GRID as of August 5, 2026 02:46 AM. All data is obtained from various sources and may not have been verified by broker or MLS GRID. Supplied Open House information is subject to change without notice. All information should be independently reviewed and verified for accuracy. Properties may or may not be listed by the office/agent presenting the information.
New listings near 9015 E 139th Court
- New
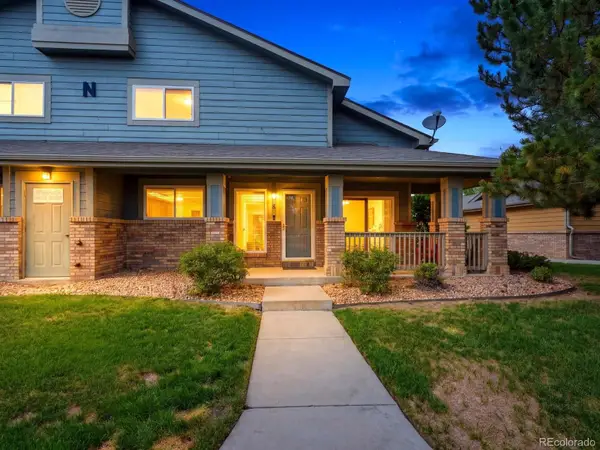 $315,000Active2 beds 3 baths1,178 sq. ft.
2900 Purcell Street #N6, Brighton, CO 80601
MLS# 4837906Listed by: AMY RYAN GROUP - New
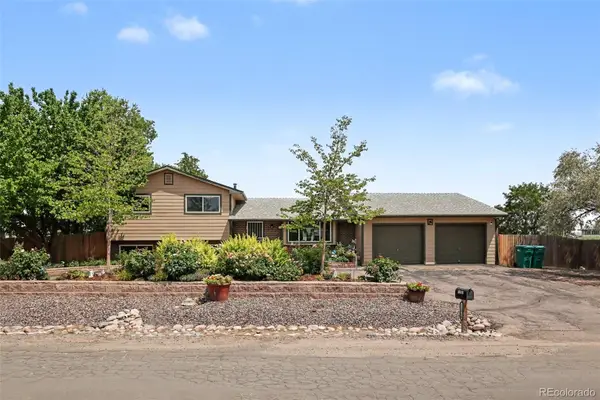 $689,000Active4 beds 3 baths2,528 sq. ft.
15860 Elmira Street, Brighton, CO 80602
MLS# 5844099Listed by: D&G REAL ESTATE AGENCY - New
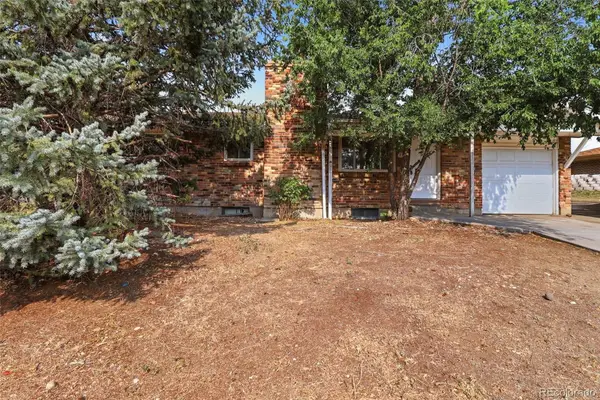 $329,900Active5 beds 2 baths2,028 sq. ft.
263 Aspen Drive, Brighton, CO 80601
MLS# 8323945Listed by: MAINSTAY BROKERAGE LLC - Coming SoonOpen Sat, 11am to 2pm
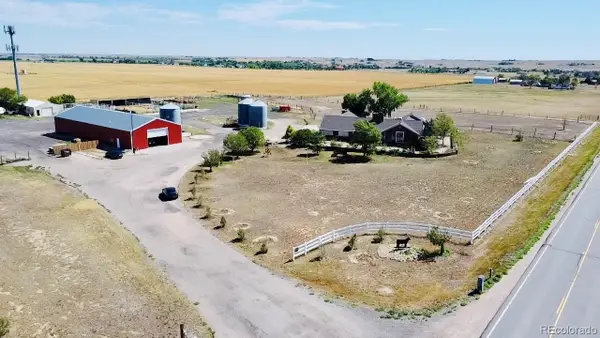 $1,250,000Coming Soon4 beds 3 baths
33555 E 152nd Avenue, Brighton, CO 80603
MLS# 5661958Listed by: KELLER WILLIAMS REALTY DOWNTOWN LLC - Coming Soon
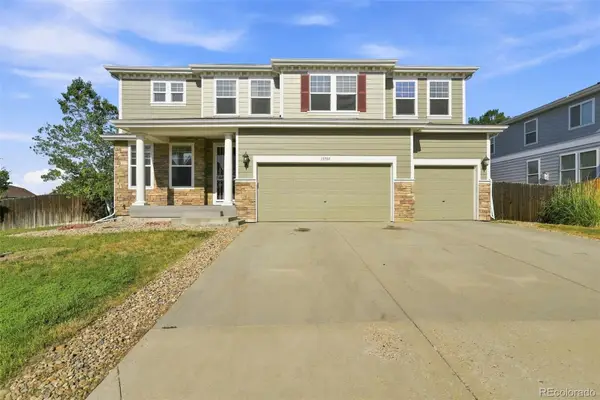 $690,000Coming Soon4 beds 3 baths
13701 Leyden Street, Brighton, CO 80602
MLS# 8442297Listed by: EPIQUE REALTY - New
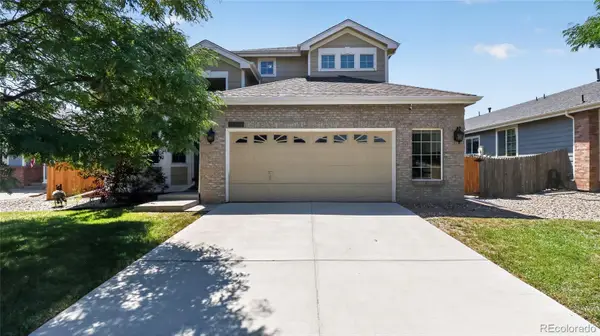 $600,000Active3 beds 3 baths2,793 sq. ft.
5896 E 129th Place, Brighton, CO 80602
MLS# 1534666Listed by: RE/MAX PROFESSIONALS - New
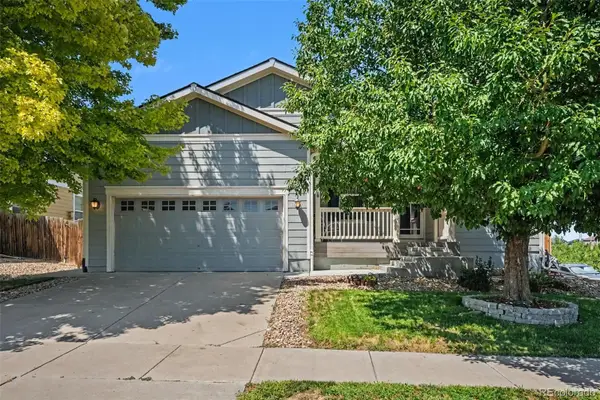 $499,900Active3 beds 3 baths3,490 sq. ft.
4969 Spinning Wheel Drive, Brighton, CO 80601
MLS# 9892244Listed by: ORCHARD BROKERAGE LLC - New
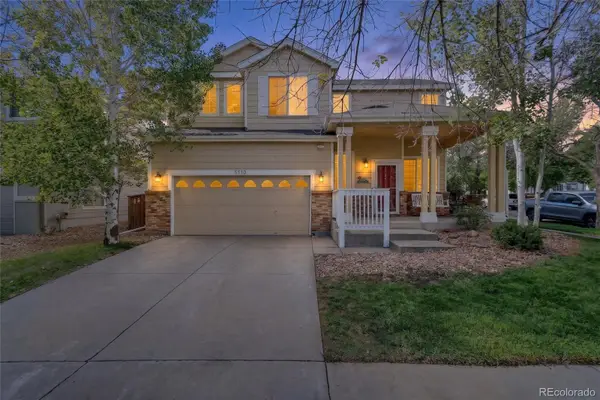 $465,000Active3 beds 3 baths1,922 sq. ft.
5110 Crane Drive, Brighton, CO 80601
MLS# 1635801Listed by: HOMESMART - Coming Soon
 $450,000Coming Soon2 beds 3 baths
4809 Mt Shavano Street, Brighton, CO 80601
MLS# 1985681Listed by: HOMESMART REALTY


Protect your home and budget from life's surprises with an Assurant Home Warranty, backed by a partner that supports you through every step of homeownership. Explore Plans.
© 2026 Better Homes and Gardens Real Estate LLC. An Anywhere Real Estate company. All rights reserved. Better Homes and Gardens® Real Estate is a registered trademark owned by Meredith Operations Corporation, licensed to Better Homes and Gardens Real Estate LLC and used with permission. Better Homes and Gardens Real Estate LLC fully supports the principles of the Fair Housing Act and the Equal Opportunity Act. Listing information is deemed reliable but is not guaranteed accurate.
Each office is independently owned and operated.
Any services or products provided by third parties are not provided by, affiliated with or related to Better Homes and Gardens Real Estate LLC, or its affiliated companies.