
10532 Owens, Broomfield, CO 80021
Local realty services provided by:Better Homes and Gardens Real Estate Kenney & Company
10532 Owens,Broomfield, CO 80021
$559,999
- 6 Beds
- 2 Baths
- 2,389 sq. ft.
- Single family
- Active
Listed by: veronica carcamo-hernandez
Office: pak home realty
MLS#:7800799
Source:ML
Price summary
- Price:$559,999
- Price per sq. ft.:$234.41
About this home
Come on in and enjoy all the space this beautifully refreshed home has to offer! Vaulted ceilings make the main living area feel bright, open, and airy. Fresh interior paint and new LVP flooring give the home a clean, updated look, while the kitchen features new quartz countertops.
One of the best things about this home is the flexible living space. With 6 bedrooms, 2 bathrooms, and 2,389 square feet, there’s plenty of room to make it work for your lifestyle. Whether you need space for guests, a home office, hobbies, or a workout area, there are plenty of options. The extra space also creates possibilities for multigenerational living or potential income-producing use.
Upstairs, the loft makes a great reading nook, homework spot, or additional lounge area. Downstairs, the finished basement gives you even more room for a second living room, game room, home theater, playroom, or whatever works best for you.
Outside, the lush green yard is ready for barbecues, backyard games, gardening, or relaxing on a beautiful Colorado day. There’s also a handy shed for bikes, tools, lawn equipment, and more. Plus, this home has no HOA.
You’re close to the everyday conveniences of Westminster and Broomfield while still having the foothills and mountains within easy reach. Spend weekends exploring nearby trails, enjoying Standley Lake, or heading west for hiking, biking, skiing, and mountain getaways. FlatIron Crossing offers nearby shopping and dining, and access to US-36 makes getting toward Denver or Boulder convenient.
Located within Jeffco Public Schools, with nearby schools including Lukas Elementary School, Wayne Carle Middle School, and Standley Lake High School.
Fresh updates, flexible living space, multigenerational or potential income possibilities, no HOA, a great backyard, and easy access to everything Colorado has to offer. Schedule your showing and come see it for yourself!
Some rooms are virtually staged with furniture....
Contact an agent
Home facts
- Year built:1976
- Subdivision & Development:Countryside Flg # 2
- Listing ID #:7800799
Rooms and interior
- Bedrooms:6
- Total bathrooms:2
- Full bathrooms:2
- Flooring:Carpet, Vinyl
- Kitchen Description:Eat-in Kitchen, Oven, Range, Range Hood, Refrigerator
- Basement Description:Finished
- Living area:2,389 sq. ft.
Heating and cooling
- Cooling:Central Air
- Heating:Forced Air
Structure and exterior
- Roof:Shingle
- Year built:1976
- Building area:2,389 sq. ft.
- Lot Features:Cul-De-Sac, Landscaped, Many Trees, Sloped, Sprinklers In Front, Sprinklers In Rear
- Construction Materials:Frame
- Exterior Features:Covered, Patio, Private Yard, Rain Gutters, Smart Irrigation
- Levels:2 Story
Schools
- High school:Standley Lake
- Middle school:Wayne Carle
- Elementary school:Lukas
Utilities
- Water:Public
- Sewer:Public Sewer
Finances and disclosures
- Price:$559,999
- Price per sq. ft.:$234.41
- Tax amount:$2,049
Features and amenities
- Laundry features:Dryer, Washer
Parking
- Garage spaces:2
 Based on information submitted to the MLS GRID as of October 27, 2026 06:03 PM. All data is obtained from various sources and may not have been verified by broker or MLS GRID. Supplied Open House information is subject to change without notice. All information should be independently reviewed and verified for accuracy. Properties may or may not be listed by the office/agent presenting the information.
New listings near 10532 Owens
- Coming Soon
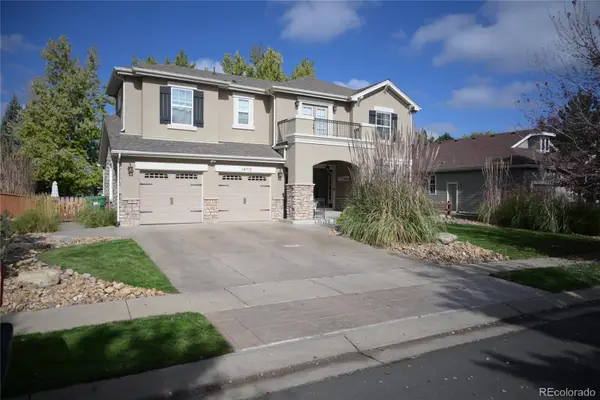 $965,500Coming Soon4 beds 4 baths2,584 sq. ft.
14713 Stoney Creek, Broomfield, CO 80023
MLS# 7946643Listed by: ERIC BUTLER - Coming SoonOpen Sat, 11 to 3am
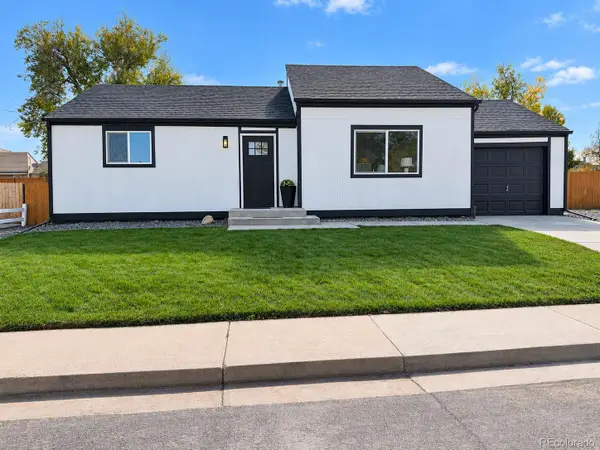 $574,000Coming Soon4 beds 2 baths944 sq. ft.
1125 Alter, Broomfield, CO 80020
MLS# 8697750Listed by: REAL BROKER, LLC DBA REAL - New
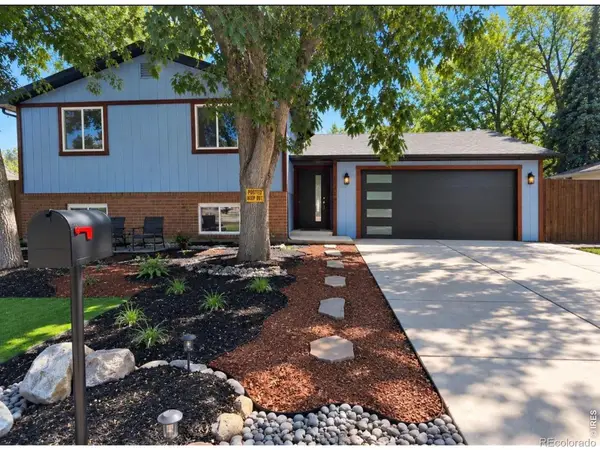 $619,900Active4 beds 3 baths1,784 sq. ft.
796 Birch, Broomfield, CO 80020
MLS# IR1071422Listed by: KOIS REAL ESTATE - New
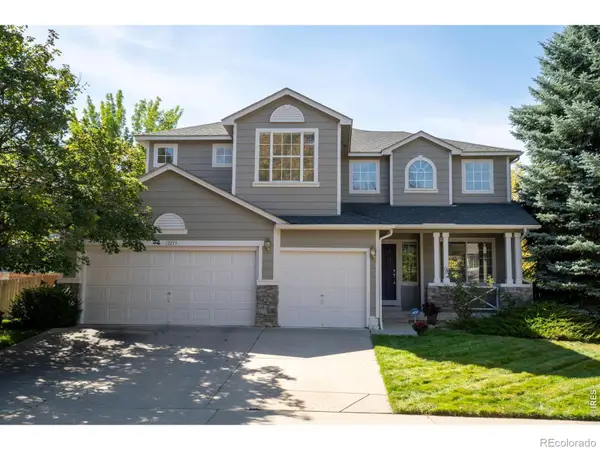 $725,000Active3 beds 3 baths2,496 sq. ft.
12213 Wolff, Broomfield, CO 80020
MLS# IR1071425Listed by: RE/MAX MOMENTUM WESTMINSTER - New
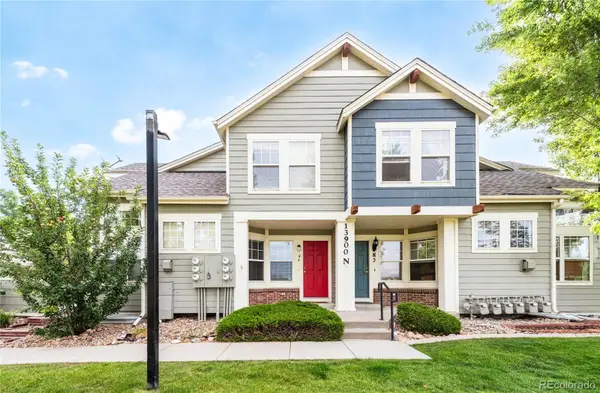 $425,000Active3 beds 3 baths1,689 sq. ft.
13900 Lake Song #N4, Broomfield, CO 80023
MLS# 5661684Listed by: ARAGON REALTY GROUP - New
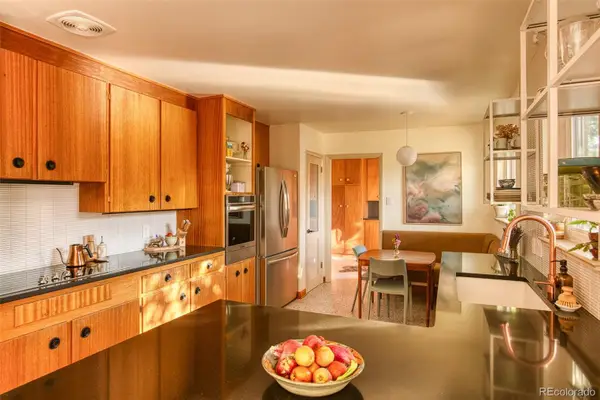 $497,777Active2 beds 1 baths1,424 sq. ft.
185 Garnet, Broomfield, CO 80020
MLS# 9132124Listed by: MIDMOD COLORADO - New
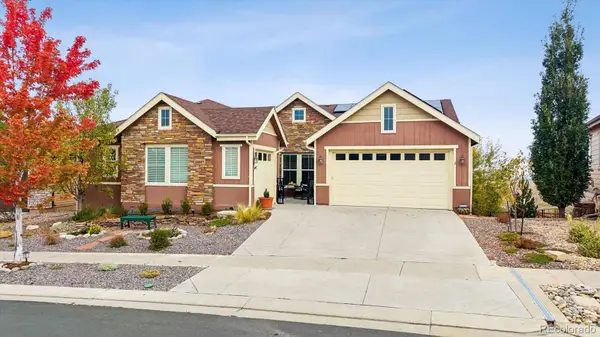 $1,035,000Active2 beds 4 baths2,708 sq. ft.
12987 Big Horn, Broomfield, CO 80021
MLS# 4968946Listed by: REAL BROKER, LLC DBA REAL - New
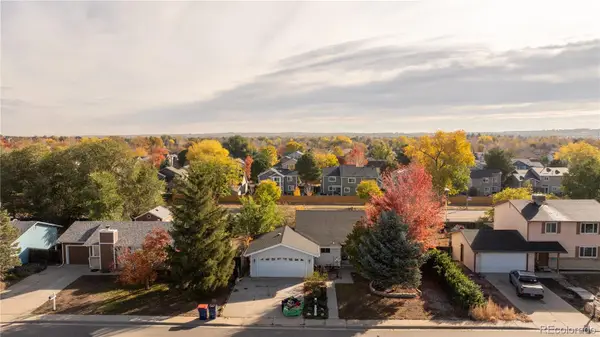 $399,000Active4 beds 2 baths2,054 sq. ft.
13318 Alcott, Broomfield, CO 80020
MLS# 9931648Listed by: MODUS REAL ESTATE - New
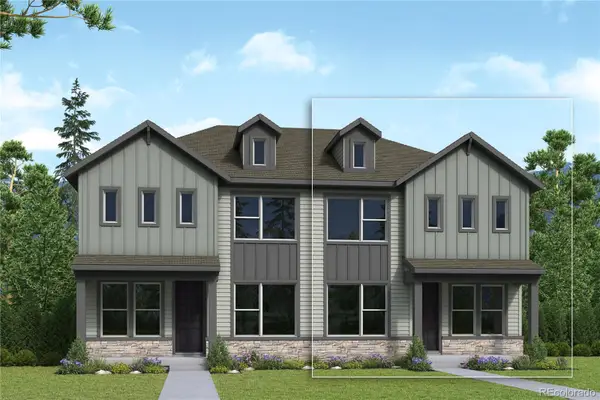 $516,709Active3 beds 3 baths1,799 sq. ft.
16223 Peak #B, Broomfield, CO 80023
MLS# 3484040Listed by: HOUSE HUNTERS, LLC - New
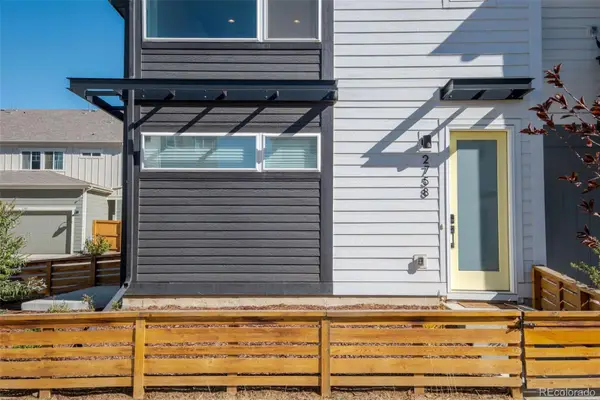 $494,500Active3 beds 4 baths1,826 sq. ft.
2758 W 167th, Broomfield, CO 80023
MLS# 3892370Listed by: YOUR CASTLE REAL ESTATE INC


Protect your home and budget from life's surprises with an Assurant Home Warranty, backed by a partner that supports you through every step of homeownership. Explore Plans.
© 2026 Better Homes and Gardens Real Estate LLC. An Anywhere Real Estate company. All rights reserved. Better Homes and Gardens® Real Estate is a registered trademark owned by Meredith Operations Corporation, licensed to Better Homes and Gardens Real Estate LLC and used with permission. Better Homes and Gardens Real Estate LLC fully supports the principles of the Fair Housing Act and the Equal Opportunity Act. Listing information is deemed reliable but is not guaranteed accurate.
Each office is independently owned and operated.
Any services or products provided by third parties are not provided by, affiliated with or related to Better Homes and Gardens Real Estate LLC, or its affiliated companies.