
10757 W 107th Avenue, Broomfield, CO 80021
Local realty services provided by:Better Homes and Gardens Real Estate Kenney & Company
10757 W 107th Avenue,Broomfield, CO 80021
$495,000
- 3 Beds
- 2 Baths
- 1,632 sq. ft.
- Single family
- Active
Upcoming open houses
- Sat, Aug 0111:00 am - 01:00 pm
Listed by: deena ramsaur
Office: charter realty
MLS#:IR1065094
Source:ML
Price summary
- Price:$495,000
- Price per sq. ft.:$303.31
About this home
Enter recently refreshed home from the large front porch (South facing) into Family room that opens to the Kitchen and Dining room. 2 bedrooms on the main level with walk-in closets. Main level bathroom features a laundry chute to the basement laundry. Enjoy backyard paradise from your large Sunroom off the Kitchen. Set on a large corner lot with mature trees, the backyard includes RV storage and shed for storage. The massive flex room downstairs will make a great movie room or playroom. Within short walking distance to Roemersberger Baseball Fields, Countryside Outdoor Pool, Countryside Park (pickleball, tennis & basketball) Jessica Ridgeway Memorial Park, West View Recreation Center and Walnut Grove Golf Preserve.
Contact an agent
Home facts
- Year built:1975
- Listing ID #:IR1065094
Rooms and interior
- Bedrooms:3
- Total bathrooms:2
- Full bathrooms:1
- Half bathrooms:1
- Flooring:Wood
- Kitchen Description:Dishwasher, Disposal, Eat-in Kitchen, Microwave, Oven, Refrigerator
- Basement:Yes
- Living area:1,632 sq. ft.
Heating and cooling
- Cooling:Attic Fan, Ceiling Fan(s), Central Air
- Heating:Forced Air
- Central air:Yes
Structure and exterior
- Roof:Composition
- Year built:1975
- Building area:1,632 sq. ft.
- Lot area:0.17 Acres
- Lot Features:Corner, Level, Sprinklers In Front
- Construction Materials:Frame
- Exterior Features:Deck
- Levels:1 Story
Schools
- High school:Standley Lake
- Middle school:Wayne Carle
- Elementary school:Lukas
Utilities
- Water:Public
Finances and disclosures
- Price:$495,000
- Price per sq. ft.:$303.31
- Tax amount:$2,370 (2025)
Features and amenities
- Laundry features:In Unit
- Amenities:Smoke Detector(s), Window Coverings
Parking
- Total parking spaces:1
- Parking description:RV Access/Parking
- Garage:Yes
- Garage spaces:1
 Based on information submitted to the MLS GRID as of July 26, 2026 02:49 AM. All data is obtained from various sources and may not have been verified by broker or MLS GRID. Supplied Open House information is subject to change without notice. All information should be independently reviewed and verified for accuracy. Properties may or may not be listed by the office/agent presenting the information.
New listings near 10757 W 107th Avenue
- New
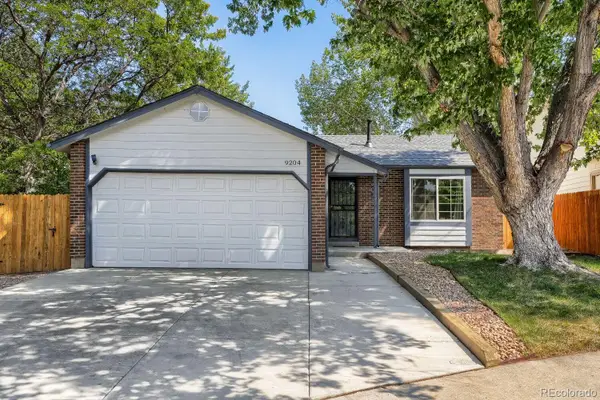 $500,000Active2 beds 1 baths1,793 sq. ft.
9204 W 94th Avenue, Broomfield, CO 80021
MLS# 2174201Listed by: BEEZUB REALTY GROUP, LLC - New
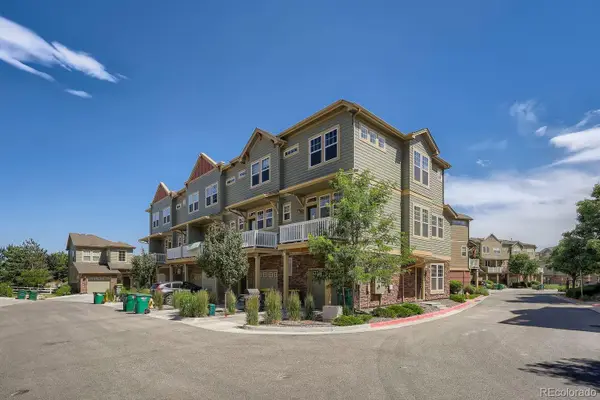 $469,000Active3 beds 4 baths1,533 sq. ft.
12901 King Street, Broomfield, CO 80020
MLS# 4404655Listed by: SEVENDALE REAL ESTATE - Coming Soon
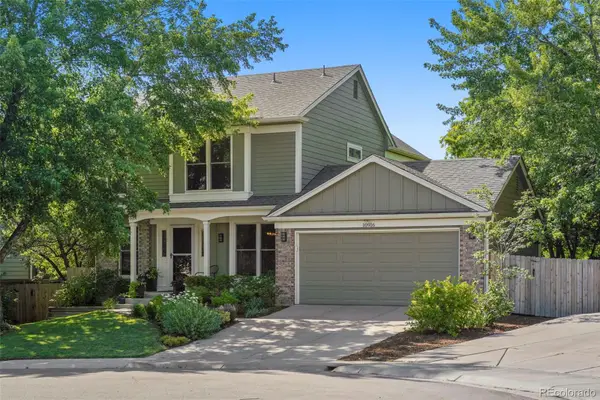 $799,000Coming Soon3 beds 4 baths
10916 W 103rd Circle, Broomfield, CO 80021
MLS# 2892023Listed by: THE LEICHT SOURCE REALTY LLC - New
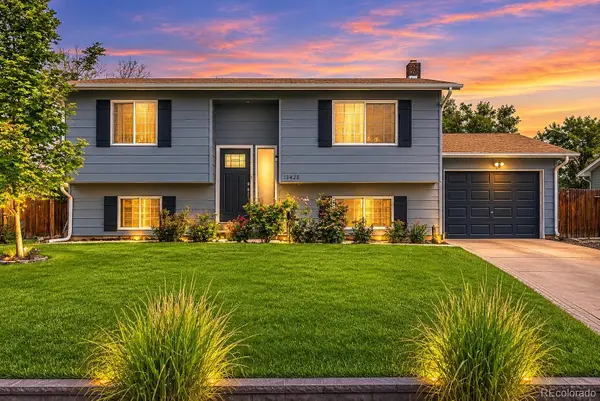 $520,000Active3 beds 2 baths1,588 sq. ft.
13428 Alcott Circle, Broomfield, CO 80020
MLS# 3781026Listed by: DISTINCT REAL ESTATE LLC - New
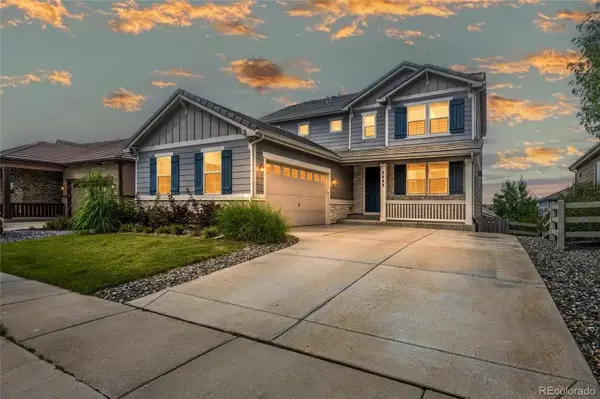 $940,000Active4 beds 4 baths4,098 sq. ft.
3423 Pacific Peak Drive, Broomfield, CO 80023
MLS# 5974014Listed by: RESIDENT REALTY NORTH METRO LLC - Open Sun, 9am to 7pmNew
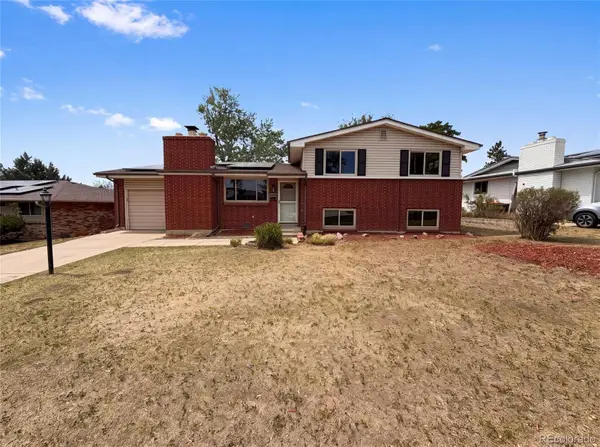 $600,000Active3 beds 2 baths2,000 sq. ft.
885 W 7th Avenue Drive, Broomfield, CO 80020
MLS# 9674989Listed by: OPENDOOR BROKERAGE LLC 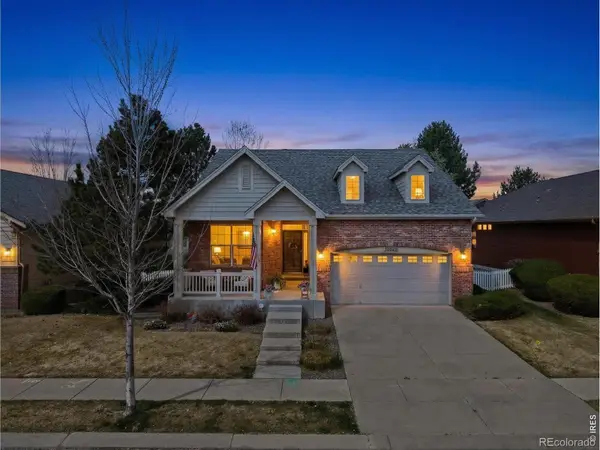 $685,000Pending3 beds 3 baths3,003 sq. ft.
12528 Hazel Street, Broomfield, CO 80020
MLS# IR1065006Listed by: KW REALTY DOWNTOWN, LLC- New
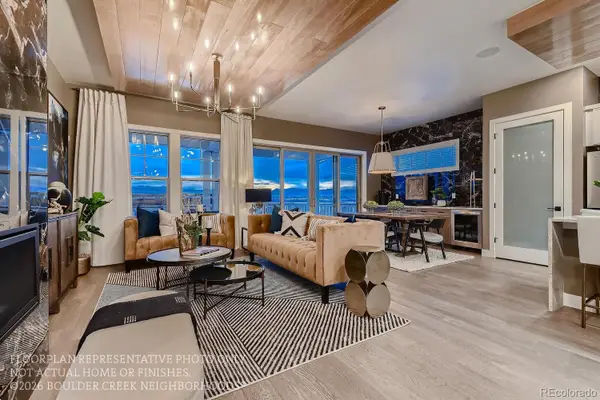 $1,177,500Active4 beds 4 baths4,281 sq. ft.
5711 W 141st Place, Broomfield, CO 80020
MLS# 1952728Listed by: WK REAL ESTATE - New
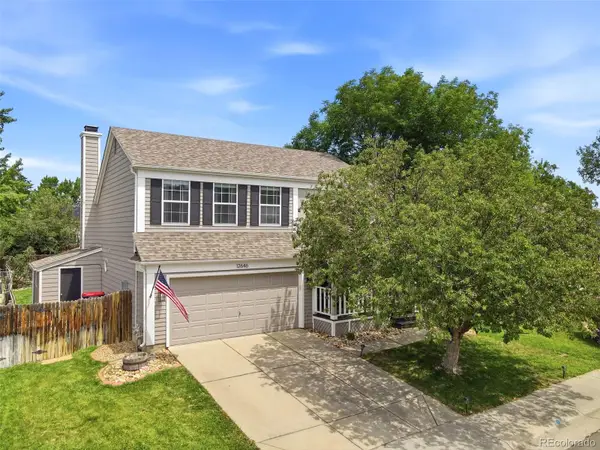 $599,900Active4 beds 4 baths2,128 sq. ft.
12646 Hazel Street, Broomfield, CO 80020
MLS# 8413059Listed by: EXP REALTY, LLC


Protect your home and budget from life's surprises with an Assurant Home Warranty, backed by a partner that supports you through every step of homeownership. Explore Plans.
© 2026 Better Homes and Gardens Real Estate LLC. An Anywhere Real Estate company. All rights reserved. Better Homes and Gardens® Real Estate is a registered trademark owned by Meredith Operations Corporation, licensed to Better Homes and Gardens Real Estate LLC and used with permission. Better Homes and Gardens Real Estate LLC fully supports the principles of the Fair Housing Act and the Equal Opportunity Act. Listing information is deemed reliable but is not guaranteed accurate.
Each office is independently owned and operated.
Any services or products provided by third parties are not provided by, affiliated with or related to Better Homes and Gardens Real Estate LLC, or its affiliated companies.