
12528 Hazel Street, Broomfield, CO 80020
Local realty services provided by:Better Homes and Gardens Real Estate Kenney & Company
12528 Hazel Street,Broomfield, CO 80020
$685,000
- 3 Beds
- 3 Baths
- 3,003 sq. ft.
- Single family
- Pending
Listed by: stuart galvis
Office: kw realty downtown, llc.
MLS#:IR1065006
Source:ML
Price summary
- Price:$685,000
- Price per sq. ft.:$228.11
- Monthly HOA dues:$44.67
About this home
Beautifully and completely renovated ranch with newly finished basement features incredible, indoor and outdoor living and entertaining spaces in Crofton Park Gardens, where you own your land but never have to touch it, because the HOA maintains every blade of grass, every shrub, and every snowfall for you.Tucked on a quiet street in one of Broomfield's most sought after neighborhoods, the home sits a short walk from Metzger Farm Open Space, its pond, and the trail system that threads through the community to the neighborhood park. Golf at Eagle Trace and The Broadlands is minutes away. Shopping and dining at Orchard Town Center and FlatIron Crossing sit roughly ten minutes in either direction. US-36 puts Boulder about twenty minutes out and downtown Denver about twenty-five, and DIA is a straight shot in around forty.The east-facing front porch takes the morning light. Out back, a private covered deck with a remote-controlled awning, a large fire pit, and outdoor speakers turns most of the year into usable living space, with a fenced dog run just off the steps.Inside, a top-to-bottom remodel added main-floor square footage and pushed the finished total to just over 3,000, confirmed by appraisal. New hardwood runs through an open plan anchored by a great room with an eleven-foot rustic brick wall, a new gas fireplace, and Sonos sound. The kitchen is entirely new: Bosch appliances, granite counters, an island, and a clear sightline to everyone you are entertaining. Three bedrooms in a split plan that keeps the primary suite private, three designer-finished baths, fresh paint throughout, a new air purifier, a new radon system, and a brand-new forty-year TKO roof mean the work is genuinely done. Downstairs, the finished basement adds room to spread out however you need it.Renovated ranches with true main-floor living and zero exterior upkeep do not come up often here, and they do not sit long. Schedule a showing and see whether it fits the way you actually live....
Contact an agent
Home facts
- Year built:2005
- Listing ID #:IR1065006
Rooms and interior
- Bedrooms:3
- Total bathrooms:3
- Full bathrooms:2
- Kitchen Description:Dishwasher, Disposal, Refrigerator
- Basement:Yes
- Basement Description:Partial
- Living area:3,003 sq. ft.
Heating and cooling
- Cooling:Central Air
- Heating:Forced Air
- Central air:Yes
Structure and exterior
- Roof:Composition
- Year built:2005
- Building area:3,003 sq. ft.
- Lot area:0.14 Acres
- Lot Features:Sprinklers In Front
- Construction Materials:Frame
- Exterior Features:Deck
- Levels:1 Story
Schools
- High school:Legacy
- Middle school:Westlake
- Elementary school:Mountain View
Utilities
- Water:Public
Finances and disclosures
- Price:$685,000
- Price per sq. ft.:$228.11
- Tax amount:$4,637 (2025)
Parking
- Total parking spaces:2
- Garage:Yes
- Garage spaces:2
 Based on information submitted to the MLS GRID as of July 26, 2026 08:31 AM. All data is obtained from various sources and may not have been verified by broker or MLS GRID. Supplied Open House information is subject to change without notice. All information should be independently reviewed and verified for accuracy. Properties may or may not be listed by the office/agent presenting the information.
New listings near 12528 Hazel Street
- New
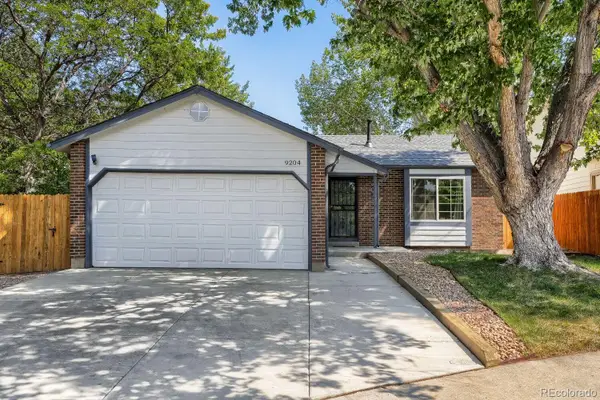 $500,000Active2 beds 1 baths1,793 sq. ft.
9204 W 94th Avenue, Broomfield, CO 80021
MLS# 2174201Listed by: BEEZUB REALTY GROUP, LLC - Open Sat, 11am to 1pmNew
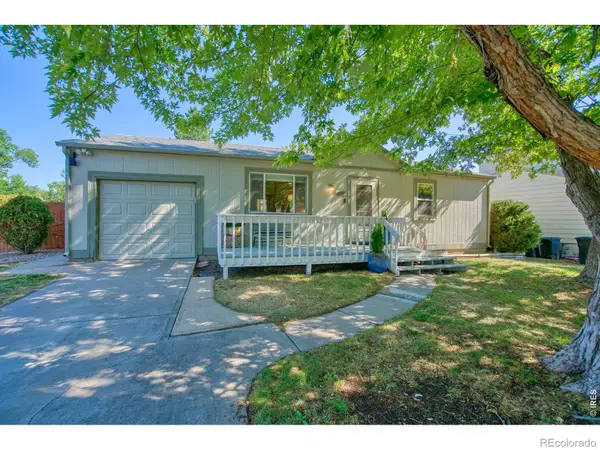 $495,000Active3 beds 2 baths1,632 sq. ft.
10757 W 107th Avenue, Broomfield, CO 80021
MLS# IR1065094Listed by: CHARTER REALTY - New
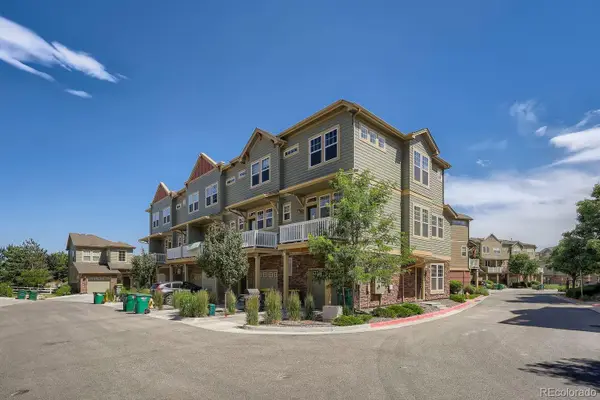 $469,000Active3 beds 4 baths1,533 sq. ft.
12901 King Street, Broomfield, CO 80020
MLS# 4404655Listed by: SEVENDALE REAL ESTATE - Coming Soon
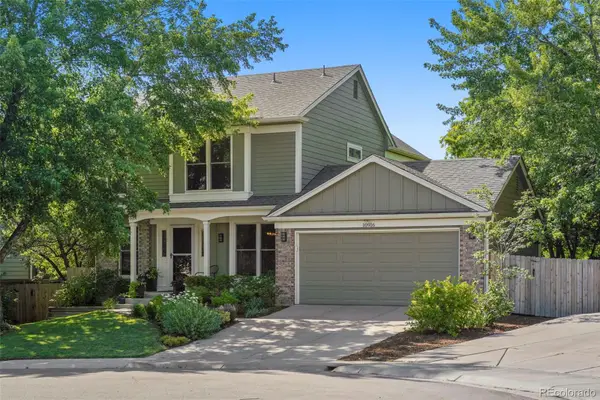 $799,000Coming Soon3 beds 4 baths
10916 W 103rd Circle, Broomfield, CO 80021
MLS# 2892023Listed by: THE LEICHT SOURCE REALTY LLC - New
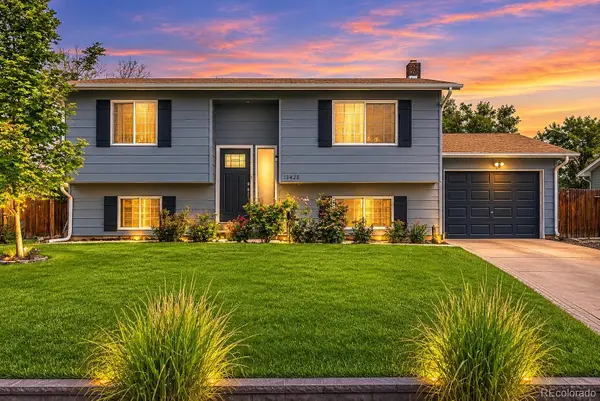 $520,000Active3 beds 2 baths1,588 sq. ft.
13428 Alcott Circle, Broomfield, CO 80020
MLS# 3781026Listed by: DISTINCT REAL ESTATE LLC - New
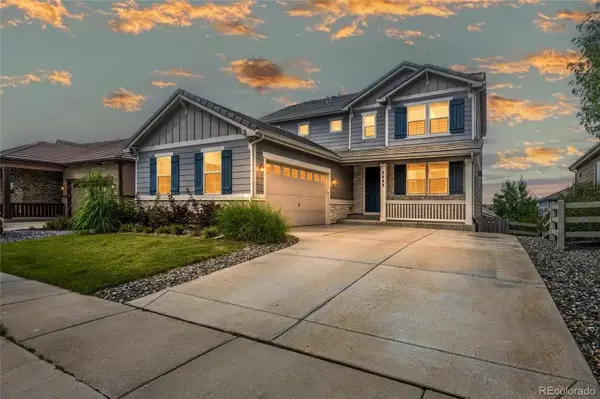 $940,000Active4 beds 4 baths4,098 sq. ft.
3423 Pacific Peak Drive, Broomfield, CO 80023
MLS# 5974014Listed by: RESIDENT REALTY NORTH METRO LLC - Open Sun, 9am to 7pmNew
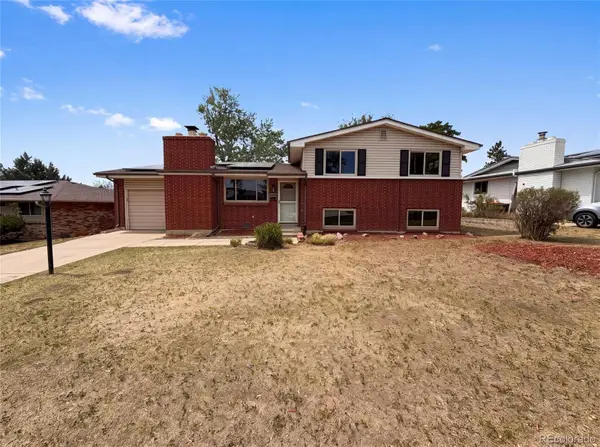 $600,000Active3 beds 2 baths2,000 sq. ft.
885 W 7th Avenue Drive, Broomfield, CO 80020
MLS# 9674989Listed by: OPENDOOR BROKERAGE LLC - New
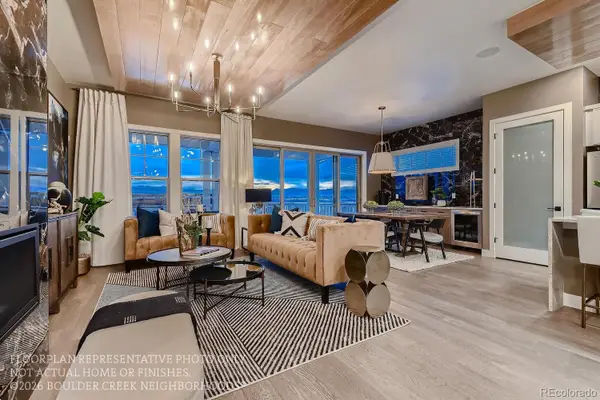 $1,177,500Active4 beds 4 baths4,281 sq. ft.
5711 W 141st Place, Broomfield, CO 80020
MLS# 1952728Listed by: WK REAL ESTATE - New
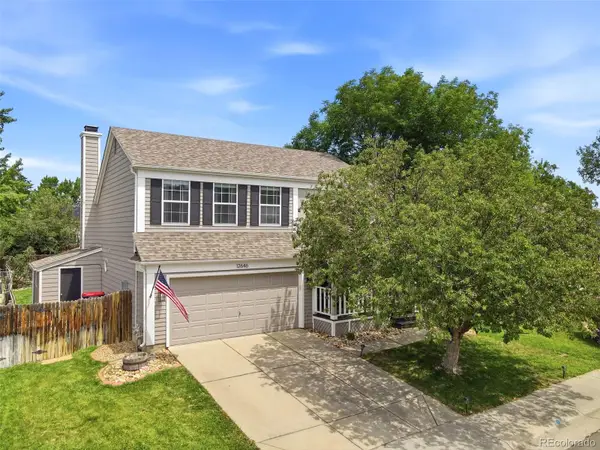 $599,900Active4 beds 4 baths2,128 sq. ft.
12646 Hazel Street, Broomfield, CO 80020
MLS# 8413059Listed by: EXP REALTY, LLC


Protect your home and budget from life's surprises with an Assurant Home Warranty, backed by a partner that supports you through every step of homeownership. Explore Plans.
© 2026 Better Homes and Gardens Real Estate LLC. An Anywhere Real Estate company. All rights reserved. Better Homes and Gardens® Real Estate is a registered trademark owned by Meredith Operations Corporation, licensed to Better Homes and Gardens Real Estate LLC and used with permission. Better Homes and Gardens Real Estate LLC fully supports the principles of the Fair Housing Act and the Equal Opportunity Act. Listing information is deemed reliable but is not guaranteed accurate.
Each office is independently owned and operated.
Any services or products provided by third parties are not provided by, affiliated with or related to Better Homes and Gardens Real Estate LLC, or its affiliated companies.