
11030 N Jay, Broomfield, CO 80020
Local realty services provided by:Better Homes and Gardens Real Estate Kenney & Company
Upcoming open houses
- Sat, Aug 1512:00 pm - 02:00 pm
Listed by: jordan herrera, impact team
Office: exp realty, llc.
MLS#:4626692
Source:ML
Price summary
- Price:$620,000
- Price per sq. ft.:$264.05
About this home
Backs to 12 acres of open space, all major systems updated, and no HOA!!
With no rear neighbors and direct access to expansive open space, this well-maintained 2 owner home offers a rare combination of privacy, functionality, and long-term value. The thoughtful layout includes bright, open living spaces, a fully finished lower level, and extensive recent updates throughout.
The main level is filled with natural light, with the kitchen, dining room, and living room flowing seamlessly together. Large windows bring the surrounding trees and open space into view, while the backyard creates a peaceful setting for everyday living, entertaining, and enjoying Colorado’s seasons.
The next owner will also be among the first to enjoy the upcoming Stratford Park improvements, scheduled for completion in Fall 2026. The project is expected to add approximately six acres of new playgrounds, trails, and open space directly behind the neighborhood.
Recent improvements provide added peace of mind, including a new roof in 2023, electrical panel replacement in 2023, water heater in 2025, and front and rear sprinkler systems installed in 2024. Additional updates include a new fence in 2024, exterior paint in 2025, chimney improvements in 2025, updated bathroom finishes in 2026, new hot and cold supply lines and sink installation in the ensuite bathroom in 2026, and a new washer and dryer in 2025.
The fully finished lower level adds valuable living space with a spacious second living room centered around a wood-burning fireplace, a dedicated laundry room, and a convenient half bath. Multiple windows keep the space bright and inviting, making it ideal for entertaining, relaxing, working from home, or creating a separate guest area.
With no HOA, extensive system updates, multiple living spaces, and open space directly behind the home, this property offers features that are increasingly difficult to find in Westminster....
Contact an agent
Home facts
- Year built:1975
- Subdivision & Development:Sheridan Green
- Listing ID #:4626692
Rooms and interior
- Bedrooms:3
- Total bathrooms:3
- Full bathrooms:1
- Half bathrooms:1
- Kitchen Description:Cooktop, Dishwasher, Disposal, Kitchen Island, Microwave, Range Hood, Refrigerator
- Basement:Yes
- Basement Description:Daylight, Finished
- Living area:2,348 sq. ft.
Heating and cooling
- Cooling:Central Air
- Heating:Forced Air, Natural Gas
- Central air:Yes
Structure and exterior
- Roof:Composition
- Year built:1975
- Building area:2,348 sq. ft.
- Lot area:0.15 Acres
- Lot Features:Greenbelt, Level, Open Space, Sprinklers In Front, Sprinklers In Rear
- Architectural Style:Traditional
- Construction Materials:Brick, Frame, Wood Siding
- Exterior Features:Deck, Private Yard, Rain Gutters
- Levels:Bi-Level
Schools
- High school:Standley Lake
- Middle school:Mandalay
- Elementary school:Ryan
Utilities
- Water:Public
- Sewer:Public Sewer
Finances and disclosures
- Price:$620,000
- Price per sq. ft.:$264.05
- Tax amount:$2,559 (2024)
Features and amenities
- Laundry features:Dryer, Washer
- Amenities:Gas Water Heater, Smart Locks
Parking
- Total parking spaces:2
- Parking description:Concrete Driveway, Dry Walled
- Garage:Yes
- Garage spaces:2
 Based on information submitted to the MLS GRID as of August 14, 2026 02:22 PM. All data is obtained from various sources and may not have been verified by broker or MLS GRID. Supplied Open House information is subject to change without notice. All information should be independently reviewed and verified for accuracy. Properties may or may not be listed by the office/agent presenting the information.
New listings near 11030 N Jay
- New
 $619,000Active4 beds 3 baths2,488 sq. ft.
9919 W 99th Avenue, Broomfield, CO 80021
MLS# 6524395Listed by: RE/MAX MOMENTUM - New
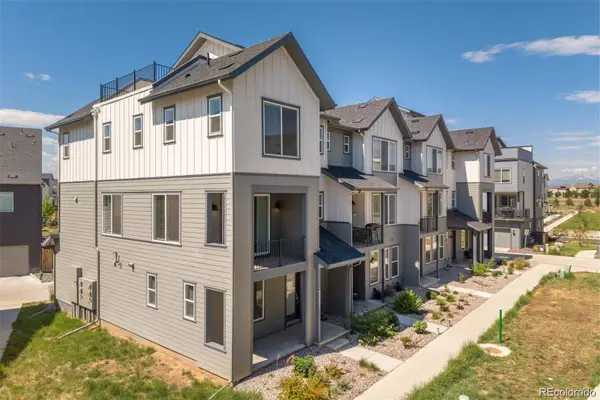 $619,000Active4 beds 4 baths2,495 sq. ft.
2251 W 166th Lane, Broomfield, CO 80023
MLS# 2645045Listed by: COLDWELL BANKER REALTY 24 - Open Sat, 10am to 12pmNew
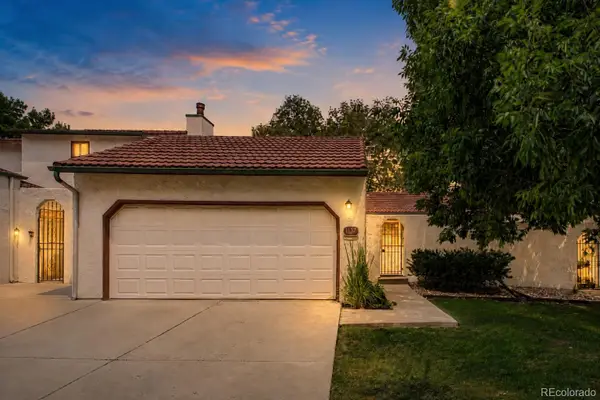 $335,000Active2 beds 2 baths1,048 sq. ft.
1137 Bosque Street, Broomfield, CO 80020
MLS# 8167893Listed by: REAL BROKER, LLC DBA REAL - Open Sat, 10am to 12pmNew
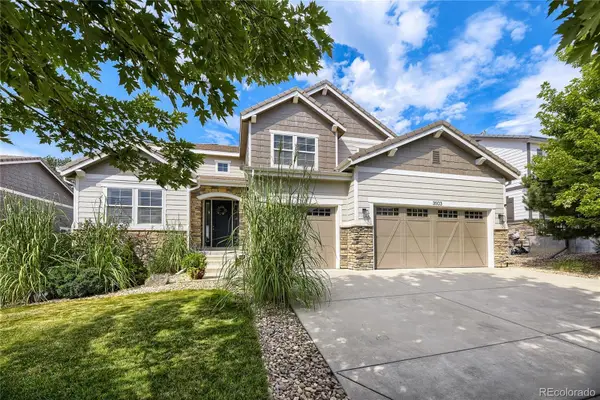 $1,050,000Active5 beds 5 baths4,861 sq. ft.
3503 Princeton Place, Broomfield, CO 80023
MLS# 7079210Listed by: TOMASINO PROPERTIES - New
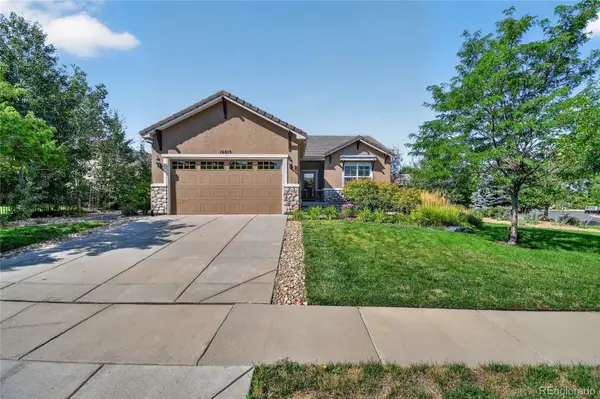 $699,000Active2 beds 2 baths1,554 sq. ft.
16015 Meeker Way, Broomfield, CO 80023
MLS# 9374751Listed by: RE/MAX PROFESSIONALS - New
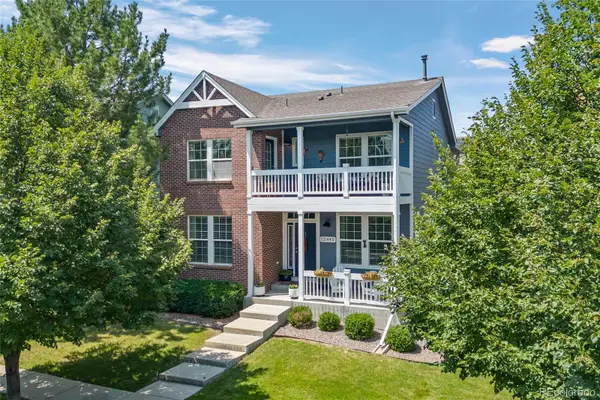 $660,000Active3 beds 3 baths2,940 sq. ft.
12445 Julian Court, Broomfield, CO 80020
MLS# 2281741Listed by: LOKATION REAL ESTATE - New
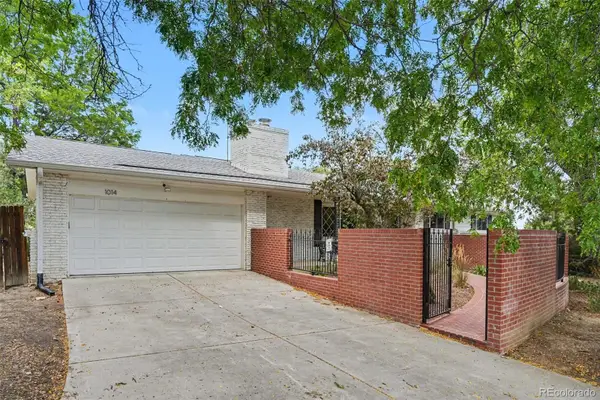 $695,000Active4 beds 3 baths3,370 sq. ft.
1014 Ash Street, Broomfield, CO 80020
MLS# 9589261Listed by: HOME TEAM ADVANTAGE - Open Sat, 11am to 2pmNew
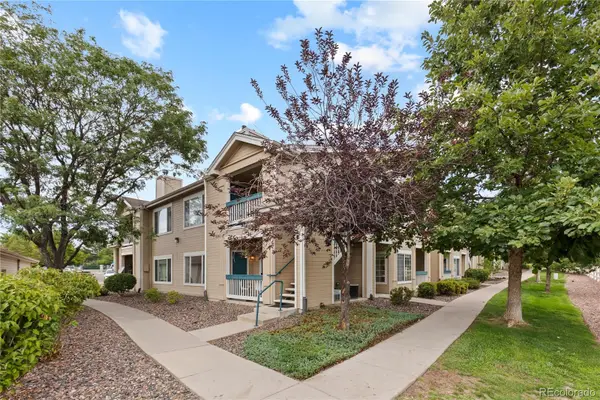 $350,000Active2 beds 2 baths1,025 sq. ft.
1186 Opal Street #103, Broomfield, CO 80020
MLS# 8948482Listed by: YOUR CASTLE REAL ESTATE INC - New
 $375,000Active2 beds 2 baths1,392 sq. ft.
12565 Sheridan Boulevard #305, Broomfield, CO 80020
MLS# 8893209Listed by: MB STOVALL & ASSOC - New
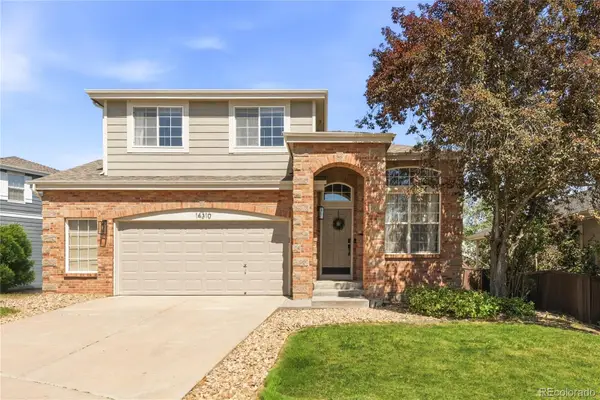 $625,000Active3 beds 3 baths2,664 sq. ft.
14310 Kevin Court, Broomfield, CO 80023
MLS# 3601167Listed by: SERHANT COLORADO LLC


Protect your home and budget from life's surprises with an Assurant Home Warranty, backed by a partner that supports you through every step of homeownership. Explore Plans.
© 2026 Better Homes and Gardens Real Estate LLC. An Anywhere Real Estate company. All rights reserved. Better Homes and Gardens® Real Estate is a registered trademark owned by Meredith Operations Corporation, licensed to Better Homes and Gardens Real Estate LLC and used with permission. Better Homes and Gardens Real Estate LLC fully supports the principles of the Fair Housing Act and the Equal Opportunity Act. Listing information is deemed reliable but is not guaranteed accurate.
Each office is independently owned and operated.
Any services or products provided by third parties are not provided by, affiliated with or related to Better Homes and Gardens Real Estate LLC, or its affiliated companies.