
12326 Utica Street, Broomfield, CO 80020
Local realty services provided by:Better Homes and Gardens Real Estate Kenney & Company
12326 Utica Street,Broomfield, CO 80020
$580,000
- 3 Beds
- 2 Baths
- 1,800 sq. ft.
- Single family
- Active
Upcoming open houses
- Sat, Aug 2911:00 am - 01:00 pm
Listed by: tavri gipson
Office: kentwood re cherry creek
MLS#:IR1067408
Source:ML
Price summary
- Price:$580,000
- Price per sq. ft.:$322.22
About this home
The glow-up already happened. You just get to move in. 12326 Utica Street has been refreshed from the curb to the kitchen, with the kind of updates that make a home feel new again. An entirely remodeled kitchen sets the tone inside, complemented by updated bathrooms, new carpet, fresh interior paint, and updated lighting. Outside, new exterior paint and a freshly painted deck give the home an equally fresh first impression.But this update goes deeper than finishes. The furnace, A/C, and water heater were all replaced in March 2026. LeafGuard gutters were installed in 2020, and the roof was replaced in 2010.The multi-level layout offers distinct living spaces with flexibility to spread out, while the unfinished basement leaves room for whatever comes next. Keep the extra storage, create a gym or workshop, or finish it down the road to fit your vision.Solar panels installed in 2011 currently have approximately $4,000 remaining on the lease at around $75 per month, and the sellers are willing to pay off the remaining balance at closing.All of this comes with no HOA in established Country Vista, with parks, trails, recreation, shopping and dining nearby, plus convenient access to US-36 and I-25. Freshly paved streets in the neighborhood. Someone else did the updating. You get to do the living. Welcome to 12326 Utica Street....
Contact an agent
Home facts
- Year built:1997
- Subdivision & Development:Country Vista Filing 2
- Listing ID #:IR1067408
Rooms and interior
- Bedrooms:3
- Total bathrooms:2
- Kitchen Description:Dishwasher, Disposal, Microwave, Oven, Refrigerator
- Basement:Yes
- Basement Description:Unfinished
- Living area:1,800 sq. ft.
Heating and cooling
- Cooling:Central Air
- Heating:Forced Air
- Central air:Yes
Structure and exterior
- Roof:Composition
- Year built:1997
- Building area:1,800 sq. ft.
- Lot area:0.13 Acres
- Lot Features:Sprinklers In Front
- Construction Materials:Frame
- Exterior Features:Deck
- Levels:3 or More Stories
Schools
- High school:Legacy
- Middle school:Westlake
- Elementary school:Mountain View
Utilities
- Water:Public
- Sewer:Public Sewer
Finances and disclosures
- Price:$580,000
- Price per sq. ft.:$322.22
- Tax amount:$4,264 (2025)
Features and amenities
- Amenities:Smoke Detector(s), Window Coverings
Parking
- Total parking spaces:2
- Garage:Yes
- Garage spaces:2
 Based on information submitted to the MLS GRID as of August 29, 2026 03:43 AM. All data is obtained from various sources and may not have been verified by broker or MLS GRID. Supplied Open House information is subject to change without notice. All information should be independently reviewed and verified for accuracy. Properties may or may not be listed by the office/agent presenting the information.
New listings near 12326 Utica Street
- Coming Soon
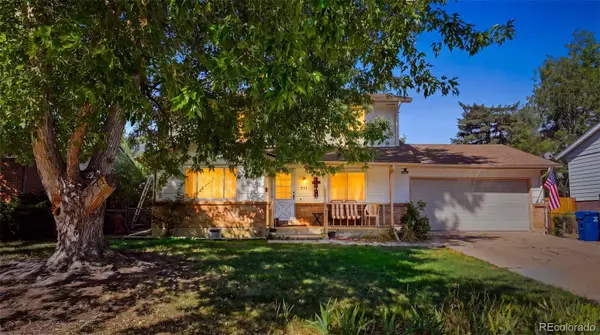 $525,000Coming Soon5 beds 4 baths2,641 sq. ft.
945 Garnet Street, Broomfield, CO 80020
MLS# 1950761Listed by: SELLSTATE ALTITUDE REALTY - Coming Soon
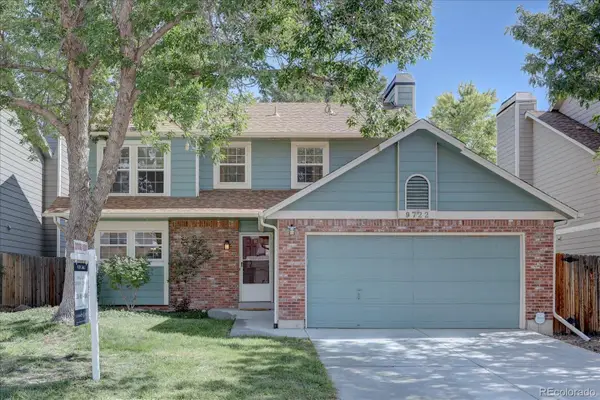 $595,000Coming Soon3 beds 3 baths1,751 sq. ft.
9722 Independence Street, Broomfield, CO 80021
MLS# 3197914Listed by: LEGACY 100 REAL ESTATE PARTNERS LLC - New
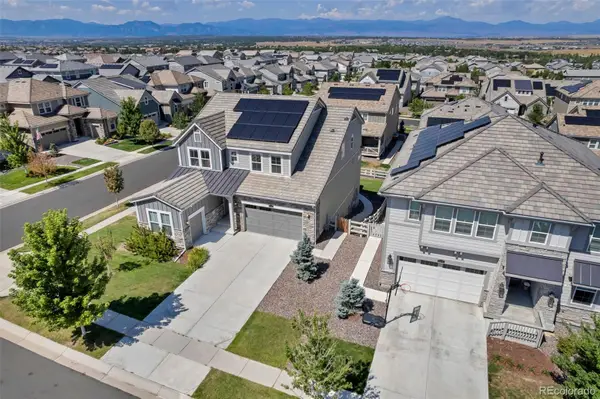 $989,900Active5 beds 5 baths3,781 sq. ft.
16263 Mount Mestas Way, Broomfield, CO 80023
MLS# 2099397Listed by: COLDWELL BANKER REALTY - NOCO - New
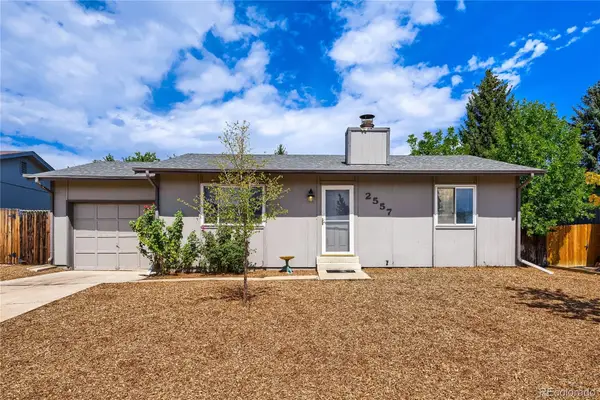 $450,000Active5 beds 2 baths1,768 sq. ft.
2557 W 133rd Circle, Broomfield, CO 80020
MLS# 4814616Listed by: HOMESMART - New
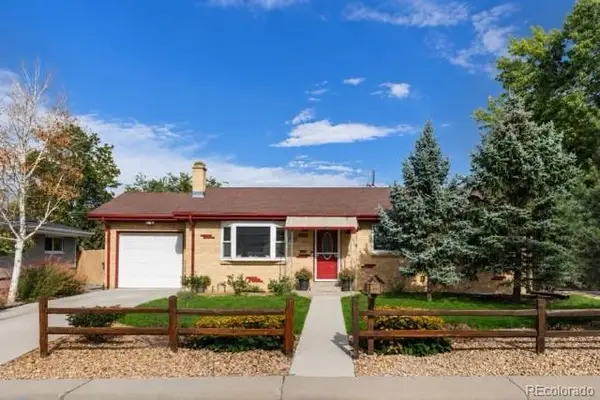 $600,000Active5 beds 2 baths2,320 sq. ft.
100 Emerald Street, Broomfield, CO 80020
MLS# 9626892Listed by: NEXTHOME ASPIRE - New
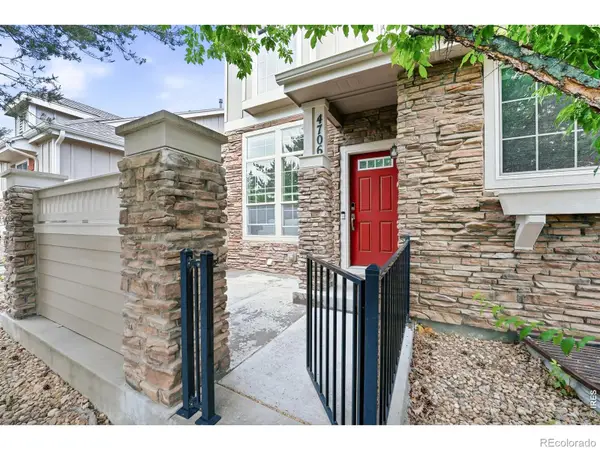 $565,000Active2 beds 4 baths2,341 sq. ft.
4706 Raven Run, Broomfield, CO 80023
MLS# IR1067450Listed by: STAUFER TEAM REAL ESTATE - New
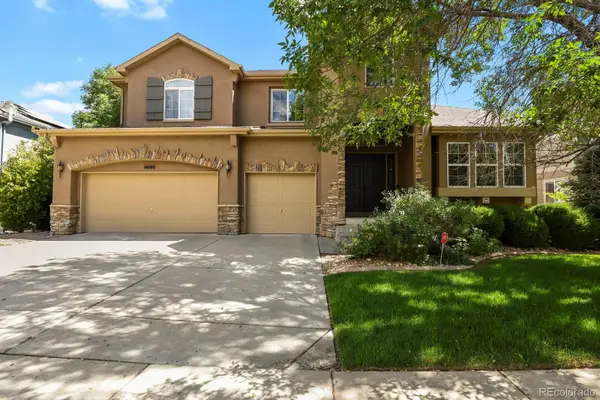 $1,440,000Active5 beds 5 baths5,365 sq. ft.
14140 Kahler Place, Broomfield, CO 80023
MLS# 5506921Listed by: HOMESMART REALTY - Open Sun, 11am to 1pmNew
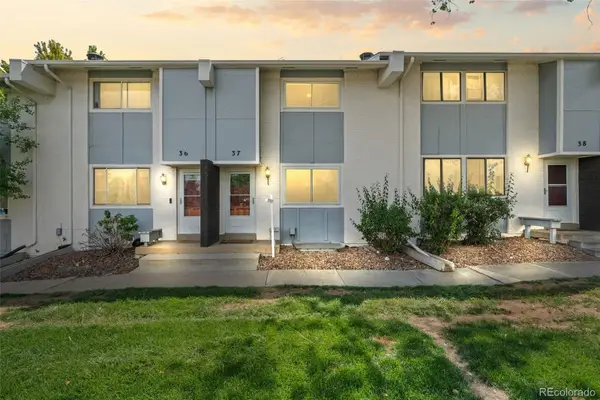 $350,000Active3 beds 3 baths1,500 sq. ft.
37 Evergreen Street, Broomfield, CO 80020
MLS# 6662752Listed by: KELLER WILLIAMS REALTY URBAN ELITE - Open Sat, 11am to 1pmNew
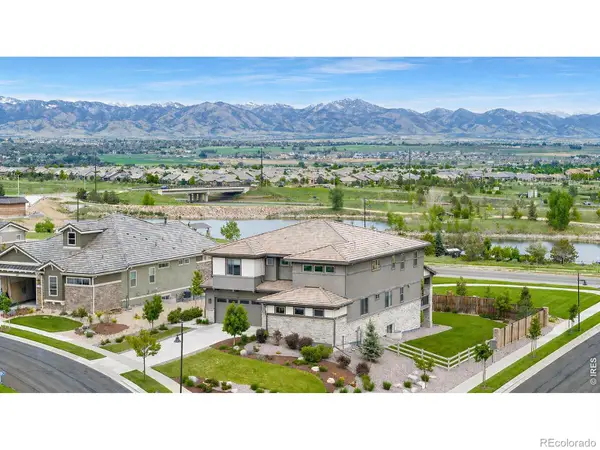 $1,998,500Active5 beds 5 baths5,959 sq. ft.
3305 W 155th Avenue, Broomfield, CO 80023
MLS# IR1067396Listed by: COLDWELL BANKER REALTY-BOULDER


Protect your home and budget from life's surprises with an Assurant Home Warranty, backed by a partner that supports you through every step of homeownership. Explore Plans.
© 2026 Better Homes and Gardens Real Estate LLC. An Anywhere Real Estate company. All rights reserved. Better Homes and Gardens® Real Estate is a registered trademark owned by Meredith Operations Corporation, licensed to Better Homes and Gardens Real Estate LLC and used with permission. Better Homes and Gardens Real Estate LLC fully supports the principles of the Fair Housing Act and the Equal Opportunity Act. Listing information is deemed reliable but is not guaranteed accurate.
Each office is independently owned and operated.
Any services or products provided by third parties are not provided by, affiliated with or related to Better Homes and Gardens Real Estate LLC, or its affiliated companies.