
2557 W 133rd Circle, Broomfield, CO 80020
Local realty services provided by:Better Homes and Gardens Real Estate Kenney & Company
Listed by: scott oelstrom
Office: homesmart
MLS#:4814616
Source:ML
Price summary
- Price:$450,000
- Price per sq. ft.:$254.52
About this home
Priced to Sell...Fresh Paint, New LVP Flooring in the Basement, A Custom Designed Kitchen Ceiling with an Island and Stainless Appliances. Newly Xeriscaped Front and Side Yard, a Large Patio, a 1-Car Attached Garage, 5 Bedrooms (2 are non-conforming) and 2 Bathrooms. Washer, Dryer and a Gas Grill Included. Sewer Line was Fully Replaced in 2016. Opportunity for Making this Home Yours Won't Last Long!
Contact an agent
Home facts
- Year built:1977
- Subdivision & Development:Westlake Village
- Listing ID #:4814616
Rooms and interior
- Bedrooms:5
- Total bathrooms:2
- Full bathrooms:1
- Flooring:Carpet, Vinyl
- Kitchen Description:Dishwasher, Disposal, Kitchen Island, Microwave, Oven, Refrigerator, Self Cleaning Oven
- Basement:Yes
- Basement Description:Bath/Stubbed, Finished, Full
- Living area:1,768 sq. ft.
Heating and cooling
- Cooling:Central Air
- Heating:Forced Air, Natural Gas
- Central air:Yes
Structure and exterior
- Roof:Composition
- Year built:1977
- Building area:1,768 sq. ft.
- Lot area:0.16 Acres
- Lot Features:Level
- Architectural Style:Traditional
- Construction Materials:Frame, Wood Siding
- Exterior Features:Gas Grill, Patio, Private Yard, Rain Gutters
- Foundation Description:Slab
- Levels:1 Story
Schools
- High school:Legacy
- Middle school:Westlake
- Elementary school:Centennial
Utilities
- Water:Public
- Sewer:Public Sewer
Finances and disclosures
- Price:$450,000
- Price per sq. ft.:$254.52
- Tax amount:$3,475 (2025)
Features and amenities
- Laundry features:Dryer, In Unit, Washer
- Amenities:Carbon Monoxide Detector(s), Double Pane Windows, Gas Water Heater, Smoke Detector(s), Window Coverings
Parking
- Total parking spaces:1
- Parking description:Concrete Driveway
- Garage:Yes
- Garage spaces:1
 Based on information submitted to the MLS GRID as of August 29, 2026 03:43 AM. All data is obtained from various sources and may not have been verified by broker or MLS GRID. Supplied Open House information is subject to change without notice. All information should be independently reviewed and verified for accuracy. Properties may or may not be listed by the office/agent presenting the information.
New listings near 2557 W 133rd Circle
- Coming Soon
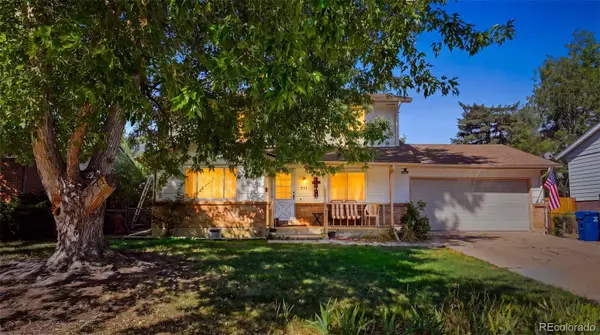 $525,000Coming Soon5 beds 4 baths2,641 sq. ft.
945 Garnet Street, Broomfield, CO 80020
MLS# 1950761Listed by: SELLSTATE ALTITUDE REALTY - Coming Soon
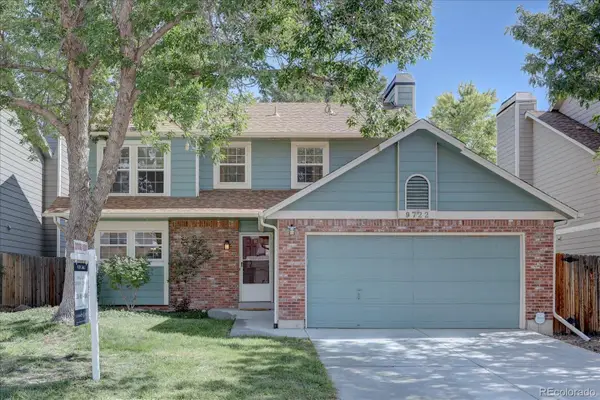 $595,000Coming Soon3 beds 3 baths1,751 sq. ft.
9722 Independence Street, Broomfield, CO 80021
MLS# 3197914Listed by: LEGACY 100 REAL ESTATE PARTNERS LLC - New
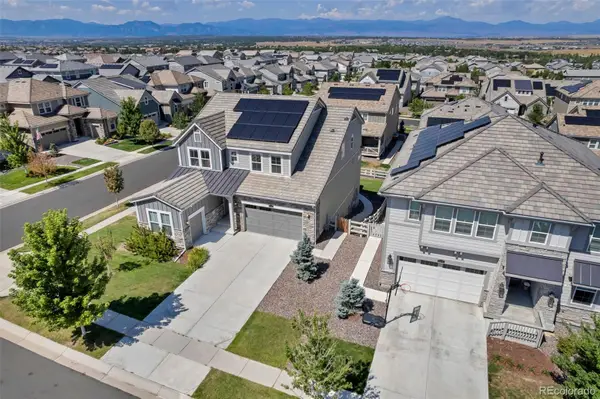 $989,900Active5 beds 5 baths3,781 sq. ft.
16263 Mount Mestas Way, Broomfield, CO 80023
MLS# 2099397Listed by: COLDWELL BANKER REALTY - NOCO - New
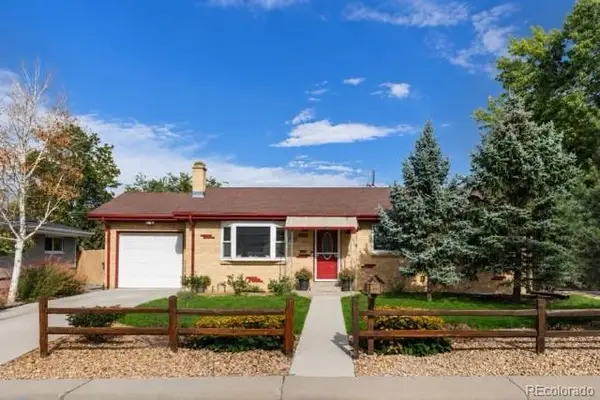 $600,000Active5 beds 2 baths2,320 sq. ft.
100 Emerald Street, Broomfield, CO 80020
MLS# 9626892Listed by: NEXTHOME ASPIRE - New
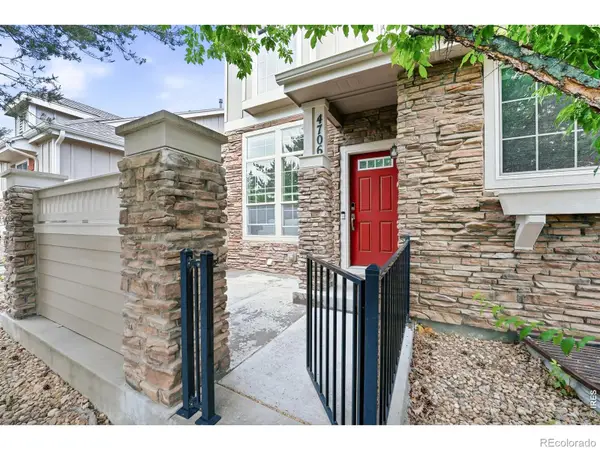 $565,000Active2 beds 4 baths2,341 sq. ft.
4706 Raven Run, Broomfield, CO 80023
MLS# IR1067450Listed by: STAUFER TEAM REAL ESTATE - New
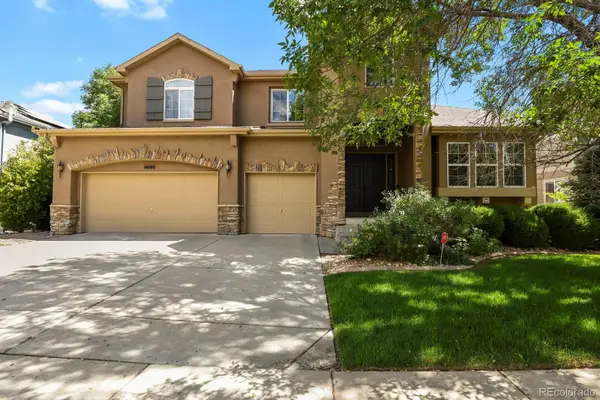 $1,440,000Active5 beds 5 baths5,365 sq. ft.
14140 Kahler Place, Broomfield, CO 80023
MLS# 5506921Listed by: HOMESMART REALTY - Open Sun, 11am to 1pmNew
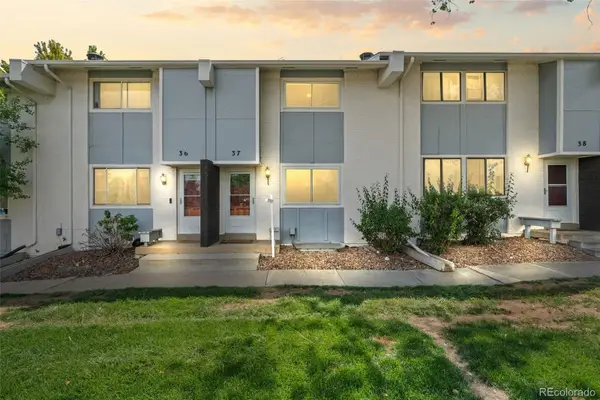 $350,000Active3 beds 3 baths1,500 sq. ft.
37 Evergreen Street, Broomfield, CO 80020
MLS# 6662752Listed by: KELLER WILLIAMS REALTY URBAN ELITE - Open Sat, 11am to 1pmNew
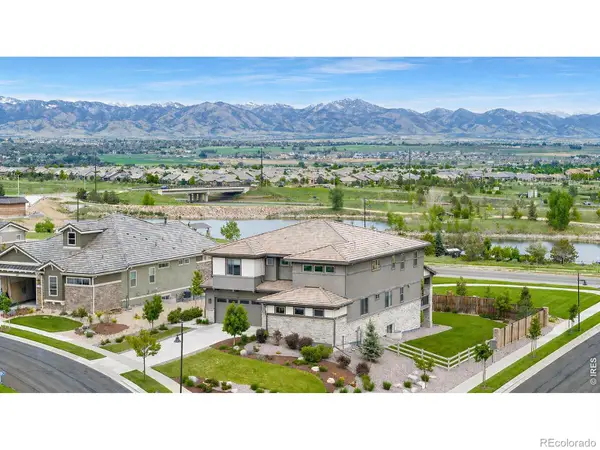 $1,998,500Active5 beds 5 baths5,959 sq. ft.
3305 W 155th Avenue, Broomfield, CO 80023
MLS# IR1067396Listed by: COLDWELL BANKER REALTY-BOULDER - Open Sat, 11am to 1pmNew
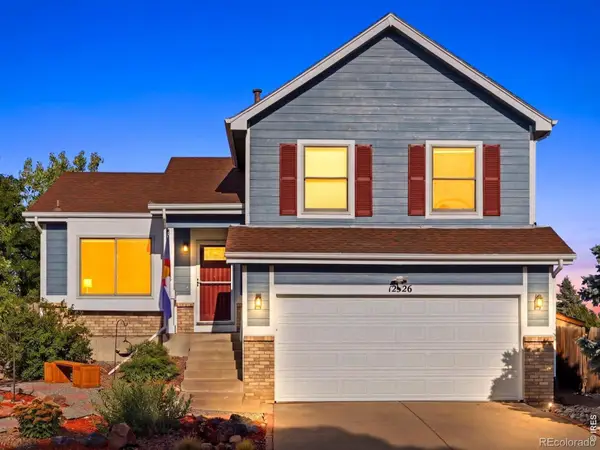 $580,000Active3 beds 2 baths1,800 sq. ft.
12326 Utica Street, Broomfield, CO 80020
MLS# IR1067408Listed by: KENTWOOD RE CHERRY CREEK


Protect your home and budget from life's surprises with an Assurant Home Warranty, backed by a partner that supports you through every step of homeownership. Explore Plans.
© 2026 Better Homes and Gardens Real Estate LLC. An Anywhere Real Estate company. All rights reserved. Better Homes and Gardens® Real Estate is a registered trademark owned by Meredith Operations Corporation, licensed to Better Homes and Gardens Real Estate LLC and used with permission. Better Homes and Gardens Real Estate LLC fully supports the principles of the Fair Housing Act and the Equal Opportunity Act. Listing information is deemed reliable but is not guaranteed accurate.
Each office is independently owned and operated.
Any services or products provided by third parties are not provided by, affiliated with or related to Better Homes and Gardens Real Estate LLC, or its affiliated companies.