
1272 Clubhouse Drive, Broomfield, CO 80020
Local realty services provided by:Better Homes and Gardens Real Estate Kenney & Company
Listed by: cl realty group
Office: berkshire hathaway homeservices rocky mountain, realtors-boulder
MLS#:IR1060387
Source:ML
Price summary
- Price:$835,000
- Price per sq. ft.:$227.03
- Monthly HOA dues:$8.33
About this home
Spacious 5-bedroom, 4-bath home in the desirable Broomfield Country Club community and highly acclaimed Boulder Valley School District. Offering over 3,600 finished SF, this home features formal living and dining rooms, an open kitchen, a comfortable family room with gas fireplace, and a dedicated office with radiant floor heating and direct access to the backyard deck, creating an ideal work-from-home environment. Upstairs, the primary suite offers a private retreat with an en-suite bath, while additional bedrooms provide room for family, guests, or hobbies. The finished basement expands the living space with additional bedrooms, bathroom, and recreation area, offering flexibility for multigenerational living, teens, guests, fitness space, or a second home office. Outside, enjoy the large deck and mature landscape setting, perfect for outdoor entertaining and everyday living. The three-car garage provides valuable storage and parking rarely found at this price point. Located near Eagle Trace Golf Club, Broomfield High School, parks, trails, shopping, and dining, with convenient access to Boulder, Interlocken, and Denver....
Contact an agent
Home facts
- Year built:1986
- Subdivision & Development:Broomfield Country Club Filing 4
- Listing ID #:IR1060387
Rooms and interior
- Bedrooms:5
- Total bathrooms:4
- Full bathrooms:2
- Half bathrooms:1
- Flooring:Laminate, Wood
- Bathrooms Description:Five Piece Bath, Jack & Jill Bathroom
- Kitchen Description:Dishwasher, Eat-in Kitchen, Kitchen Island, Microwave, Oven, Pantry, Refrigerator
- Basement:Yes
- Basement Description:Crawl Space, Full, Sump Pump
- Living area:3,678 sq. ft.
Heating and cooling
- Cooling:Ceiling Fan(s), Central Air
- Heating:Forced Air, Radiant
- Central air:Yes
Structure and exterior
- Roof:Composition
- Year built:1986
- Building area:3,678 sq. ft.
- Lot area:0.18 Acres
- Lot Features:Level, Sprinklers In Front
- Architectural Style:Contemporary
- Construction Materials:Brick, Frame, Vinyl Siding
- Exterior Features:Deck
- Levels:2 Story
Schools
- High school:Broomfield
- Middle school:Aspen Creek K-8
- Elementary school:Birch
Utilities
- Water:Public
- Sewer:Public Sewer
Finances and disclosures
- Price:$835,000
- Price per sq. ft.:$227.03
- Tax amount:$5,017 (2025)
Features and amenities
- Laundry features:Dryer, In Unit, Washer
- Amenities:Window Coverings
Parking
- Total parking spaces:3
- Parking description:Oversized Door
- Garage:Yes
- Garage spaces:3
 Based on information submitted to the MLS GRID as of August 26, 2026 02:24 PM. All data is obtained from various sources and may not have been verified by broker or MLS GRID. Supplied Open House information is subject to change without notice. All information should be independently reviewed and verified for accuracy. Properties may or may not be listed by the office/agent presenting the information.
New listings near 1272 Clubhouse Drive
- Coming Soon
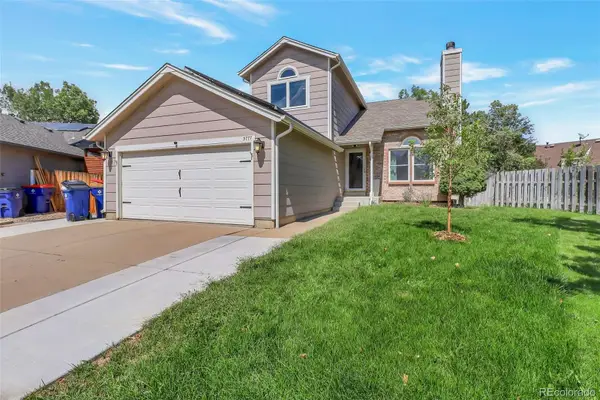 $650,000Coming Soon3 beds 3 baths1,886 sq. ft.
3777 Shefield Drive, Broomfield, CO 80020
MLS# 2951524Listed by: ROCKY MOUNTAIN COMMERCIAL ASSOCIATES, LLC - Coming SoonOpen Sat, 10am to 12pm
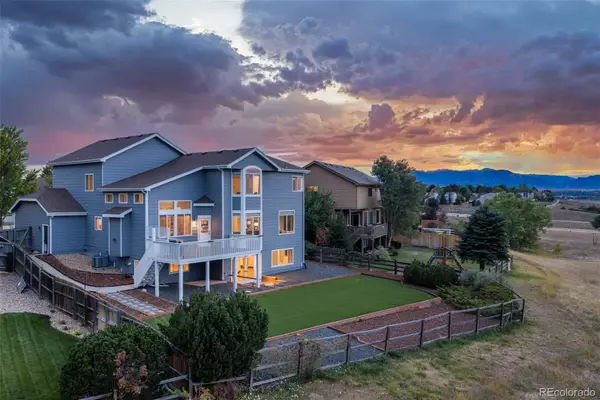 $1,150,000Coming Soon5 beds 4 baths3,747 sq. ft.
1345 W 13th Avenue, Broomfield, CO 80020
MLS# 7067227Listed by: WEST AND MAIN HOMES INC - Coming SoonOpen Sat, 11am to 1pm
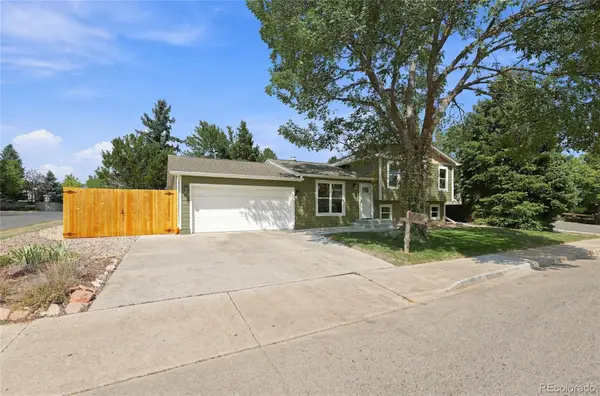 $645,000Coming Soon4 beds 2 baths1,827 sq. ft.
2691 Ridge Drive, Broomfield, CO 80020
MLS# 6412135Listed by: PLAINS2PEAKS REALTY SERVICES - Open Sat, 12 to 2pmNew
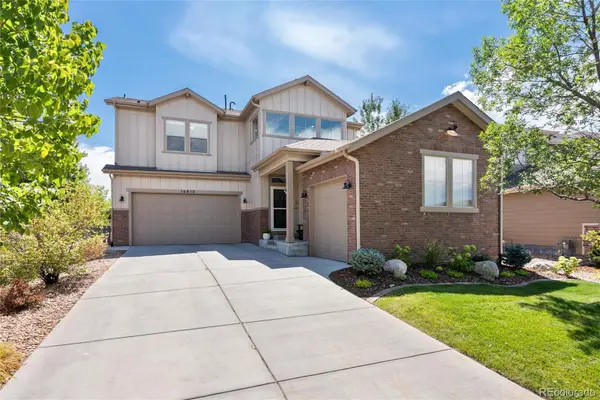 $1,100,000Active5 beds 5 baths4,494 sq. ft.
16612 Compass Way, Broomfield, CO 80023
MLS# 6961948Listed by: COLDWELL BANKER REALTY 56 - New
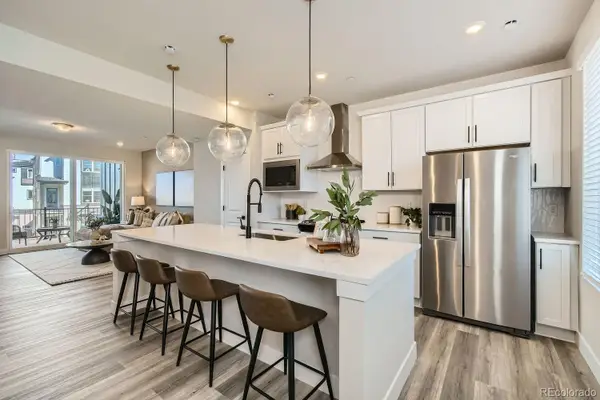 $518,990Active3 beds 4 baths1,667 sq. ft.
1606 Park Place, Broomfield, CO 80023
MLS# 3176496Listed by: DFH COLORADO REALTY LLC - New
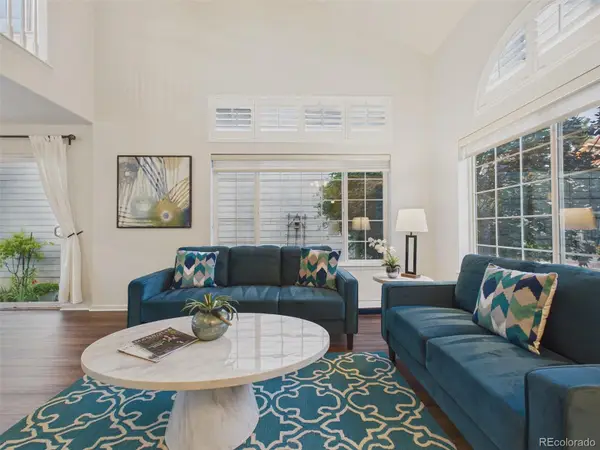 $535,000Active3 beds 2 baths1,716 sq. ft.
14322 Wright Way, Broomfield, CO 80023
MLS# 8797920Listed by: KELLER WILLIAMS REALTY NORTHERN COLORADO  $849,900Active5 beds 4 baths3,972 sq. ft.
14474 Jason Drive, Broomfield, CO 80023
MLS# IR1061889Listed by: RE/MAX NORTHWEST- Open Sat, 1 to 3pmNew
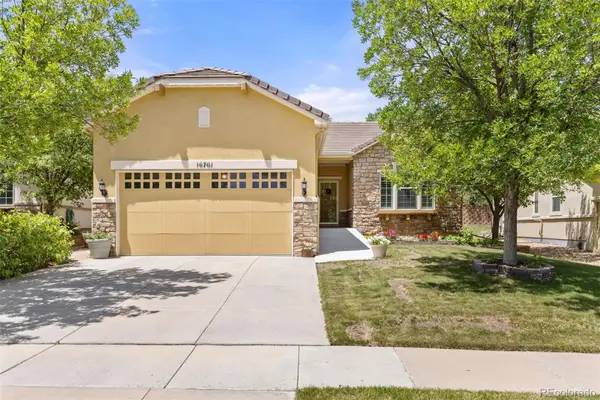 $689,000Active2 beds 2 baths1,554 sq. ft.
16701 Antero Street, Broomfield, CO 80023
MLS# 1748710Listed by: 8Z REAL ESTATE - Open Sat, 10am to 3pmNew
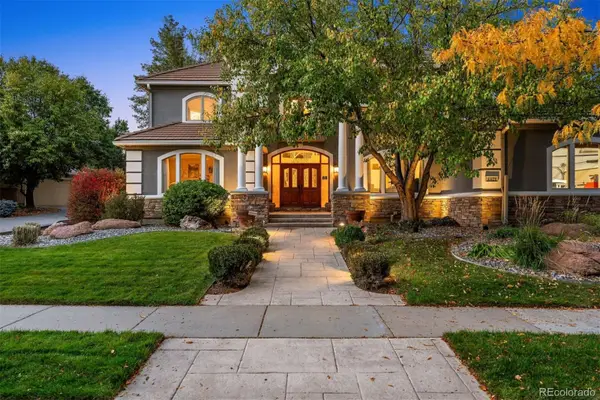 $1,675,000Active5 beds 5 baths6,669 sq. ft.
4421 Augusta Drive, Broomfield, CO 80023
MLS# 6039857Listed by: LIV SOTHEBY'S INTERNATIONAL REALTY - New
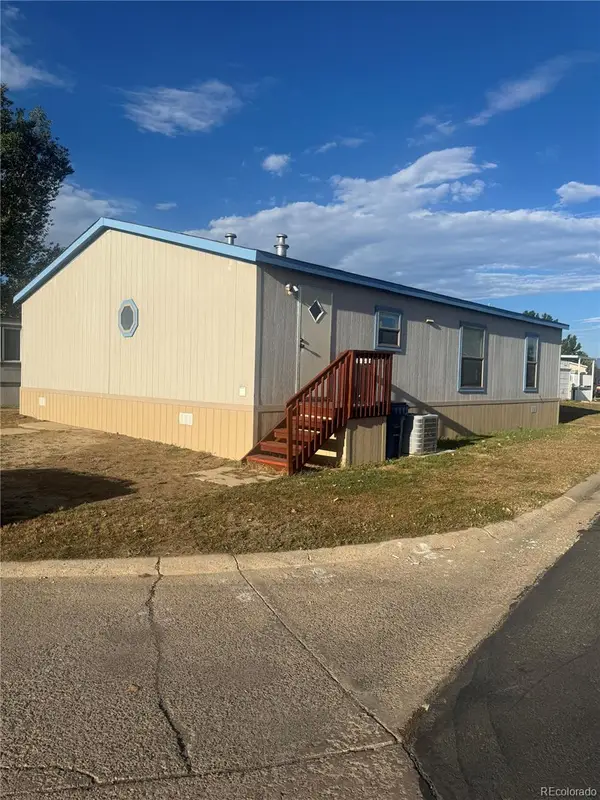 $115,000Active3 beds 2 baths1,536 sq. ft.
2885 E Midway Boulevard, Broomfield, CO 80234
MLS# 6736459Listed by: BRICK AND IVY LLC


Protect your home and budget from life's surprises with an Assurant Home Warranty, backed by a partner that supports you through every step of homeownership. Explore Plans.
© 2026 Better Homes and Gardens Real Estate LLC. An Anywhere Real Estate company. All rights reserved. Better Homes and Gardens® Real Estate is a registered trademark owned by Meredith Operations Corporation, licensed to Better Homes and Gardens Real Estate LLC and used with permission. Better Homes and Gardens Real Estate LLC fully supports the principles of the Fair Housing Act and the Equal Opportunity Act. Listing information is deemed reliable but is not guaranteed accurate.
Each office is independently owned and operated.
Any services or products provided by third parties are not provided by, affiliated with or related to Better Homes and Gardens Real Estate LLC, or its affiliated companies.