
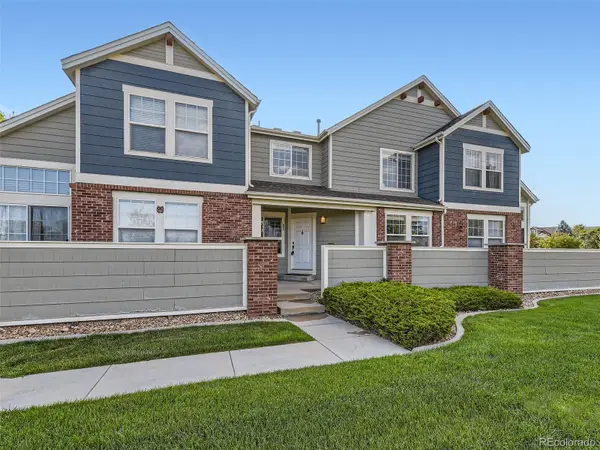
12883 King Street, Broomfield, CO 80020
Local realty services provided by:Better Homes and Gardens Real Estate Kenney & Company
Listed by: cory nickerson, harri firth
Office: 8z real estate
MLS#:IR1061041
Source:ML
Price summary
- Price:$359,000
- Price per sq. ft.:$305.01
- Monthly HOA dues:$400
About this home
WELL...THIS IS A LITTLE AWKWARD. I thought I'd already found my forever people. I went under contract in just 9 days! Then their financing changed course and our story unexpectedly ended. SO HERE I AM again, freshly available, slightly offended, but fabulous. NOW, let me introduce myself properly...I'm a stylish, low-maintenance townhome designed for easy living. Come in through my front door, or my attached two-car tandem garage with extra room for bikes, skis & all your Colorado gear. IF I HAD to pick a favorite space, it'd be my main level...a bright, newly carpeted living room with a cozy gas fireplace flowing into my kitchen with a brand-new oven, beautiful subway tile backsplash, & separate dining area. THERE'S ALSO a powder room & laundry. START YOUR DAY with coffee on my private deck or unwind there with a sunset glass of wine! UPSTAIRS are two spacious ensuite bedrooms, each with its own private bathroom - ideal for guests, roommates or working from home. LET'S TALK ABOUT MY NEIGHBORHOOD...one of the reasons people LOVE living here. I MIGHT NOT GOSSIP, but I do notice things. Early-morning runners. Neighbors walking their dogs. Friendly waves between passing residents. It's the kind of neighborhood that has a lovely energy from the moment the day begins. ENJOY BEAUTIFULLY maintained pocket parks, a playground, fitness center & community pool. MY LOCATION is another favorite. Paul Derda Recreation Center is practically across the street, with trails, shopping, dining, entertainment, major employers, and easy access to Denver and Boulder just minutes away! BUILT IN 2018, I also offer thoughtful storage, including an outdoor equipment closet, pantry, linen closet, walk-in primary closet, & attached tandem garage. MY BUYER can receive up to $3,500 in closing costs when using our preferred lender. THANK YOU for listening to my story. I'VE BEEN WELL CARED FOR and thoughtfully maintained. I hope my next owner loves calling me home. HOPING that person is you!...
Contact an agent
Home facts
- Year built:2018
- Listing ID #:IR1061041
Rooms and interior
- Bedrooms:2
- Total bathrooms:3
- Full bathrooms:2
- Half bathrooms:1
- Kitchen Description:Dishwasher, Eat-in Kitchen, Kitchen Island, Microwave, Oven, Pantry, Refrigerator
- Basement:Yes
- Living area:1,177 sq. ft.
Heating and cooling
- Cooling:Central Air
- Heating:Forced Air
- Central air:Yes
Structure and exterior
- Roof:Composition
- Year built:2018
- Building area:1,177 sq. ft.
- Lot area:0.01 Acres
- Construction Materials:Frame
- Exterior Features:Deck
- Levels:2 Story
Schools
- High school:Legacy
- Middle school:Westlake
- Elementary school:Centennial
Utilities
- Water:Public
Finances and disclosures
- Price:$359,000
- Price per sq. ft.:$305.01
- Tax amount:$3,407 (2025)
Features and amenities
- Laundry features:Dryer, In Unit, Washer
Parking
- Total parking spaces:2
- Parking description:Tandem
- Garage:Yes
- Garage spaces:2
 Based on information submitted to the MLS GRID as of July 23, 2026 11:36 PM. All data is obtained from various sources and may not have been verified by broker or MLS GRID. Supplied Open House information is subject to change without notice. All information should be independently reviewed and verified for accuracy. Properties may or may not be listed by the office/agent presenting the information.
New listings near 12883 King Street
- New
 $599,999Active4 beds 3 baths1,827 sq. ft.
1082 Lilac Court, Broomfield, CO 80020
MLS# IR1064981Listed by: LPT REALTY, LLC. - New
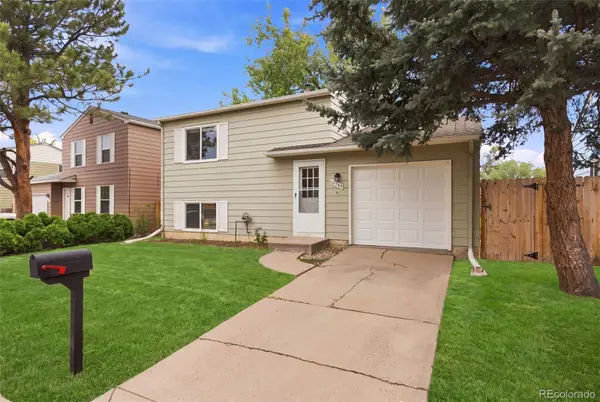 $459,000Active3 beds 2 baths1,152 sq. ft.
10745 Miller Court, Broomfield, CO 80021
MLS# 3022832Listed by: WEST AND MAIN HOMES INC - New
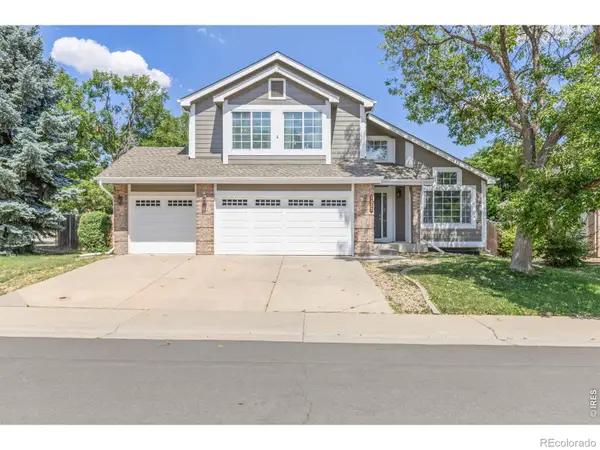 $850,000Active6 beds 4 baths3,760 sq. ft.
1630 Hemlock Way, Broomfield, CO 80020
MLS# IR1064946Listed by: BERKSHIRE HATHAWAY HOMESERVICES ROCKY MOUNTAIN, REALTORS-BOULDER - Open Sat, 11am to 12pmNew
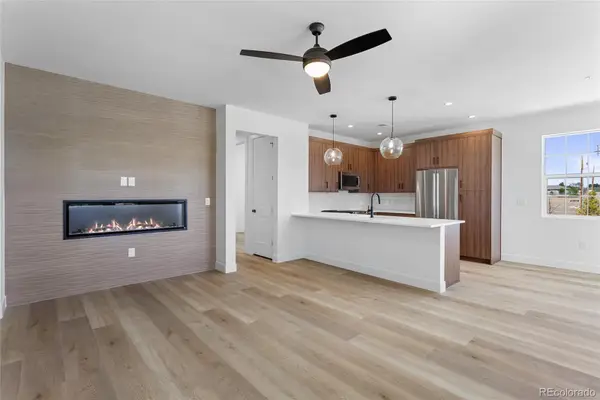 $499,000Active2 beds 2 baths1,365 sq. ft.
3415 Molly Circle, Broomfield, CO 80023
MLS# 3670615Listed by: MADISON & COMPANY PROPERTIES - Open Sat, 11am to 12pmNew
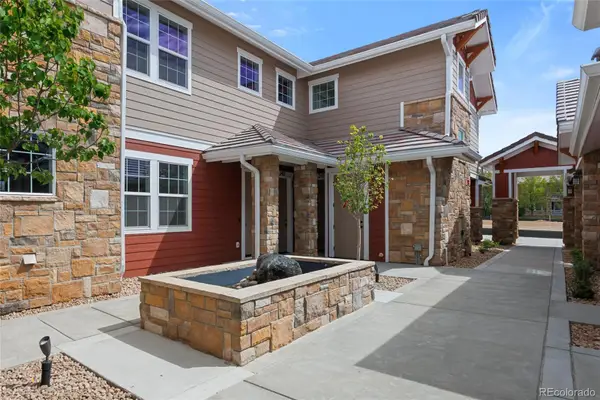 $445,000Active2 beds 2 baths1,178 sq. ft.
3407 Molly Circle, Broomfield, CO 80023
MLS# 5178294Listed by: MADISON & COMPANY PROPERTIES - Open Sat, 11am to 12pmNew
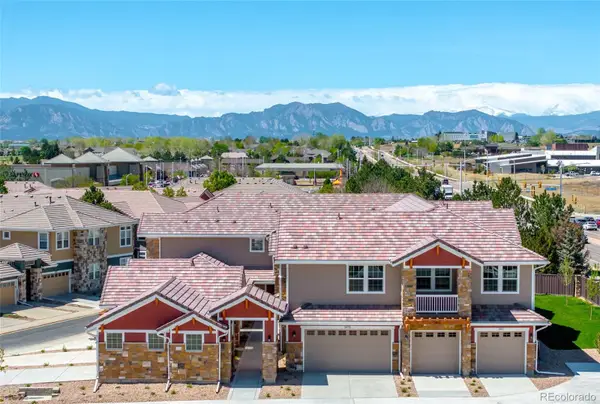 $465,000Active2 beds 2 baths1,272 sq. ft.
3413 Molly Circle, Broomfield, CO 80023
MLS# 7362528Listed by: MADISON & COMPANY PROPERTIES - Open Sat, 11am to 12pmNew
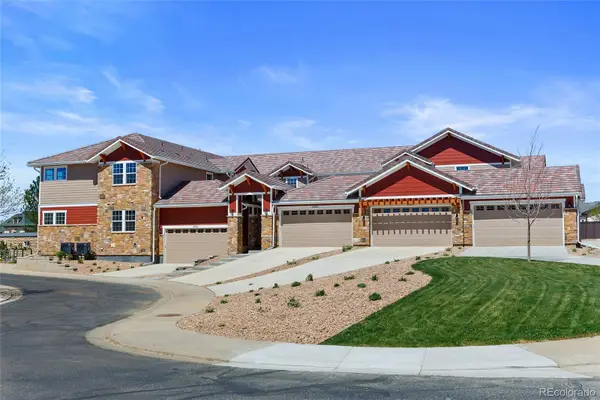 $499,000Active2 beds 2 baths1,354 sq. ft.
3405 Molly Circle, Broomfield, CO 80023
MLS# 8509963Listed by: MADISON & COMPANY PROPERTIES - Open Sat, 2 to 4pmNew
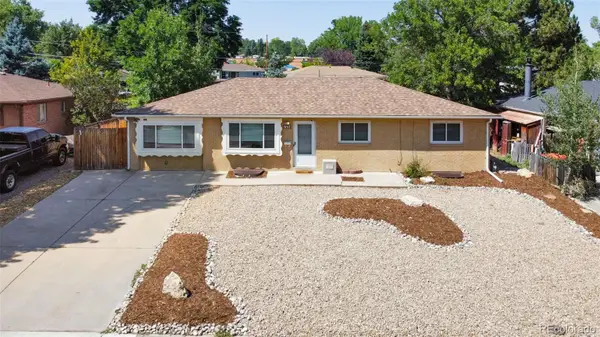 $599,900Active4 beds 3 baths2,576 sq. ft.
957 E 9th Avenue, Broomfield, CO 80020
MLS# 9107615Listed by: SOLID GROUND REAL ESTATE - Open Sat, 11am to 12pmNew
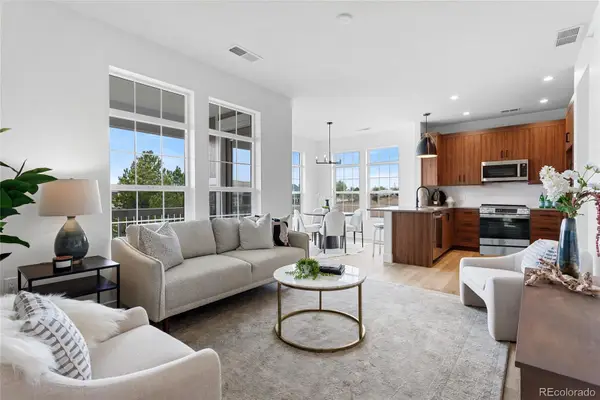 $475,000Active2 beds 2 baths1,314 sq. ft.
3409 Molly Circle, Broomfield, CO 80023
MLS# 9527084Listed by: MADISON & COMPANY PROPERTIES - Open Sat, 11am to 2pmNew
 $399,000Active2 beds 3 baths1,775 sq. ft.
13900 Lake Song Lane #D5, Broomfield, CO 80023
MLS# 1565558Listed by: ORCHARD BROKERAGE LLC


Protect your home and budget from life's surprises with an Assurant Home Warranty, backed by a partner that supports you through every step of homeownership. Explore Plans.
© 2026 Better Homes and Gardens Real Estate LLC. An Anywhere Real Estate company. All rights reserved. Better Homes and Gardens® Real Estate is a registered trademark owned by Meredith Operations Corporation, licensed to Better Homes and Gardens Real Estate LLC and used with permission. Better Homes and Gardens Real Estate LLC fully supports the principles of the Fair Housing Act and the Equal Opportunity Act. Listing information is deemed reliable but is not guaranteed accurate.
Each office is independently owned and operated.
Any services or products provided by third parties are not provided by, affiliated with or related to Better Homes and Gardens Real Estate LLC, or its affiliated companies.